1. ArchDaily
  2. 2019

2019

100 in 1 Day Lima Citizen Festival

100En1Día is an international, non-profit, and independent citizen movement that promotes civic participation through a massive festival of urban interventions.

Tamayouz International Award 2019 for Graduation Projects

Tamayouz invites students of architecture, urban design, urban planning, architectural technology, and landscape architecture from around the world to register and submit their graduation projects.

Casa Morgana / J. Mayer H. Architects

Casa Morgana / J. Mayer H. Architects - HousesCasa Morgana / J. Mayer H. Architects - Exterior Photography, Houses, FacadeCasa Morgana / J. Mayer H. Architects - Exterior Photography, Houses, FacadeCasa Morgana / J. Mayer H. Architects - Exterior Photography, Houses, Garden, Door, FacadeCasa Morgana / J. Mayer H. Architects - More Images+ 17

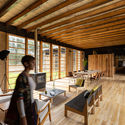
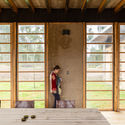
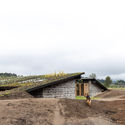
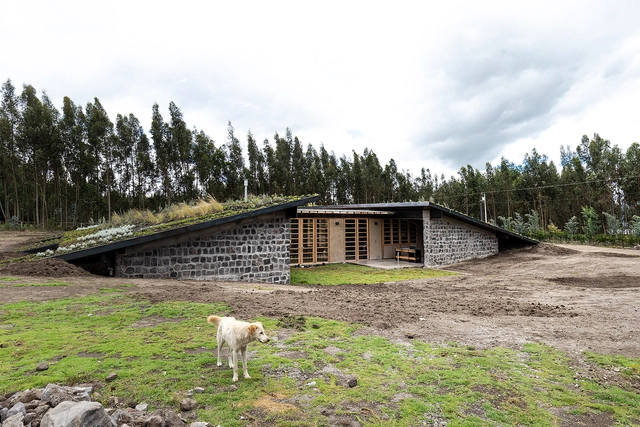
Patios House / Rama Estudio

Patios House / Rama Estudio - HousesPatios House / Rama Estudio - HousesPatios House / Rama Estudio - HousesPatios House / Rama Estudio - HousesPatios House / Rama Estudio - More Images+ 35

•
San José, Ecuador
  • Architects: RAMA estudio
  • Area Area of this architecture project Area:  335 m²
  • Year Completion year of this architecture project Year:  2019
  • Manufacturers Brands with products used in this architecture project
    Manufacturers:  Andrés Vasco, Edy Guillen, Falco, José Pillajo, Maderas Guerrero, +1

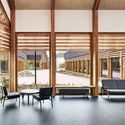
Gonzague Saint Bris Social and Cultural Center / Lemoal Lemoal Architectes

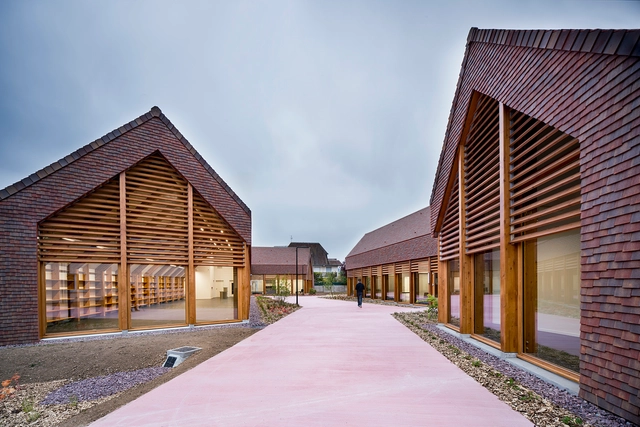
Gonzague Saint Bris Social and Cultural Center / Lemoal Lemoal Architectes - Cultural CenterGonzague Saint Bris Social and Cultural Center / Lemoal Lemoal Architectes - Cultural CenterGonzague Saint Bris Social and Cultural Center / Lemoal Lemoal Architectes - Cultural CenterGonzague Saint Bris Social and Cultural Center / Lemoal Lemoal Architectes - Interior Photography, Cultural Center, Beam, Table, Chair, BenchGonzague Saint Bris Social and Cultural Center / Lemoal Lemoal Architectes - More Images+ 18

  • Architects: Lemoal Lemoal Architectes
  • Area Area of this architecture project Area:  532 m²
  • Year Completion year of this architecture project Year:  2019
  • Manufacturers Brands with products used in this architecture project
    Manufacturers:  Terreal
  • Professionals: SICRE, Sneta

Escola da Cidade opens the exhibition “São Paulo: A Graphic Biography”

Opening on August 15, the exhibition presents a portrait of Brazil's largest city, narrating its rapid growth through archives, photographs, original drawings, and texts.

Escola da Cidade and Sesc host a meeting with Canadian architects Lola Sheppard and Mason White

The event will take place on August 14; space is limited.

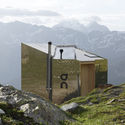
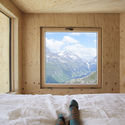
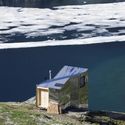
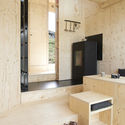
On Mountain Hut Cabin / Thilo Alex Brunner

On Mountain Hut Cabin / Thilo Alex Brunner - Cabins & LodgesOn Mountain Hut Cabin / Thilo Alex Brunner - Cabins & LodgesOn Mountain Hut Cabin / Thilo Alex Brunner - Cabins & LodgesOn Mountain Hut Cabin / Thilo Alex Brunner - Cabins & LodgesOn Mountain Hut Cabin / Thilo Alex Brunner - More Images+ 14

  • Architects: Thilo Alex Brunner
  • Area Area of this architecture project Area:  204 ft²
  • Year Completion year of this architecture project Year:  2019
  • Manufacturers Brands with products used in this architecture project
    Manufacturers:  Freund Holzbau, Renggli

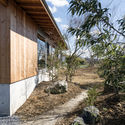
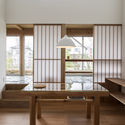
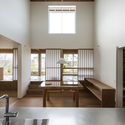
House of Kando / AKITO MACHI architects

House of Kando / AKITO MACHI architects - Exterior Photography, Houses, Fence, Facade, DoorHouse of Kando / AKITO MACHI architects - Exterior Photography, Houses, FacadeHouse of Kando / AKITO MACHI architects - Interior Photography, Houses, Table, BenchHouse of Kando / AKITO MACHI architects - Interior Photography, Houses, Kitchen, Facade, TableHouse of Kando / AKITO MACHI architects - More Images+ 21

Other ways of seeing the museum with Susana Chávez

OTHER WAYS OF SEEING THE MUSEUM
presented by Susana Chávez

Architectural Journey: Schools in the Central Jungle with Marta Maccaglia and Semillas

In this new edition of 'Architectural Tour,' we will visit the Central Jungle of Peru (San Martín de Pangoa) to explore seven significant educational projects alongside Semillas, the architectural firm behind the designs.

Solid Ground: NAC Collective

Since 2015, Galería NAC has worked consistently to promote contemporary Chilean art, specifically the work of emerging artists. After four years, we are proud to note that we have held over 80 exhibitions, participated in more than 10 fairs, and established a visual identity centered on art and architecture for which NAC is now recognized.

Al-UMMA Park Competition: 2019 Dewan Award for Architecture

Participants are asked to redesign Al-Umma Park as a green lung within the capital's dense urban fabric, creating an optimistic vision for the future and a safe space for public gatherings and socializing. Proposals must reflect the park's legacy and integrate existing artworks (the Freedom Monument, the mural, and the statue) into their redesign.

Vibia Showroom / Francesc Rifé Studio

Vibia Showroom / Francesc Rifé Studio - ShowroomVibia Showroom / Francesc Rifé Studio - Interior Photography, Showroom, Stairs, HandrailVibia Showroom / Francesc Rifé Studio - Interior Photography, Showroom, FacadeVibia Showroom / Francesc Rifé Studio - Interior Photography, Showroom, Facade, LightingVibia Showroom / Francesc Rifé Studio - More Images+ 26

Open call : Busan Architecture & Urban Media Competition

2019 Busan Architecture & Urban Media Competition

1. Theme: Memory & Oblivion (A matter concerning the method of existence)
Philip Johnson once said, "Some civilizations are remembered only by their architecture," while Aldo Rossi stated that, "Memory is the consciousness of the city. The city itself is the collective memory of its people, and like memory, it is associated with objects and places. The city is the locus of collective memory." Such a belief indicates that architecture can be a means of forming the identity of the city itself by creating places and memories for humans. Modern people endure living in an era of chaos as they have lost their memories which conflicted with the remaining images of the memory of the city and the prevalent destruction of the environment. In this regard, this media exhibition aims to present the time/space of memory and oblivion, which modern people now have to accept as their destiny.
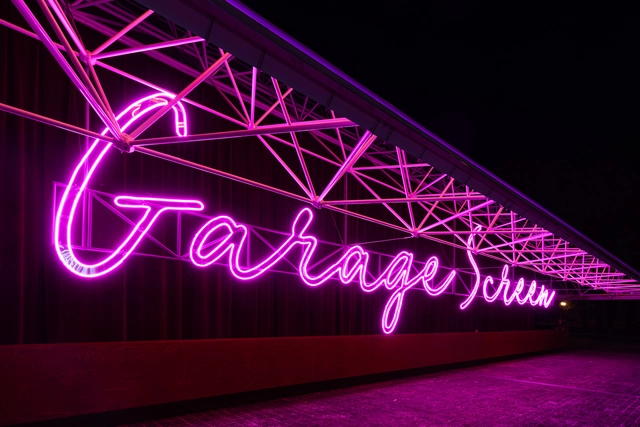
Call for Entries: Open Competition to Develop Conceptual Designs for Garage Museum of Contemporary Art's Summer Cinema

Garage Museum of Contemporary Art announces the second competition for the development of conceptual designs for 2020’s Garage Screen, a summer cinema located in Garage Square in front of the Museum. The competition’s goal is to provide architectural bureaus with an opportunity to submit their vision of a temporary pavilion to be installed in Gorky Park from spring to fall 2020. Applications will be accepted from 22 July through 16 August 2019.

Jess Restaurant / Biancoebianca

Jess Restaurant / Biancoebianca - Interior Photography, Restaurant, Stairs, Lighting, ChairJess Restaurant / Biancoebianca - RestaurantJess Restaurant / Biancoebianca - Interior Photography, Restaurant, Lighting, Chair, TableJess Restaurant / Biancoebianca - Interior Photography, Restaurant, Table, LightingJess Restaurant / Biancoebianca - More Images+ 17

•
Timișoara, Romania
  • Architects: Biancoebianca
  • Area Area of this architecture project Area:  145 m²
  • Year Completion year of this architecture project Year:  2019
  • Manufacturers Brands with products used in this architecture project
    Manufacturers:  AutoDesk, Adobe Systems Incorporated, CE.SI. Ceramica, Eglo, Oikos Group
  • Professionals: Eficient Mob Expert

PHOTO OF THE YEAR 2019

The new competition "Photo of the Year" encourages students of architecture to look at architecture in interaction with its users: the children, young and old people who work, live and die in architecture.