1. ArchDaily
  2. 2019

2019

High Design Expo

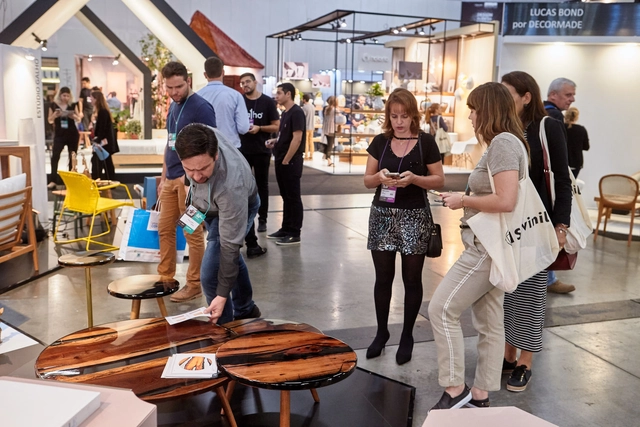
This year, exhibitors from 11 segments will showcase solutions for residential and corporate architecture and interior design projects.

Tainá de Paula discusses the social function of architecture

The social function of architecture and the challenges of the profession in the context of a new era will be the subject of a lecture by Rio de Janeiro native Tainá de Paula.
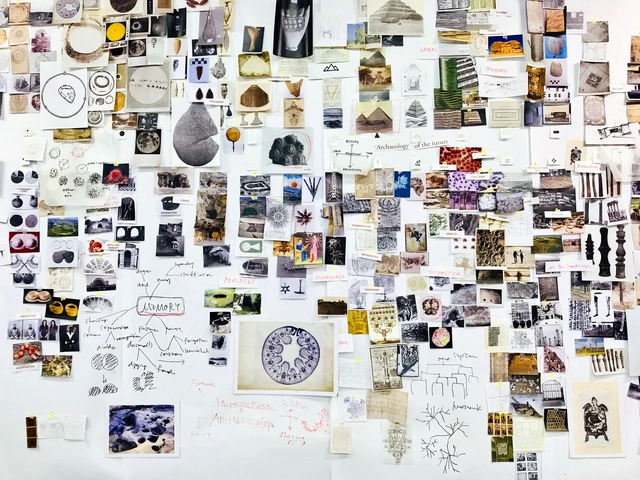
Tsuyoshi Tane | Archaeology of the Future – Memory and Vision

Japanese architecture, a global benchmark, is once again in the spotlight at Japan House São Paulo, this time with an exhibition detailing the work of Tsuyoshi Tane, a prominent Japanese architect on the current global stage. "Tsuyoshi Tane | Archaeology of the Future – Memory & Vision" runs from August 6 to October 13, 2019, and invites visitors to dive into the architect's creative project development process.

The plural and digital world of the In Pixels exhibition takes over Casa Tegra

In Pixels is the new exhibition by visual artist Thammy Tales and photographer Rodrigo Albertini, curated by Chico Cortez. Regarding the selection of 16 works that make up the exhibition, the curator notes that they are “parts of the existence of these singular artists, contemporary witnesses to a plural and technological world.”
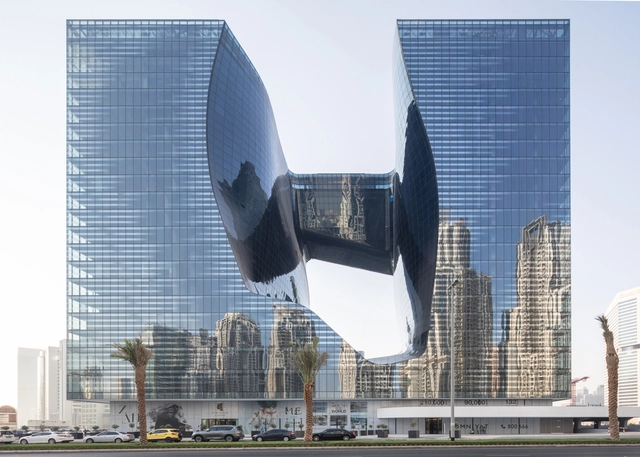
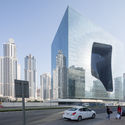
Opus / Zaha Hadid Architects

Opus / Zaha Hadid Architects - Mixed Use ArchitectureOpus / Zaha Hadid Architects - Mixed Use ArchitectureOpus / Zaha Hadid Architects - Mixed Use ArchitectureOpus / Zaha Hadid Architects - Exterior Photography, Mixed Use Architecture, Facade, CityscapeOpus / Zaha Hadid Architects - More Images+ 27

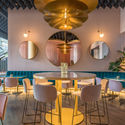
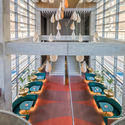
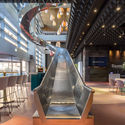
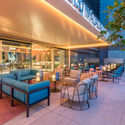
Barceló Málaga Hotel / IlmioDesign

Barceló Málaga Hotel / IlmioDesign - HotelsBarceló Málaga Hotel / IlmioDesign - HotelsBarceló Málaga Hotel / IlmioDesign - HotelsBarceló Málaga Hotel / IlmioDesign - HotelsBarceló Málaga Hotel / IlmioDesign - More Images+ 14

•
Málaga, Spain
  • Architects: IlmioDesign
  • Area Area of this architecture project Area:  420 m²
  • Year Completion year of this architecture project Year:  2019
  • Manufacturers Brands with products used in this architecture project
    Manufacturers:  Aromas del Campo, Chairs&More, Isimar, Marset, Vergés, +1

"Infinito Vão" book launch in Rio de Janeiro and São Paulo

The book “Infinito Vão” is finally arriving in Brazilian bookstores, co-published by Casa da Arquitectura and Monolito. Launch events for the publication will take place on August 8 in Rio de Janeiro and August 10 in São Paulo, featuring curators Fernando Serapião and Guilherme Wisnik, as well as Casa da Arquitectura executive director Nuno Sampaio.

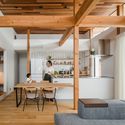
k59 home& atelier / k59 atelier

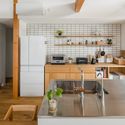
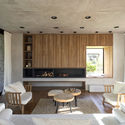
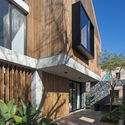
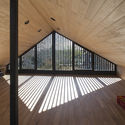
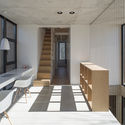
k59 home& atelier / k59 atelier - Interior Photography, Houses, Facadek59 home& atelier / k59 atelier - Interior Photography, Houses, Stairs, Handrailk59 home& atelier / k59 atelier - Interior Photography, Houses, Kitchen, Stairs, Beam, Chairk59 home& atelier / k59 atelier - Interior Photography, Houses, Stairs, Beam, Handrail, Facadek59 home& atelier / k59 atelier - More Images+ 31

  • Architects: k59 atelier
  • Area Area of this architecture project Area:  220 m²
  • Year Completion year of this architecture project Year:  2019

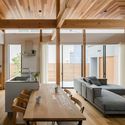
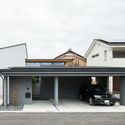
Kamikasa House / ALTS DESIGN OFFICE

Kamikasa  House / ALTS DESIGN OFFICE - Interior Photography, Houses, Kitchen, Beam, TableKamikasa  House / ALTS DESIGN OFFICE - Interior Photography, Houses, Beam, TableKamikasa  House / ALTS DESIGN OFFICE - Exterior Photography, Houses, Facade, DoorKamikasa  House / ALTS DESIGN OFFICE - Interior Photography, Houses, Kitchen, Table, ChairKamikasa  House / ALTS DESIGN OFFICE - More Images+ 36

•
Kamisu, Japan
  • Architects: ALTS Design Office
  • Area Area of this architecture project Area:  126 m²
  • Year Completion year of this architecture project Year:  2019
  • Manufacturers Brands with products used in this architecture project
    Manufacturers:  Panasonic

Jingshan School Library Renovation / Hui-Yin Design & Research

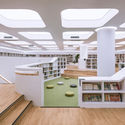
Jingshan School Library Renovation / Hui-Yin Design & Research - RenovationJingshan School Library Renovation / Hui-Yin Design & Research - RenovationJingshan School Library Renovation / Hui-Yin Design & Research - RenovationJingshan School Library Renovation / Hui-Yin Design & Research - RenovationJingshan School Library Renovation / Hui-Yin Design & Research - More Images+ 30

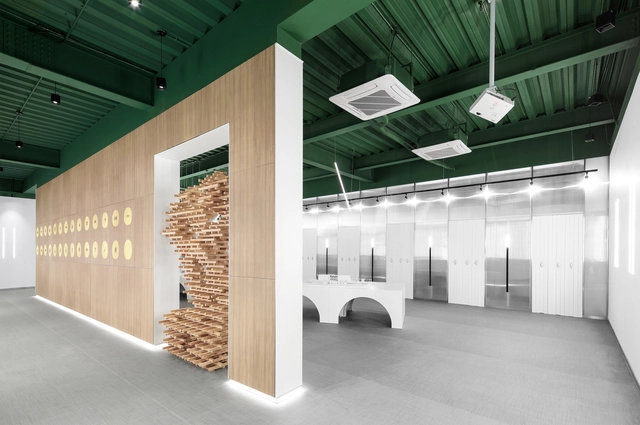
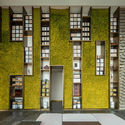
Exhibition Hall of the Architecture and Engineering Faculty in SICC / Narmal

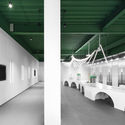
Exhibition Hall of the Architecture and Engineering Faculty in SICC / Narmal - Interior DesignExhibition Hall of the Architecture and Engineering Faculty in SICC / Narmal - Interior DesignExhibition Hall of the Architecture and Engineering Faculty in SICC / Narmal - Interior DesignExhibition Hall of the Architecture and Engineering Faculty in SICC / Narmal - Interior DesignExhibition Hall of the Architecture and Engineering Faculty in SICC / Narmal - More Images+ 16

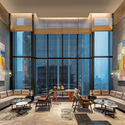
Canopy by Hilton in Chengdu / CCD

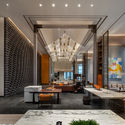
Canopy by Hilton in Chengdu / CCD - Interior Photography, Interior Design, Facade, Table, LightingCanopy by Hilton in Chengdu / CCD - Interior DesignCanopy by Hilton in Chengdu / CCD - Interior Photography, Interior Design, Facade, Table, ChairCanopy by Hilton in Chengdu / CCD - Interior Photography, Interior Design, Door, Facade, Table, ChairCanopy by Hilton in Chengdu / CCD - More Images+ 30

  • Architects: CCD
  • Area Area of this architecture project Area:  15500 m²
  • Year Completion year of this architecture project Year:  2019

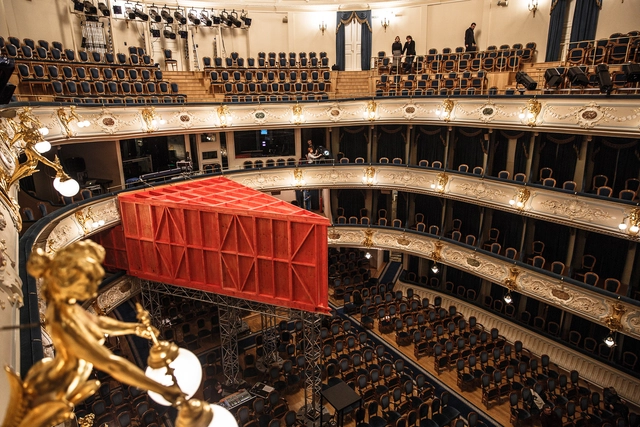
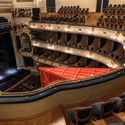
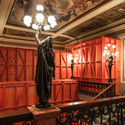
Plywood Theatre / ARCHATTACKA

Plywood Theatre / ARCHATTACKA - Interior Photography, PavilionPlywood Theatre / ARCHATTACKA - Interior Photography, Pavilion, StairsPlywood Theatre / ARCHATTACKA - Interior Photography, Pavilion, Column, Fence, HandrailPlywood Theatre / ARCHATTACKA - PavilionPlywood Theatre / ARCHATTACKA - More Images+ 23

•
Saint Petersburg, Russia
  • Architects: ARCHATTACKA
  • Year Completion year of this architecture project Year:  2019
  • Manufacturers Brands with products used in this architecture project
    Manufacturers:  Delius

The Walls Children’s Teaching Restaurant / The Scarcity and Creativity Studio + AHO + Tianjin University School of Architecture

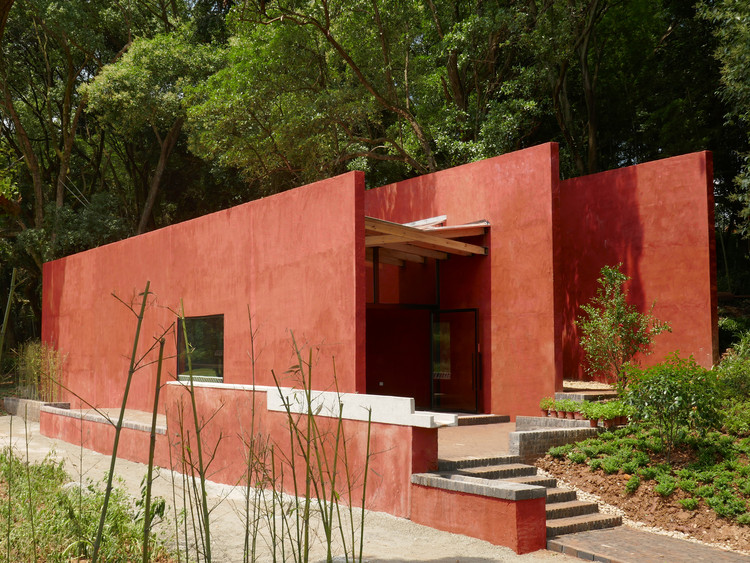
The Walls Children’s Teaching Restaurant / The Scarcity and Creativity Studio + AHO + Tianjin University School of Architecture - Interior Photography, Educational Architecture, GardenThe Walls Children’s Teaching Restaurant / The Scarcity and Creativity Studio + AHO + Tianjin University School of Architecture - Educational ArchitectureThe Walls Children’s Teaching Restaurant / The Scarcity and Creativity Studio + AHO + Tianjin University School of Architecture - Interior Photography, Educational Architecture, BeamThe Walls Children’s Teaching Restaurant / The Scarcity and Creativity Studio + AHO + Tianjin University School of Architecture - Educational ArchitectureThe Walls Children’s Teaching Restaurant / The Scarcity and Creativity Studio + AHO + Tianjin University School of Architecture - More Images+ 14

Barton House / Julie Firkin Architects

Barton House / Julie Firkin Architects - Exterior Photography, Renovation, Beam, Facade, Door

Barton House / Julie Firkin Architects - Interior Photography, Renovation, Beam, ChairBarton House / Julie Firkin Architects - Exterior Photography, Renovation, Door, FacadeBarton House / Julie Firkin Architects - Interior Photography, Renovation, Beam, Table, ChairBarton House / Julie Firkin Architects - Interior Photography, Renovation, Beam, Facade, ChairBarton House / Julie Firkin Architects - More Images+ 9

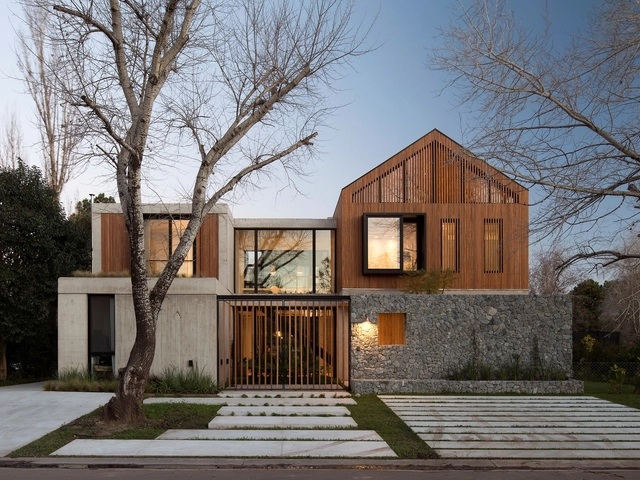
Carol House / Estudio LAK

Carol House / Estudio LAK - HousesCarol House / Estudio LAK - HousesCarol House / Estudio LAK - HousesCarol House / Estudio LAK - HousesCarol House / Estudio LAK - More Images+ 26

•
Benavidez, Argentina
  • Architects: Estudio LAK
  • Area Area of this architecture project Area:  350 m²
  • Year Completion year of this architecture project Year:  2019
  • Manufacturers Brands with products used in this architecture project
    Manufacturers:  Duravit, Daikin, Patagonia Flooring, Robinet, Thol, +1

Foresight - AA Visiting School Stuttgart

Never before have there been such fundamental uncertainties about our future. Obvious signs of climate change, a political landscape in flux, rapid advances in technology and their consequential societal changes are making us anxious about our personal life in the next decades.
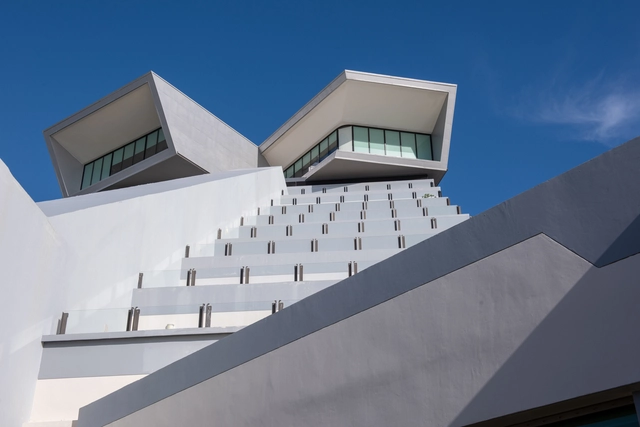
Showroom and Expansion Park Royal Cancún / Amezcua

Showroom and Expansion Park Royal Cancún / Amezcua - ExtensionShowroom and Expansion Park Royal Cancún / Amezcua - ExtensionShowroom and Expansion Park Royal Cancún / Amezcua - ExtensionShowroom and Expansion Park Royal Cancún / Amezcua - ExtensionShowroom and Expansion Park Royal Cancún / Amezcua - More Images+ 20

  • Architects: Amezcua
  • Year Completion year of this architecture project Year:  2019
  • Manufacturers Brands with products used in this architecture project
    Manufacturers:  Porcelanosa Grupo, Saint-Gobain, Durock, Fitnice, Flos, +2