1. ArchDaily
  2. 2019

2019

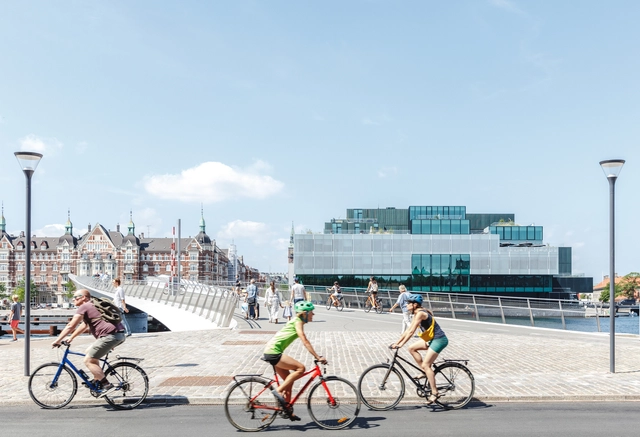
Lille Langebro cycle and pedestrian bridge / URBAN AGENCY + WilkinsonEyre

Lille Langebro cycle and pedestrian bridge / URBAN AGENCY + WilkinsonEyre - Pedestrian BridgeLille Langebro cycle and pedestrian bridge / URBAN AGENCY + WilkinsonEyre - Pedestrian BridgeLille Langebro cycle and pedestrian bridge / URBAN AGENCY + WilkinsonEyre - Pedestrian BridgeLille Langebro cycle and pedestrian bridge / URBAN AGENCY + WilkinsonEyre - Pedestrian BridgeLille Langebro cycle and pedestrian bridge / URBAN AGENCY + WilkinsonEyre - More Images+ 26

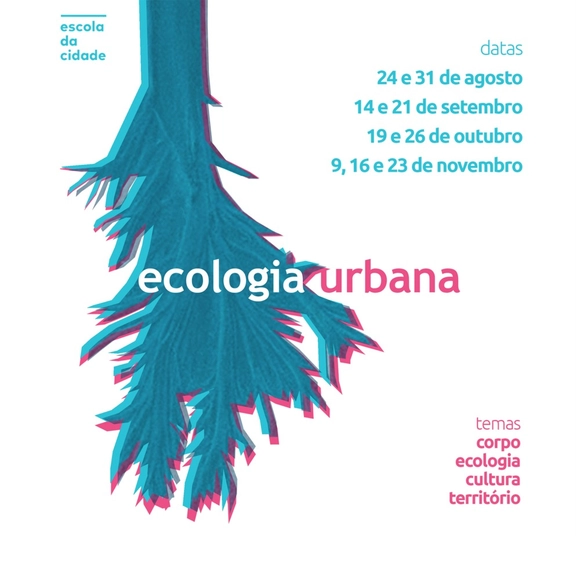
Urban Ecology: From the Body to the Territory

How can we cultivate a holistic, complex, and systemic perspective on what we call home? How can we produce new ways of valuing and recognizing non-hegemonic cultures? What are the pathologies of the systems we are taught to believe in, and how can we create new forms of perception and action that recognize the interconnectedness of life’s production and organizational systems?

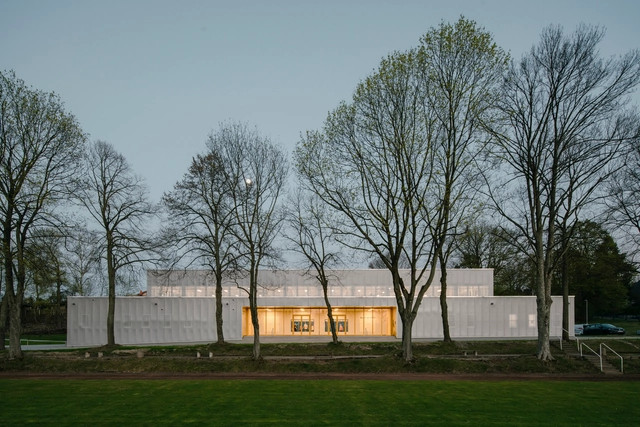
Two - Field Sportshall / atelier st

Two - Field Sportshall / atelier st - Interior Photography, GymnasiumTwo - Field Sportshall / atelier st - GymnasiumTwo - Field Sportshall / atelier st - Interior Photography, Gymnasium, Door, FacadeTwo - Field Sportshall / atelier st - Drawings, GymnasiumTwo - Field Sportshall / atelier st - More Images+ 11

•
Zwickau, Germany

Living Lab House / JC Architecture

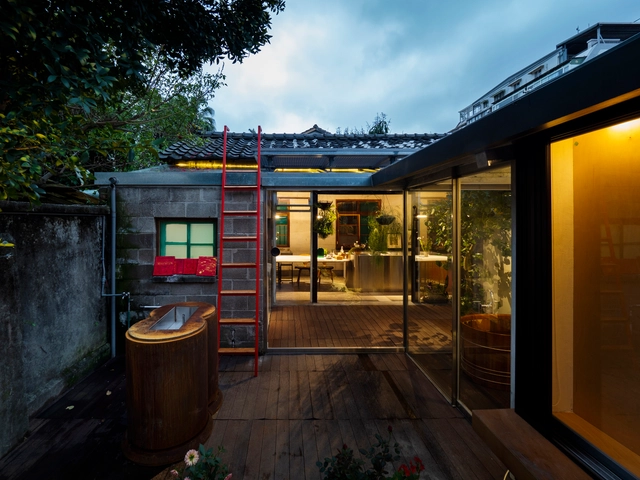
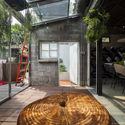
Living Lab House / JC Architecture - Exterior Photography, HousesLiving Lab House / JC Architecture - HousesLiving Lab House / JC Architecture - Interior Photography, Houses, Door, BeamLiving Lab House / JC Architecture - HousesLiving Lab House / JC Architecture - More Images+ 29

•
Taipei, Taiwan
  • Architects: JC Architecture
  • Area Area of this architecture project Area:  223 m²
  • Year Completion year of this architecture project Year:  2019
  • Manufacturers Brands with products used in this architecture project
    Manufacturers:  Agglotech

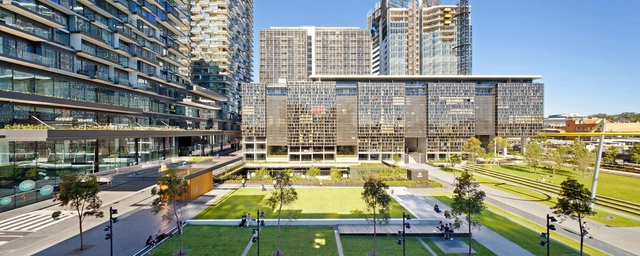
Central Park Public Domain / Turf Design Studio

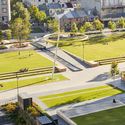
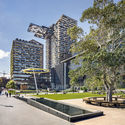
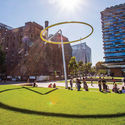
Central Park Public Domain / Turf Design Studio - ParkCentral Park Public Domain / Turf Design Studio - Exterior Photography, ParkCentral Park Public Domain / Turf Design Studio - Exterior Photography, Park, Facade, CityscapeCentral Park Public Domain / Turf Design Studio - Exterior Photography, ParkCentral Park Public Domain / Turf Design Studio - More Images+ 6

•
Chippendale, Australia

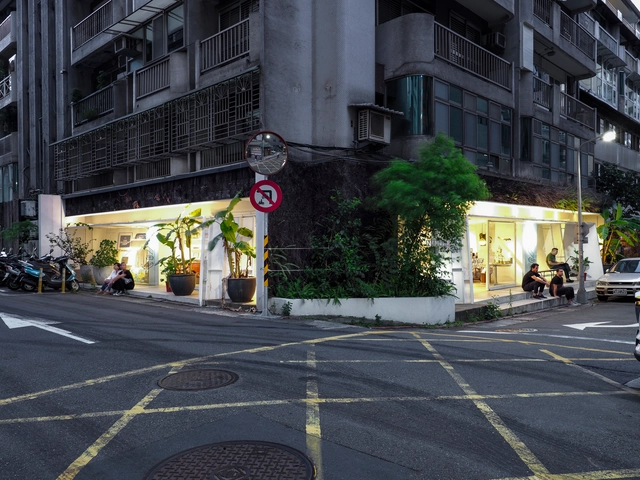
Cutting Corner Store & Gallery / JC Architecture

Cutting Corner Store & Gallery / JC Architecture - Interior Photography, Store, Kitchen, Facade, DoorCutting Corner Store & Gallery / JC Architecture - StoreCutting Corner Store & Gallery / JC Architecture - Interior Photography, Store, Kitchen, TableCutting Corner Store & Gallery / JC Architecture - Interior Photography, Store, FacadeCutting Corner Store & Gallery / JC Architecture - More Images+ 12

•
Taipei, China
  • Architects: JC Architecture
  • Area Area of this architecture project Area:  268 m²
  • Year Completion year of this architecture project Year:  2019

II Workshop Gustavo Penna 73/23 | Comprehensive City – A New Vision for the Metropolis

On August 26 and 27, the second workshop of the project will take place, themed: “Comprehensive City – A New Vision of the Metropolis.” The proposal is to reflect on the issues surrounding large metropolises in the 21st century, focusing primarily on the perspective of people, the connections created between them and the city, and, above all, how architects, as professionals, can act as mediators in the challenges of the contemporary city.

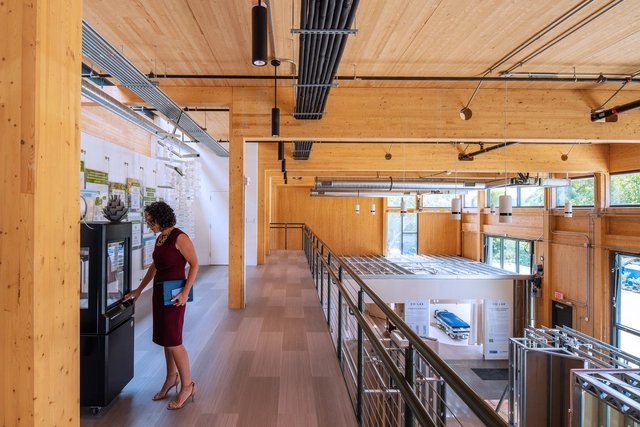
Co|Lab, High Performance Building for HITT / William McDonough + Partners

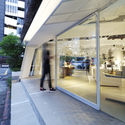
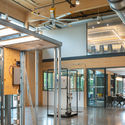
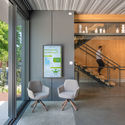
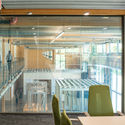
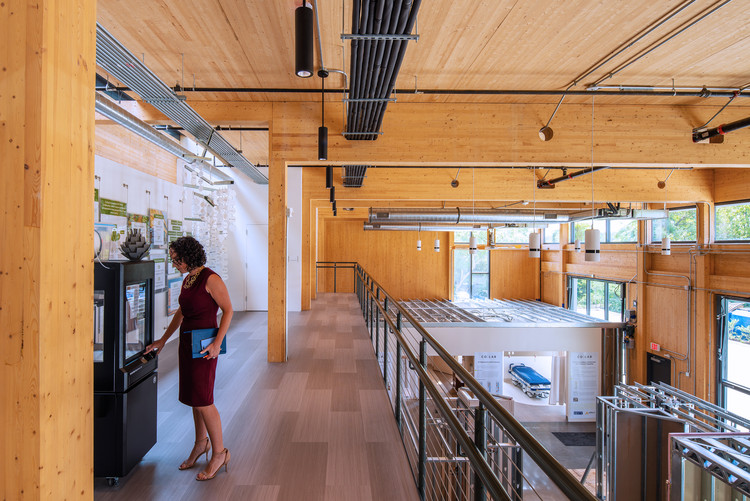
Co|Lab, High Performance Building for HITT / William McDonough + Partners - SustainabilityCo|Lab, High Performance Building for HITT / William McDonough + Partners - SustainabilityCo|Lab, High Performance Building for HITT / William McDonough + Partners - SustainabilityCo|Lab, High Performance Building for HITT / William McDonough + Partners - SustainabilityCo|Lab, High Performance Building for HITT / William McDonough + Partners - More Images+ 15

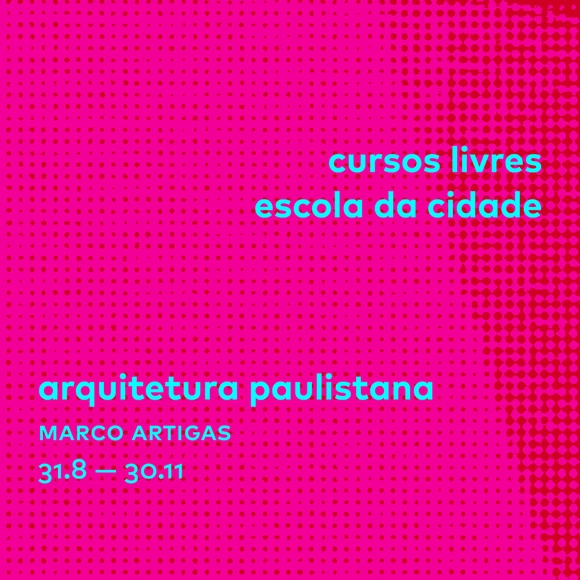
Paulistana Architecture Open Course - M13

The course is structured around visits to contemporary architectural works in São Paulo, always in the company of the architect who developed the project.
A public inaugural class will be held to present the course and explain the logistics of the visits.
The selection of sites to be visited is based on the following criteria: location, scale, author, and use.
Each visit includes discussions on topics such as the practical realities of architectural practice, education, new technologies, work processes, and the project's relationship with the city.

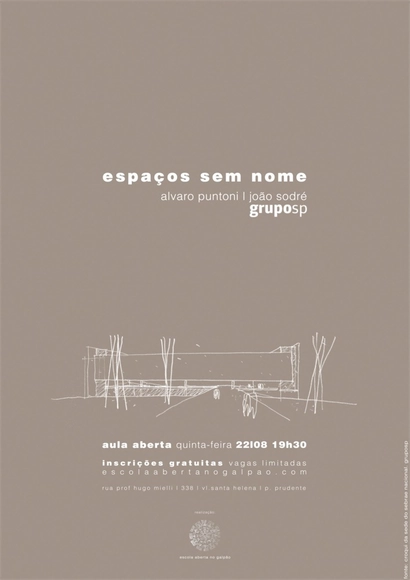
Open Lecture | Nameless Spaces

Open Lecture | Nameless Spaces

1st IAB Cinecubo Short Film Showcase

1st CineCubo IAB Short Film Festival
Followed by a conversation with the filmmakers and members of the jury

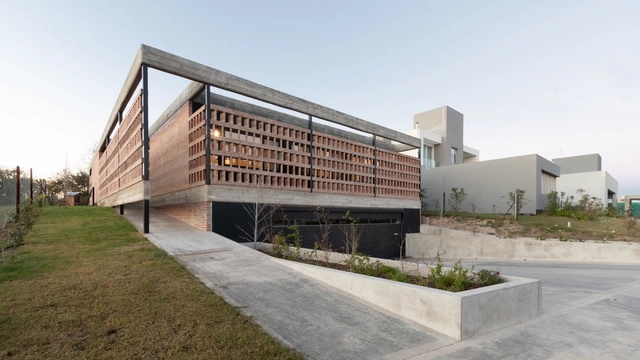
LLV House / FLV Arquitectura

LLV House / FLV Arquitectura - Exterior Photography, Houses, FacadeLLV House / FLV Arquitectura - Interior Photography, Houses, Table, ChairLLV House / FLV Arquitectura - Interior Photography, Houses, Door, TableLLV House / FLV Arquitectura - Exterior Photography, Houses, FacadeLLV House / FLV Arquitectura - More Images+ 23

•
Cordoba, Argentina
  • Architects: FLV Arquitectura
  • Area Area of this architecture project Area:  365 m²
  • Year Completion year of this architecture project Year:  2019
  • Manufacturers Brands with products used in this architecture project
    Manufacturers:  Roca, Cerro Negro, Merlino, Noval, Saniplast

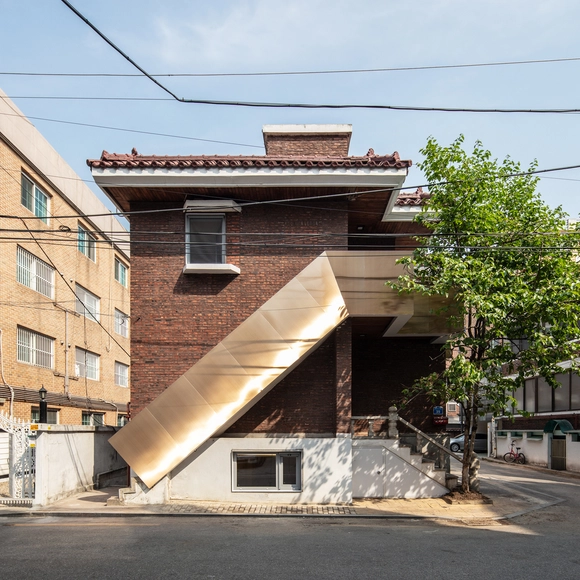
Salon Guui House and Office / stpmj

Salon Guui House and Office / stpmj - Renovation, Door, Facade, HandrailSalon Guui House and Office / stpmj - Renovation, FacadeSalon Guui House and Office / stpmj - Renovation, Facade, DoorSalon Guui House and Office / stpmj - Renovation, DoorSalon Guui House and Office / stpmj - More Images+ 30

  • Architects: stpmj
  • Area Area of this architecture project Area:  195 m²
  • Year Completion year of this architecture project Year:  2019
  • Professionals: Hangil Engineering

Alexandria House 5 / Pivot

Alexandria House 5 / Pivot - RenovationAlexandria House 5 / Pivot - Interior Photography, Renovation, Door, FacadeAlexandria House 5 / Pivot - Interior Photography, Renovation, FacadeAlexandria House 5 / Pivot - Interior Photography, Renovation, KitchenAlexandria House 5 / Pivot - More Images+ 18

•
Alexandria, Australia
  • Architects: Pivot
  • Area Area of this architecture project Area:  130 m²
  • Year Completion year of this architecture project Year:  2019
  • Manufacturers Brands with products used in this architecture project
    Manufacturers:  AutoDesk, DuPont, DMK Forest Products

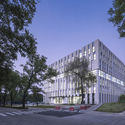
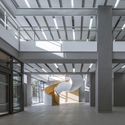
Tsinghua University's Law Faculty Library / KOKAISTUDIOS

Tsinghua University's Law Faculty Library / KOKAISTUDIOS - LibraryTsinghua University's Law Faculty Library / KOKAISTUDIOS - LibraryTsinghua University's Law Faculty Library / KOKAISTUDIOS - LibraryTsinghua University's Law Faculty Library / KOKAISTUDIOS - LibraryTsinghua University's Law Faculty Library / KOKAISTUDIOS - More Images+ 39

•
Beijing, China
  • Architects: KOKAISTUDIOS
  • Area Area of this architecture project Area:  20000 m²
  • Year Completion year of this architecture project Year:  2019

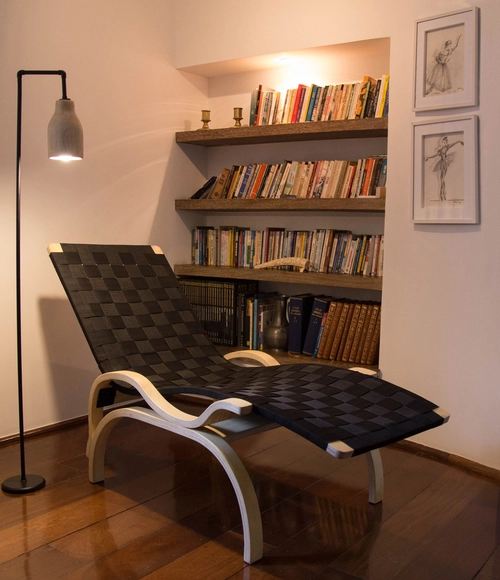
Launch of the Chaise Longue featuring precision construction technology

Furniture, developed by a 92-year-old designer, features a contemporary design and is crafted from wood, fabric, and steel.

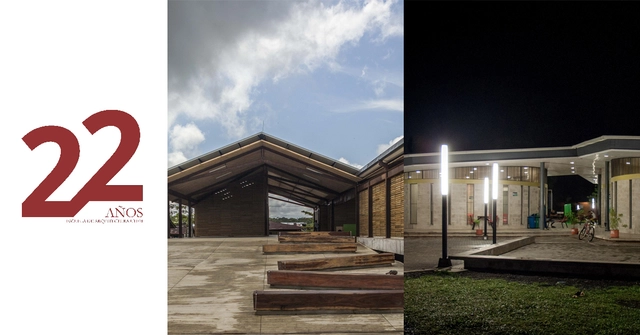
Farhid Maya and María Paula Vallejo headline the 2019 UTEM School of Architecture Week activities in Chile.

As part of the celebration of 22 years of disciplinary and professional training, the UTEM School of Architecture (Chile) is organizing the 2019 UTEM School of Architecture Week, titled "The Project Within the Project." The event will feature international participation from Colombian architects Farhid Maya (Taller Síntesis) and María Paula Vallejo (Célula Arquitectura).
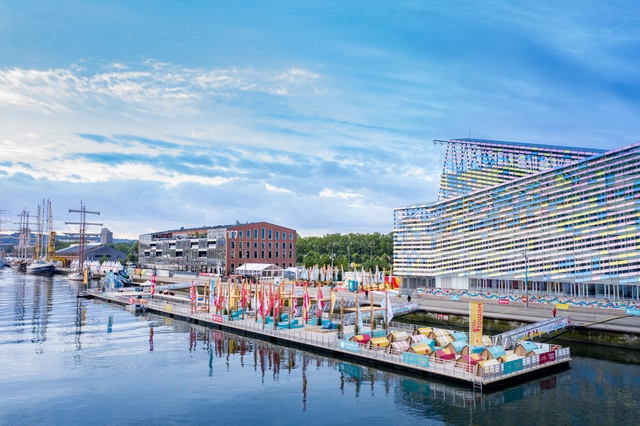
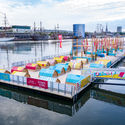
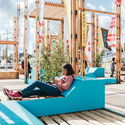
Pop-Up Park / Collectif Parenthèse

Pop-Up Park / Collectif Parenthèse - Exterior Photography, InstallationPop-Up Park / Collectif Parenthèse - Interior Photography, Installation, FacadePop-Up Park / Collectif Parenthèse - InstallationPop-Up Park / Collectif Parenthèse - Exterior Photography, InstallationPop-Up Park / Collectif Parenthèse - More Images+ 19