2019
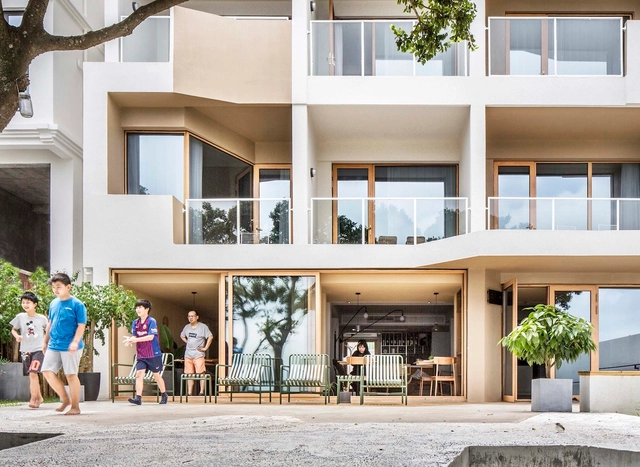
Zhoushan Summer Hotel / MAT Office

https://www.archdaily.com/923383/zhoushan-summer-hotel-mat-officeCollin Chen
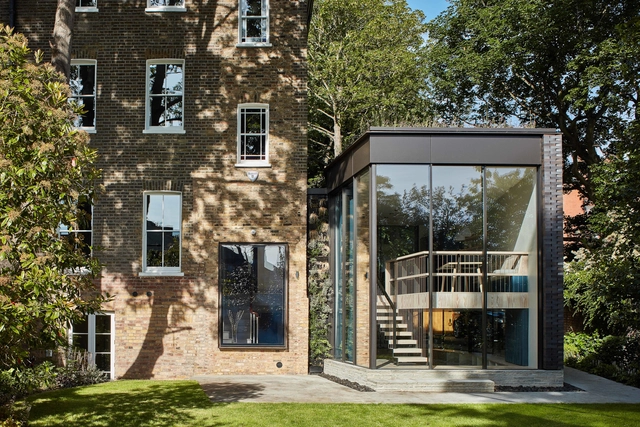
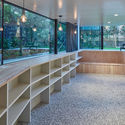
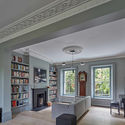
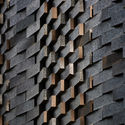
Canonbury Private House Extension / Evonort + Bernhard von Erlach Architekt


-
Architects: Bernhard von Erlach Architekt, Evonort
- Area: 306 m²
- Year: 2019
-
Manufacturers: Cantifix, Cerrig Slate Granite, Diespeker & Co, Glasstec Systems, John Perkins Projects, +10
-
Professionals: AMA Consulting Engineers, Built Physics Limited, Keller Systeme AG, John Perkins Projects
https://www.archdaily.com/923432/canonbury-private-house-extension-evonort-plus-bernhard-von-erlach-architektPilar Caballero
HUAYI SPACE Showroom / Co-Direction Design


-
Interior Designers: Co-Direction Design
- Area: 1178 m²
- Year: 2019
https://www.archdaily.com/923387/huayi-space-showroom-co-direction-design舒岳康 - SHU Yuekang
International Student Competition "Urban Oases"
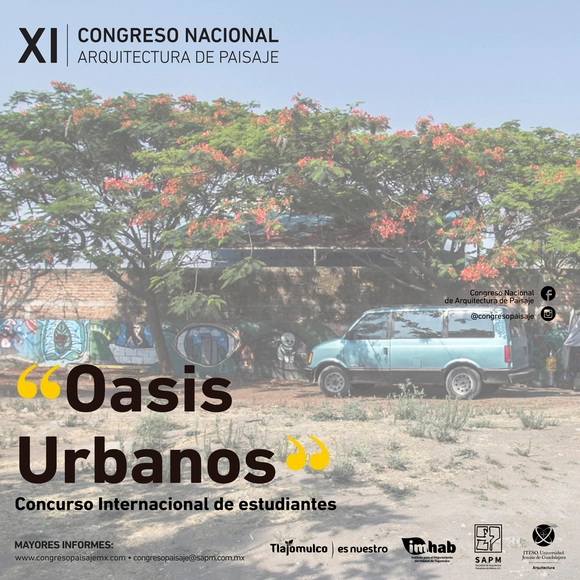
As part of the 11th National Landscape Architecture Congress, the Mexican Society of Landscape Architects, ITESO through its School of Architecture, and the Institute for Habitat Improvement of Tlajomulco invite all undergraduate students currently enrolled in programs related to landscape architecture, architecture, urban planning, and related fields to participate in an international competition centered on the theme "Urban Oases." This theme draws from the congress’s core focus, "Dynamic Landscapes: How to design adaptable and proactive landscapes in the face of increasing urbanization and climate change," which presents significant challenges for creative landscape design.
https://www.archdaily.com/1047003/international-student-competition-urban-oasesRene Submissions
Camping Stella Maris Swimming Pool and Reception / NFO



https://www.archdaily.com/923443/camping-stella-maris-swimming-pool-and-reception-nfoDaniel Tapia
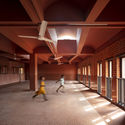
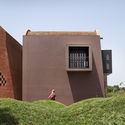
School of Dancing Arches / Samira Rathod Design Atelier
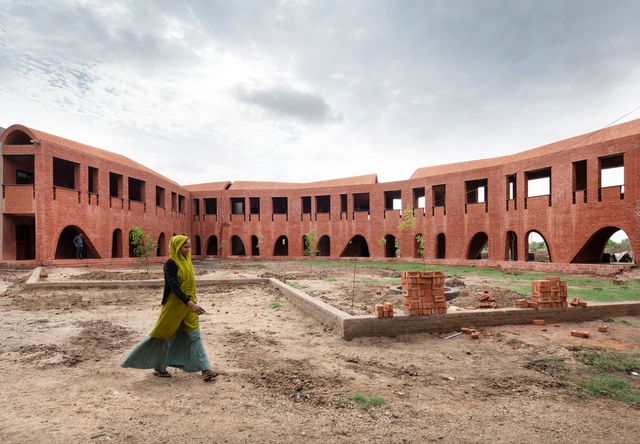

-
Architects: Samira Rathod Design Atelier
- Area: 18000 ft²
- Year: 2019
-
Professionals: Rajiv Shah and Associates
https://www.archdaily.com/923446/school-of-dancing-arches-samira-rathod-design-associatesDaniel Tapia
Anozero – Coimbra Biennial of Contemporary Art

The Anozero – Coimbra Biennial of Contemporary Art was established through a joint effort between the Círculo de Artes Plásticas de Coimbra, the University of Coimbra, and the Coimbra City Council. Its third edition is curated by Agnaldo Farias, with associate curators Lígia Afonso and Nuno de Brito Rocha.
https://www.archdaily.com/1051715/anozero-coimbra-biennial-of-contemporary-artRene Submissions
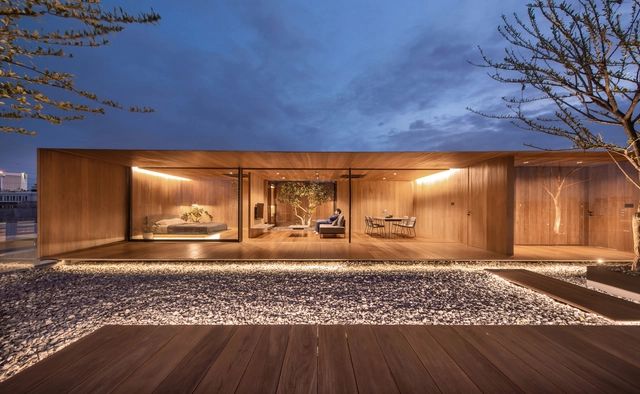
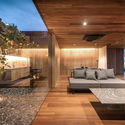
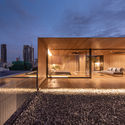
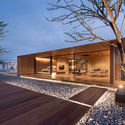
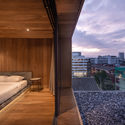
The Skyscape Rooftop House / WARchitect

-
Architects: WARchitect
- Area: 150 m²
- Year: 2019
-
Manufacturers: AGC, Maenum group, TOA, Trusol
https://www.archdaily.com/923473/the-skyscape-rooftop-house-warchitectPaula Pintos
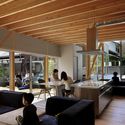
Terrace in the Town / Yamazaki Kentaro Design Workshop


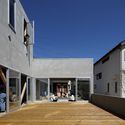
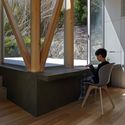

-
Architects: Yamazaki Kentaro Design Workshop
- Area: 281 m²
- Year: 2019
https://www.archdaily.com/923464/terrace-in-the-town-house-yamazaki-kentaro-design-workshopPilar Caballero

Hill House / Luigi Rosselli Architects

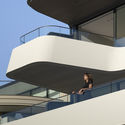
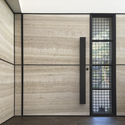

-
Architects: Luigi Rosselli Architects
- Area: 600 m²
- Year: 2019
-
Manufacturers: AutoDesk, Sterland Roofing
https://www.archdaily.com/923447/hill-house-luigi-rosselliDaniel Tapia
Lecture: "Contemporary Design – Circular Design"

LECTURE "CONTEMPORARY DESIGN - CIRCULAR DESIGN"
With Carla Tennenbaum
This lecture explores the theme of CIRCULARITY through the lens of sustainability. The demand for economic circulation shapes our consumption patterns. Designing today with a circular economy in mind means anticipating reuse, future applications, and new modes of production and consumption. From fashion to product and object design, recycling and upcycling are opening up a wide range of possibilities.
https://www.archdaily.com/1106457/lecture-contemporary-design-circular-designRene Submissions
Escola da Cidade hosts the first edition of the "Open Doors" program

Escola da Cidade – School of Architecture and Urbanism is hosting the third edition of the Portas Abertas program, featuring a series of activities for prospective students interested in pursuing a degree in Architecture and Urbanism. The program, which has been running since 2017, aims to provide students with the opportunity to experience the school firsthand, explore its facilities, and interact with faculty and current students.
https://www.archdaily.com/1101956/escola-da-cidade-hosts-the-first-edition-of-the-open-doors-programRene Submissions
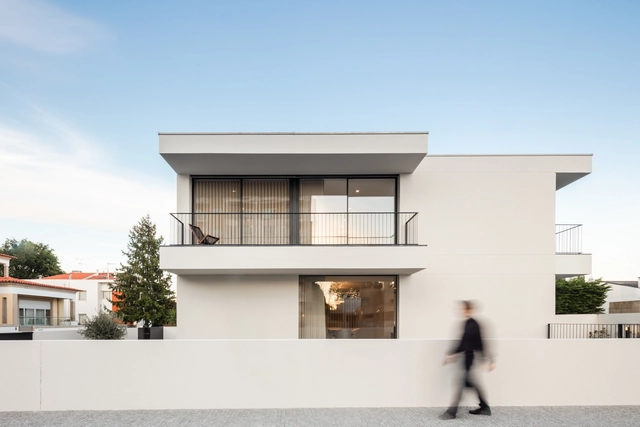
Maia House / Raulino Silva Arquitecto
.jpg?1565984894 "© João Morgado")
.jpg?1565985502 "© João Morgado")
.jpg?1565985358 "© João Morgado")
.jpg?1565984932 "© João Morgado")

https://www.archdaily.com/923184/maia-house-raulino-silva-arquitectoPilar Caballero
ARQ 102 Launch: Speculation
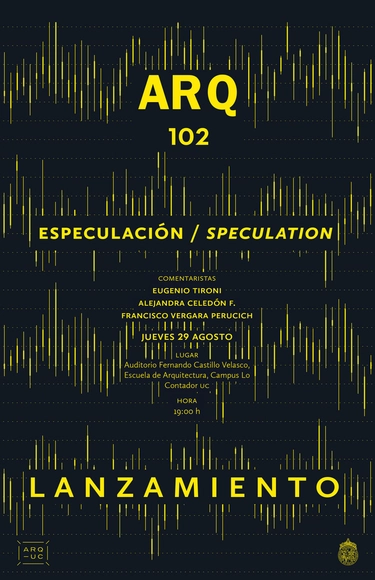
The launch of the 102nd issue of Revista ARQ, which explores the notion of "speculation" in architecture, will take place on Thursday, August 29. The event will feature commentary from Eugenio Tironi, sociologist and Director of Tironi Asociados; Alejandra Celedón, architect, PhD in Architecture, and professor at the UC School of Architecture; and Francisco Vergara Perucich, architect, PhD in Urbanism, and Director of the Center for Space Production at the Universidad de las Américas.
https://www.archdaily.com/1106955/arq-102-launch-speculationRene Submissions
CALL FOR PAPERS - UrbBA [19] Teaching, Practice, Learning
![CALL FOR PAPERS - UrbBA [19] Teaching, Practice, Learning - Featured Image](https://snoopy.archdaily.com/images/archdaily/media/images/5d60/0188/284d/d136/0b00/01f4/slideshow/open-uri20190823-7282-1haq614.jpg?1566572919&format=webp&width=640&height=580)
Under the theme URBANISMS: TEACHING, PRACTICE, LEARNING, urbBA[19] is organized around three central themes covering: 1) Urbanism as policy; 2) Teaching and Learning Experiences; and 3) Professional Practice and Action. These are intended to continue the debate process initiated in 2011, the year of its first edition, promoting cooperation between academic institutions, civil society, and public authorities, while discussing central issues regarding the promising relationship between urbanism, collective action, and the right to the city.
https://www.archdaily.com/1102402/call-for-papers-urbba-19-teaching-practice-learningRene Submissions
Stadslab MasterClass Teresina

Women4Climate is a global movement that addresses climate change through the empowerment of women. It aims to inspire leaders, influence decisions, promote innovation, and raise awareness regarding critical urban issues, while encouraging research and action at the intersection of gender, cities, and climate change. While this phenomenon is gaining momentum in developed countries, female leadership in climate action has yet to take center stage in discussions on urban resilience in developing nations.
https://www.archdaily.com/1105860/stadslab-masterclass-teresinaRene Submissions
Finite Existence – Pantheon for Ashes

Determining how to house the ashes of those who do not profess any religion and wish to be cremated is one of the challenges addressed by the international architecture workshop Finita Existência – Panteão Para Cinzas (Finite Existence – Pantheon for Ashes), part of the convergent programming of Anozero’19. Registration is now open.
https://www.archdaily.com/1050435/finite-existence-pantheon-for-ashesRene Submissions
NUNO – Contemporary textile poetics

The Japanese textile universe, with its richness and variety of fabrics and prints, is the latest facet of Japanese culture to be presented at Japan House São Paulo through the exhibition "NUNO – Contemporary Textile Poetics," on view from August 20 to October 27, 2019. The exhibition highlights pieces created by Japanese designer Reiko Sudo, from the brand NUNO (a word meaning "fabric" in Japanese), which develops aesthetic lines, materials, and techniques, often reinterpreting Japan's textile tradition for the contemporary world.
https://www.archdaily.com/1050660/nuno-contemporary-textile-poeticsRene Submissions