1. ArchDaily
  2. 2019

2019

Exhibition丨Growing Home: Archive of Master Architects’ Own Houses (1930s-1960s)

Growing Home: Archive of Master Architects’ Own Houses (1930s-1960s)

The early modern architecture is diverse, some of which are still maintaining their vitality until now. This exhibition focus on architects' own houses, most of which are works during the modern movement. In this case, the architect is both the designer and the client, and the house is where they work and live. Daily life within the house is a manifesto of both the architecture and a distinct way of living. The house is both a warm harbor meanwhile a business card for the architect. Undoubtedly, the houses present the architects' respective visions, which grow with times and allow us to examine the richness of modern architecture.

National Museum of Qatar Shop Interiors / Koichi Takada Architects

National Museum of Qatar Shop Interiors / Koichi Takada Architects - StoreNational Museum of Qatar Shop Interiors / Koichi Takada Architects - Store, BeamNational Museum of Qatar Shop Interiors / Koichi Takada Architects - Store, Beam, HandrailNational Museum of Qatar Shop Interiors / Koichi Takada Architects - Store, ArchNational Museum of Qatar Shop Interiors / Koichi Takada Architects - More Images+ 14

Doha, Qatar

Vague "Wall" / Wall Architects of XAUAT

Vague "Wall" / Wall Architects of XAUAT - Interior Design
exhibition hall. Image © TrimontImage

Vague "Wall" / Wall Architects of XAUAT - Interior DesignVague "Wall" / Wall Architects of XAUAT - Interior DesignVague "Wall" / Wall Architects of XAUAT - Interior DesignVague "Wall" / Wall Architects of XAUAT - Interior DesignVague Wall / Wall Architects of XAUAT - More Images+ 11

La Garita House / Arkosis

La Garita House / Arkosis - Interior Photography, Houses, Beam, DoorLa Garita House / Arkosis - Interior Photography, Houses, BedroomLa Garita House / Arkosis - HousesLa Garita House / Arkosis - Interior Photography, Houses, Beam, Table, ChairLa Garita House / Arkosis - More Images+ 27

La Garita, Costa Rica
  • Architects: Arkosis
  • Area Area of this architecture project Area:  160
  • Year Completion year of this architecture project Year:  2019
  • Manufacturers Brands with products used in this architecture project
    Manufacturers:  Amanco, H&M, Hermanos Seas, METALCO, Pedregal

TRANSFER Architecture Video Award 2019

The TRANSFER Architecture Video Award is an independent award, to be launched in 2019, to recognise the most creative and innovative short films in the field of architecture, city and landscape worldwide.

Video is becoming increasingly instrumental in analysing architecture and the human environment, and is directly related to the digital networks that underpin contemporary communication.

Blue Mist / 123 architects

Blue Mist / 123 architects - Interior Photography, Retail Interiors, BathroomBlue Mist / 123 architects - Retail InteriorsBlue Mist / 123 architects - Interior Photography, Retail Interiors, StairsBlue Mist / 123 architects - Interior Photography, Retail Interiors, BathroomBlue Mist / 123 architects - More Images+ 7

  • Architects: 123 architects
  • Area Area of this architecture project Area:  213
  • Year Completion year of this architecture project Year:  2019
  • Manufacturers Brands with products used in this architecture project
    Manufacturers:  3M, AkzoNobel, Nippon Paint

Open Call for Artists in Residence: Artists in Architecture

The Fundació Mies van der Rohe, together with BOZAR and UNINA, promotes the European project Artists in Architecture. Re-activating Modern European Houses. An initiative that aims to promote collaboration between artists, architects, students, professionals in the field of heritage and the public in general and at the same time opens an intergenerational and interdisciplinary dialogue that helps to define a contemporary vision and the future approach to conservation, restoration and reuse of a heritage as delicate and at risk as the single-family home.

Maison de l’Enfance / Y.Architectes

Maison de l’Enfance / Y.Architectes - KindergartenMaison de l’Enfance / Y.Architectes - KindergartenMaison de l’Enfance / Y.Architectes - KindergartenMaison de l’Enfance / Y.Architectes - KindergartenMaison de l’Enfance / Y.Architectes - More Images+ 23

Saint-Genis-les-Ollières, France
  • Architects: Y.Architectes
  • Area Area of this architecture project Area:  1100
  • Year Completion year of this architecture project Year:  2019
  • Manufacturers Brands with products used in this architecture project
    Manufacturers:  AutoDesk, GBE Innovation

Call for Submissions: Sky Design Awards 2019

We are calling for entries from now for final submission on May 16th, 2019, for projects that respond to the following themes:

New Publics: Contemporary Architecture and the Public Sphere in Turkey

New Publics: Contemporary Architecture and the Public Sphere in Turkey

Arch Moscow, 15-19 May, 2019

The rapidly expanding urban context and real estate development activities in Turkey in the 21st century generated a series of important public buildings for culture, education, sports and public space with distinctive and exemplary architecture. This architecture is the focus of an exhibition entitled “New Publics: Contemporary Architecture and the Public Sphere in Turkey” to take place at the Arch Moscow 2019 XXIV International Exhibition of Architecture and Design to be held from 15 to 19 of May, 2019 at the exhibition hall “Manege”, on Manege Square in Moscow, Russian Federation.

Bauhaus Summer School 2019

This year, the Bauhaus Summer School is offering over 300 students from Germany and abroad places in the programme - a programme which has proved to be a success since 1983. A total of 16 language and subject-specific courses taught from 4 to 30 August invite you to discover both the city of Weimar and the Bauhaus-Universität Weimar and to familiarize yourself with the ideas of Paul Klee, Johannes Itten, and other world-famous Bauhaus artists. Registration for subject-specific courses is open until 1 May 2019. 
The two-to four-week courses in Architecture and Urbanism, Art and Design, Culture and Media, Engineering and Environment, as well as language classes focus on modern day challenges. »The range of courses offered incites expert discussions on central Bauhaus themes, while at the same time inspiring international and intercultural exchanges«, expresses Julia Rosenbusch, Bauhaus Summer School coordinator.

UPDATE: Application deadline expired for most of the courses - except Architectural Design, Community Engagement, Cultural Landscapes and Design Basics - until 15 May.

Rural School in Haiti Competition

ARCHsharing proposes, in partnership with the humanitarian association TECHO Haiti, the construction of a rural school for the TE NWA community, north of Port-au-Prince. The project will have to meet many social, constructive and economic challenges while proposing solutions that improve educational conditions. The school will include 7 levels of classes and will benefit more than 50 children in the community. 

Participate in the ARCHsharing contest and come to build your first building with Techo Haiti. For the fifth edition, archsharing is in collaboration with Techo Haiti to build a school at 35 kilometers from port-au-Prince.

Viettel Academy Educational Center / VTN Architects

Viettel Academy Educational Center / VTN Architects - Educational ArchitectureViettel Academy Educational Center / VTN Architects - Exterior Photography, Educational Architecture, FacadeViettel Academy Educational Center / VTN Architects - Exterior Photography, Educational Architecture, FacadeViettel Academy Educational Center / VTN Architects - Educational ArchitectureViettel Academy Educational Center / VTN Architects - More Images+ 29

  • Architects: VTN Architects
  • Area Area of this architecture project Area:  2651
  • Year Completion year of this architecture project Year:  2019
  • Professionals: Delta Corp

Our Lady of the Assumption Catholic Primary School / BVN

Our Lady of the Assumption Catholic Primary School / BVN - Interior Photography, Elementary & Middle School, Stairs, Beam, Handrail
© Brett Boardman, Michael Nicholson

Our Lady of the Assumption Catholic Primary School / BVN - Exterior Photography, Elementary & Middle School, Facade, DoorOur Lady of the Assumption Catholic Primary School / BVN - Elementary & Middle SchoolOur Lady of the Assumption Catholic Primary School / BVN - Interior Photography, Elementary & Middle School, Table, ChairOur Lady of the Assumption Catholic Primary School / BVN - Interior Photography, Elementary & Middle School, Stairs, Beam, HandrailOur Lady of the Assumption Catholic Primary School / BVN - More Images+ 13

  • Architects: BVN
  • Area Area of this architecture project Area:  5200
  • Year Completion year of this architecture project Year:  2019
  • Manufacturers Brands with products used in this architecture project
    Manufacturers:  AutoDesk, RAICO, RHEINZINK, Döpfner, Hahn Lamellenfenster, +4

Abu Gosh Restaurant / STUDIO SHOO

Abu Gosh Restaurant / STUDIO SHOO - Interior Photography, Renovation, Table, ChairAbu Gosh Restaurant / STUDIO SHOO - RenovationAbu Gosh Restaurant / STUDIO SHOO - Interior Photography, Renovation, Door, Facade, Arch, Table, ChairAbu Gosh Restaurant / STUDIO SHOO - Interior Photography, Renovation, Bathroom, TableAbu Gosh Restaurant / STUDIO SHOO - More Images+ 16

  • Architects: STUDIO SHOO
  • Area Area of this architecture project Area:  22
  • Year Completion year of this architecture project Year:  2019
  • Manufacturers Brands with products used in this architecture project
    Manufacturers:  FARO Barcelona, Delo design, EQUIPE CERAMICS

K House / Ben Walker Architects

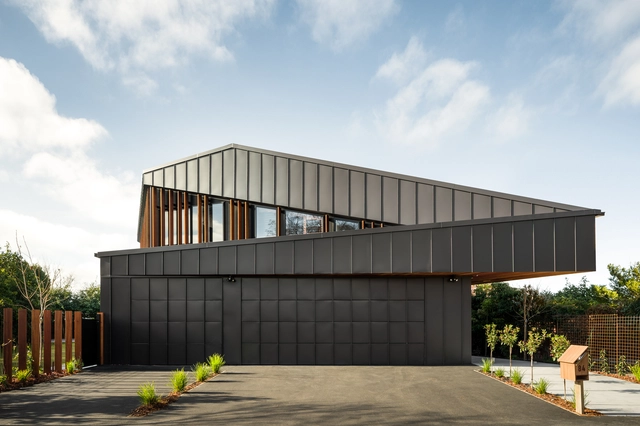
K House / Ben Walker Architects - Interior Photography, Houses, Facade, Table, ChairK House / Ben Walker Architects - Interior Photography, Houses, Kitchen, Table, Lighting, Chair, CountertopK House / Ben Walker Architects - Interior Photography, HousesK House / Ben Walker Architects - Interior Photography, Houses, FacadeK House / Ben Walker Architects - More Images+ 17

Broulee, Australia

Gazing House / Atelier RZLBD

Gazing House / Atelier RZLBD - Interior Photography, House Interiors, Kitchen, Table, ChairGazing House / Atelier RZLBD - Interior Photography, House Interiors, TableGazing House / Atelier RZLBD - House InteriorsGazing House / Atelier RZLBD - Exterior Photography, House Interiors, Door, FacadeGazing House / Atelier RZLBD - More Images+ 16

Lion International Kindergarten / VMDPE

Lion International Kindergarten / VMDPE - Interior Photography, Schools , Kitchen, Door, FacadeLion International Kindergarten / VMDPE - Interior Photography, Schools , Table, ChairLion International Kindergarten / VMDPE - Interior Photography, Schools , Stairs, HandrailLion International Kindergarten / VMDPE - Interior Photography, Schools , FacadeLion International Kindergarten / VMDPE - More Images+ 17

Guangzhou, China