
1. ArchDaily
  2. 2019

2019

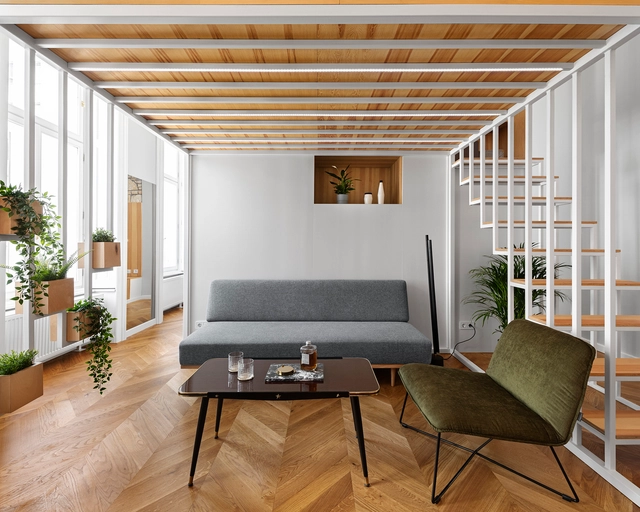
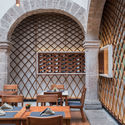
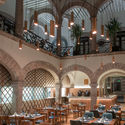
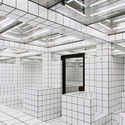
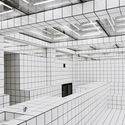
Lax Bar / Christoph Meier + Ute Müller + Robert Schwarz + Lukas Stopczynski

Lax Bar / Christoph Meier + Ute Müller + Robert Schwarz + Lukas Stopczynski - Arts & Architecture
© Ute Müller

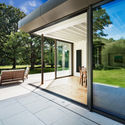
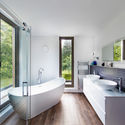
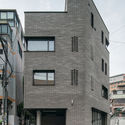
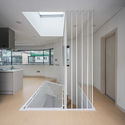
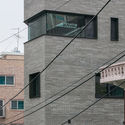
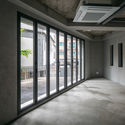
Lax Bar / Christoph Meier + Ute Müller + Robert Schwarz + Lukas Stopczynski - Arts & ArchitectureLax Bar / Christoph Meier + Ute Müller + Robert Schwarz + Lukas Stopczynski - Arts & ArchitectureLax Bar / Christoph Meier + Ute Müller + Robert Schwarz + Lukas Stopczynski - Interior Photography, Arts & Architecture, Bathroom, DoorLax Bar / Christoph Meier + Ute Müller + Robert Schwarz + Lukas Stopczynski - Arts & ArchitectureLax Bar / Christoph Meier + Ute Müller + Robert Schwarz + Lukas Stopczynski - More Images+ 26

"Shared Cities: The Finale" Event to be Held In Prague

 | Sponsored Content
"Shared Cities: The Finale" Event to be Held In Prague - Featured Image
Zive Namestie. Image © Archiv Zive Namestie

How can we support creative answers to current and future challenges the constantly growing population of urban areas will face in the near future? This is just one of many questions and topics which have been discussed during the international project Shared Cities: Creative Momentum in the past four years. Now the time has come to present the accomplishments. An international festival called Shared Cities: The Finale will take place on October 2nd and 3rd in the city of Prague, Czech Republic.

"Shared Cities: The Finale" Event to be Held In Prague - Image 1 of 4"Shared Cities: The Finale" Event to be Held In Prague - Image 2 of 4"Shared Cities: The Finale" Event to be Held In Prague - Image 3 of 4"Shared Cities: The Finale" Event to be Held In Prague - Image 4 of 4Shared Cities: The Finale Event to be Held In Prague - More Images+ 12

Montessori Kindergarten in Xiamen / L&M Design

Montessori Kindergarten in Xiamen / L&M Design - Interior Design
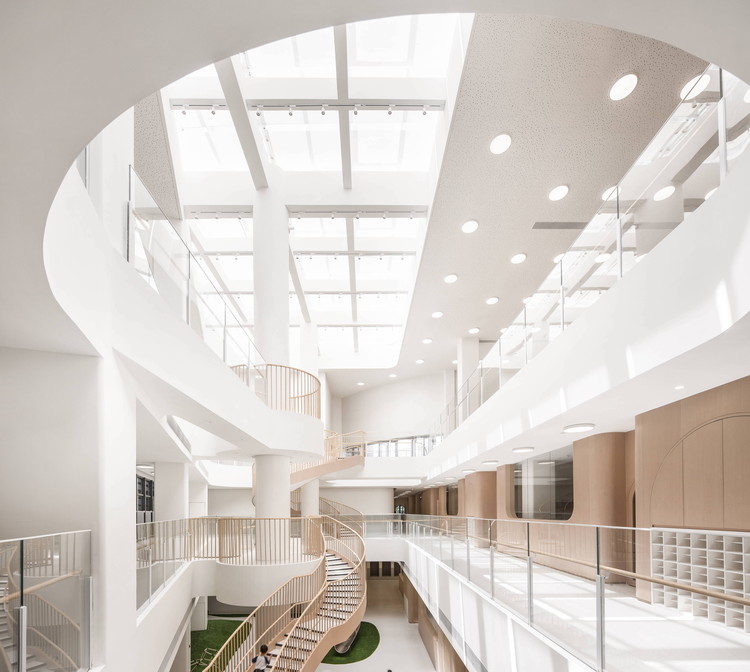
Atrium. Image © Yijie Hu

Montessori Kindergarten in Xiamen / L&M Design - Interior DesignMontessori Kindergarten in Xiamen / L&M Design - Interior DesignMontessori Kindergarten in Xiamen / L&M Design - Interior DesignMontessori Kindergarten in Xiamen / L&M Design - Interior DesignMontessori Kindergarten in Xiamen / L&M Design - More Images+ 34

  • Interior Designers: L&M Design
  • Area Area of this architecture project Area:  5000 m²
  • Year Completion year of this architecture project Year:  2019
  • Manufacturers Brands with products used in this architecture project
    Manufacturers:  Knauf, MASTA, Tikkurila
  • Professionals: IA L&M Landscape

Aswell Store / Koyori + Aterier Salt

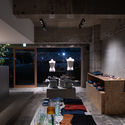
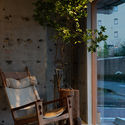
Aswell Store / Koyori + Aterier Salt - Interior Photography, Store, BeamAswell Store / Koyori + Aterier Salt - Interior Photography, Store, Bathroom, Sink, CountertopAswell Store / Koyori + Aterier Salt - StoreAswell Store / Koyori + Aterier Salt - Interior Photography, Store, Facade, ChairAswell Store / Koyori + Aterier Salt - More Images+ 35

•
Ōtsu, Japan

Gatti House / Adam Knibb Architects

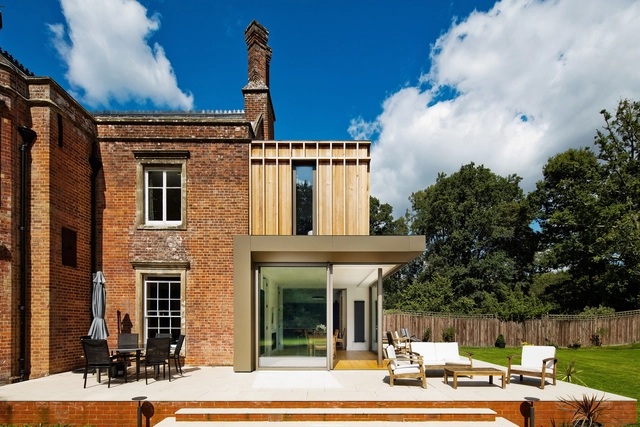
Gatti House / Adam Knibb Architects - ExtensionGatti House / Adam Knibb Architects - Exterior Photography, Extension, Door, FacadeGatti House / Adam Knibb Architects - Exterior Photography, Extension, Facade, DoorGatti House / Adam Knibb Architects - Interior Photography, Extension, Bathroom, Bathtub, SinkGatti House / Adam Knibb Architects - More Images+ 11

FIFTY: The architecture exhibition celebrating the 50th anniversary of the School of Architecture at the University of Bío-Bío

CINCUENTA is an architecture exhibition celebrating the 50th anniversary of the School of Architecture at the University of Bío-Bío, following its founding under the institutional umbrella of the State Technical University (UTE) in 1969.

CINCUENTA is a retrospective exhibition that features 35 projects built over the last 50 years, selected through three different modalities. The exhibition aims to provide an overview that allows the viewer to explore the architectural production of the first school of architecture in southern Chile, emphasizing the collective body of work produced under the same educational framework, regardless of differences in scale, location, or era.
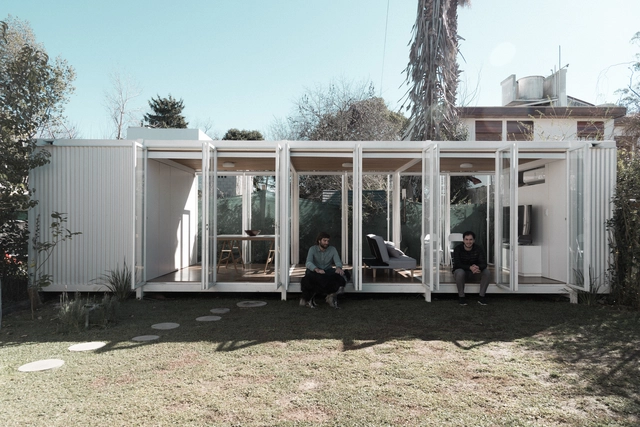
SUM Living Space / Parada Cantilo Estudio

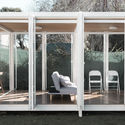
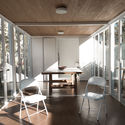
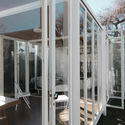
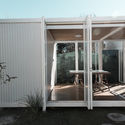
SUM Living Space / Parada Cantilo Estudio - Interior Photography, Houses, Deck, Door, Facade, ChairSUM Living Space / Parada Cantilo Estudio - Interior Photography, Houses, Beam, TableSUM Living Space / Parada Cantilo Estudio - HousesSUM Living Space / Parada Cantilo Estudio - HousesSUM Living Space / Parada Cantilo Estudio - More Images+ 13

•
Gonnet, Argentina
  • Area Area of this architecture project Area:  30 m²
  • Year Completion year of this architecture project Year:  2019
  • Manufacturers Brands with products used in this architecture project
    Manufacturers:  AutoDesk, AQUAPANEL, Adobe Systems Incorporated, Arcelor Mittal, Blindex, +4

Herencia Hotel / BUDIC

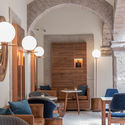
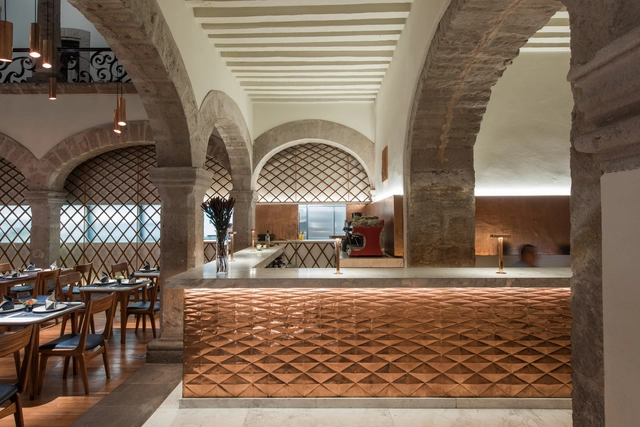
Herencia Hotel / BUDIC  - Historic PreservationHerencia Hotel / BUDIC  - Historic PreservationHerencia Hotel / BUDIC  - Historic PreservationHerencia Hotel / BUDIC  - Historic PreservationHerencia Hotel / BUDIC  - More Images+ 12

  • Architects: BUDIC
  • Area Area of this architecture project Area:  2583 ft²
  • Year Completion year of this architecture project Year:  2019
  • Manufacturers Brands with products used in this architecture project
    Manufacturers:  Vitro®, Italli, Tributo

Apartment V / Architres Studio

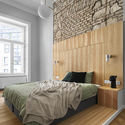
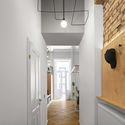
Apartment V / Architres Studio - Interior Photography, Apartment Interiors, Bedroom, Lighting, BedApartment V / Architres Studio - Interior Photography, Apartment Interiors, DoorApartment V / Architres Studio - Apartment InteriorsApartment V / Architres Studio - Interior Photography, Apartment Interiors, Kitchen, Table, ChairApartment V / Architres Studio - More Images+ 19

  • Architects: Architres Studio
  • Area Area of this architecture project Area:  61 m²
  • Year Completion year of this architecture project Year:  2019
  • Manufacturers Brands with products used in this architecture project
    Manufacturers:  GRAPHISOFT, Ragno, Cole and Son, EQUIPE CERAMICS, Ikea, +2

Tender opened for the design of the new aviary at Santiago Metropolitan Park

The Ministry of Housing and Urbanism (Chile), through the Metropolitan Park of Santiago, invites entries for the design competition and tender for a new aviary at Cerro San Cristóbal.

Oblique Strategies

Estrategias Oblicuas: an event reflecting on electronic music.

Aaron Betsky Lecture | UC Architecture

Aaron Betsky, president of the School of Architecture at Taliesin in the United States, architect, critic, and curator, will deliver the lecture "Beyond Buildings: Reimagining Architecture."

Portfolio Series - Cristian Axl Valdés/Mutar Estudio

Estudio Simbiotika and Archmotion are launching the Portfolio Cycle, a series of talks featuring studios and architects from the "Made in Talca" movement, showcasing a selection of projects and works completed both within and outside the Maule region in recent years. Invited speakers include Enzo Sartori/111 Arquitectos, Juan Paulo Alarcón/Surco Studio, José Miguel Mardones/Archmotion, Carlos Candia/Aplomo, and Felipe Alarcón. The first session will be led by Cristián Axl Valdés of Mutar Estudio on September 6th at 8:00 PM at Estudio Simbiotika, 8 Ote 925 (between 2 and 3 Sur), Talca.

Escola da Cidade presents the "Casas Paulistas 2000 - 2017" exhibition

The exhibition presents a sample of contemporary residential production through a selection of 12 houses built in the São Paulo metropolitan area, featuring works by the offices SPBR, MMBB, SIAA, Grupo SP, Longato Pirondi, Apiacás, Brasil Arquitetura, Andrade Morettin, UNA, Obra, Terra e Tuma, and Drucker Arquitetura.

1st CESAR

The competition aims to foster student growth and dedication to projects within the Architecture and Urbanism curricula.

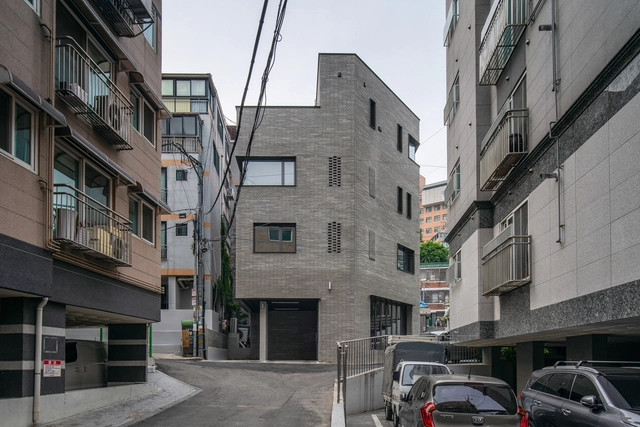
Avenue Green Sheshan in Shanghai / ELTO Consultancy

Avenue Green Sheshan in Shanghai / ELTO Consultancy - Interior DesignAvenue Green Sheshan in Shanghai / ELTO Consultancy - Interior DesignAvenue Green Sheshan in Shanghai / ELTO Consultancy - Interior DesignAvenue Green Sheshan in Shanghai / ELTO Consultancy - Interior DesignAvenue Green Sheshan in Shanghai / ELTO Consultancy - More Images+ 24

  • Interior Designers: ELTO Consultancy
  • Area Area of this architecture project Area:  6100 m²
  • Year Completion year of this architecture project Year:  2019
  • Manufacturers Brands with products used in this architecture project
    Manufacturers:  Gerflor, PENG PENG BEAR, SENCHUAN

Up Yard House / Architects H2L

Up Yard House / Architects H2L - Exterior Photography, Houses, Facade, FenceUp Yard House / Architects H2L - Interior Photography, Houses, Kitchen, Facade, Door, CountertopUp Yard House / Architects H2L - Exterior Photography, Houses, FacadeUp Yard House / Architects H2L - Interior Photography, Houses, FacadeUp Yard House / Architects H2L - More Images+ 31

  • Architects: Architects H2L
  • Area Area of this architecture project Area:  182 m²
  • Year Completion year of this architecture project Year:  2019
  • Manufacturers Brands with products used in this architecture project
    Manufacturers:  AutoDesk, DuraVent, Rinnai
  • Professionals: Uri MEC, DesignGroup GAGA

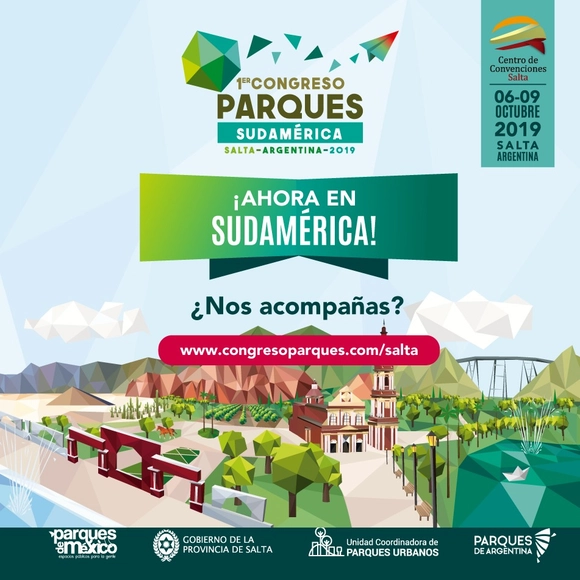
1st South American Urban Parks Congress

Congreso Parques is an international congress organized in partnership with the Ministry of Culture, Tourism, and Sports of the Province of Salta and the organization Parques de México. This event will bring together public officials, technicians, academics, students, housing developers, civil society organizations, and equipment suppliers to elevate the discourse on public space in our communities and boost the urban park and recreation industry in Latin America. Over the course of three days, an attendance of 1,200 people is expected. The program will feature keynote addresses, over 30 educational sessions, 10 workshops, and a trade show with more than 50 industry companies, featuring over 100 speakers from more than 15 countries.