
1. ArchDaily
  2. 2019

2019

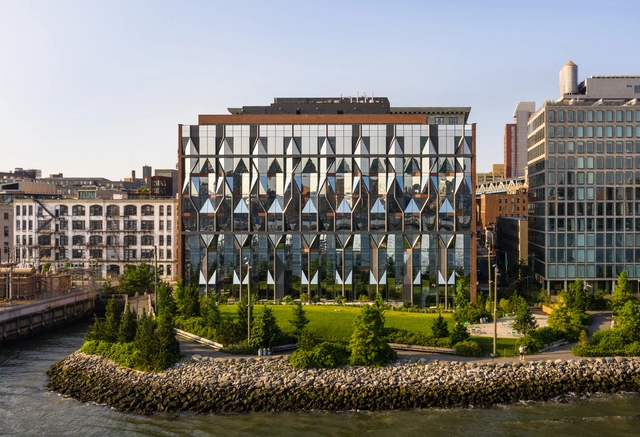
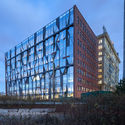
10 Jay Street Offices / ODA New York

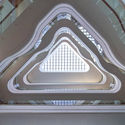
10 Jay Street Offices / ODA New York - Restoration10 Jay Street Offices / ODA New York - Interior Photography, Restoration, Beam, Column, Facade10 Jay Street Offices / ODA New York - Restoration10 Jay Street Offices / ODA New York - Exterior Photography, Restoration, Facade10 Jay Street Offices / ODA New York - More Images+ 23

  • Architects: ODA New York
  • Area Area of this architecture project Area:  23000 ft²
  • Year Completion year of this architecture project Year:  2019
  • Manufacturers Brands with products used in this architecture project
    Manufacturers:  KRYTON

Shanghai Garden, the Beijing Horticultural Exhibition 2019 / Arcplus Architectural Decoration & Landscape Design Research Institute

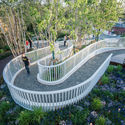
Shanghai Garden, the Beijing Horticultural Exhibition 2019 / Arcplus Architectural Decoration & Landscape Design Research Institute - PavilionShanghai Garden, the Beijing Horticultural Exhibition 2019 / Arcplus Architectural Decoration & Landscape Design Research Institute - PavilionShanghai Garden, the Beijing Horticultural Exhibition 2019 / Arcplus Architectural Decoration & Landscape Design Research Institute - PavilionShanghai Garden, the Beijing Horticultural Exhibition 2019 / Arcplus Architectural Decoration & Landscape Design Research Institute - PavilionShanghai Garden, the Beijing Horticultural Exhibition 2019 / Arcplus Architectural Decoration & Landscape Design Research Institute - More Images+ 29

Tonglu High-speed Railway Station / Greentown Ten-D Architectural Design

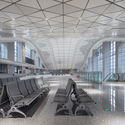
Tonglu High-speed Railway Station / Greentown Ten-D Architectural Design - Train StationTonglu High-speed Railway Station / Greentown Ten-D Architectural Design - Train StationTonglu High-speed Railway Station / Greentown Ten-D Architectural Design - Interior Photography, Train StationTonglu High-speed Railway Station / Greentown Ten-D Architectural Design - Train StationTonglu High-speed Railway Station / Greentown Ten-D Architectural Design - More Images+ 31

Parekura Bay House / Bossley Architects

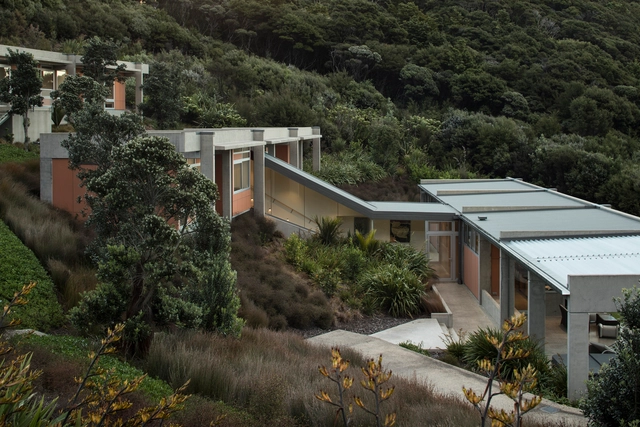
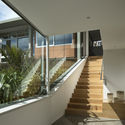
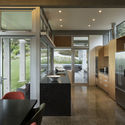
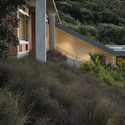
Parekura Bay House / Bossley Architects - HousesParekura Bay House / Bossley Architects - HousesParekura Bay House / Bossley Architects - Interior Photography, Houses, Kitchen, Door, Table, ChairParekura Bay House / Bossley Architects - HousesParekura Bay House / Bossley Architects - More Images+ 12

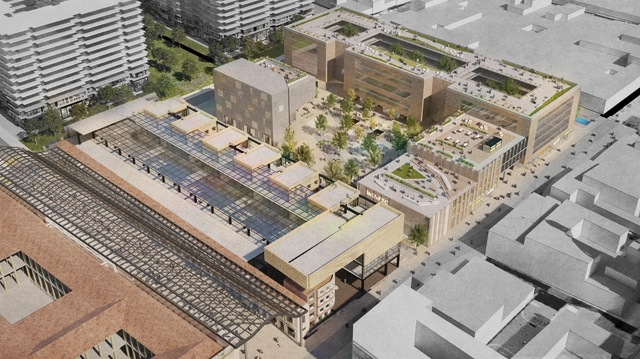
Bronx Neighborhood in Bogotá: A renovation project to transform it into a creative district

The Bronx neighborhood, located a few blocks from the country's most important square and the presidential residence, was until mid-2016 the most dangerous street in the city. Since then, the Bogotá Mayor's Office has managed the partial plan for the neighborhood's renovation to convert it into Bogotá's creative district. 
Residential Building Gatternweg / Felippi Wyssen Architects

Residential Building Gatternweg / Felippi Wyssen Architects - Exterior Photography, Houses, FacadeResidential Building Gatternweg / Felippi Wyssen Architects - HousesResidential Building Gatternweg / Felippi Wyssen Architects - Exterior Photography, Houses, Door, FacadeResidential Building Gatternweg / Felippi Wyssen Architects - HousesResidential Building Gatternweg / Felippi Wyssen Architects - More Images+ 10

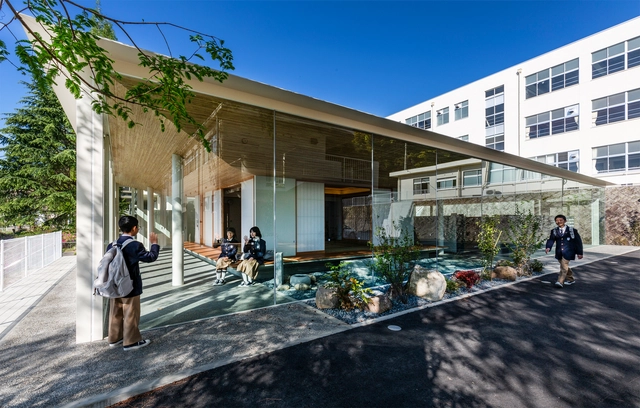
KB Primary and Secondary School / HIBINOSEKKEI + Youji no Shiro + Kids Design Labo

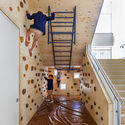
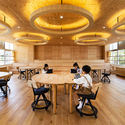
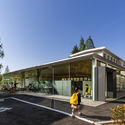
KB Primary and Secondary School / HIBINOSEKKEI + Youji no Shiro + Kids Design Labo - Exterior Photography, Elementary & Middle School, FacadeKB Primary and Secondary School / HIBINOSEKKEI + Youji no Shiro + Kids Design Labo - Interior Photography, Elementary & Middle School, Stairs, Facade, HandrailKB Primary and Secondary School / HIBINOSEKKEI + Youji no Shiro + Kids Design Labo - Interior Photography, Elementary & Middle School, Table, ChairKB Primary and Secondary School / HIBINOSEKKEI + Youji no Shiro + Kids Design Labo - Exterior Photography, Elementary & Middle School, Facade, DoorKB Primary and Secondary School / HIBINOSEKKEI + Youji no Shiro + Kids Design Labo - More Images+ 28

  • Area Area of this architecture project Area:  5856 m²
  • Year Completion year of this architecture project Year:  2019
  • Manufacturers Brands with products used in this architecture project
    Manufacturers:  Bozo, GANTAN BEAUTY INDUSTRY, KIDS DESIGN LABO, Nuprotec

Adidas World of Sports Arena / Behnisch Architekten

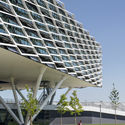
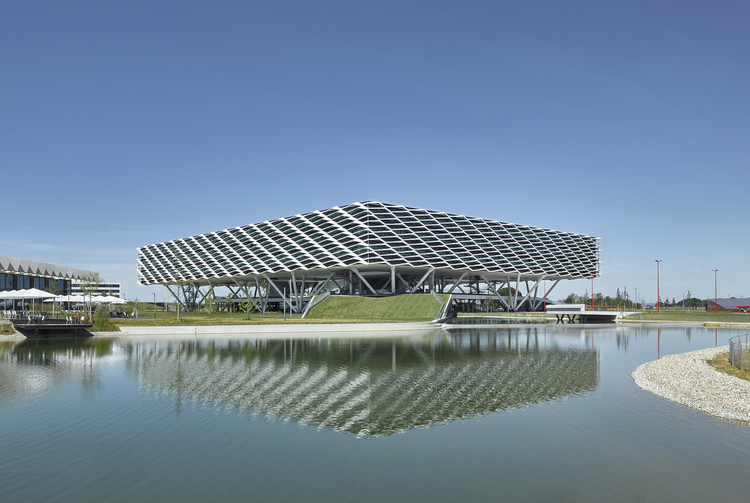
Adidas World of Sports Arena / Behnisch Architekten - Exterior Photography, Office Buildings, FacadeAdidas World of Sports Arena / Behnisch Architekten - Interior Photography, Office BuildingsAdidas World of Sports Arena / Behnisch Architekten - Exterior Photography, Office BuildingsAdidas World of Sports Arena / Behnisch Architekten - Office BuildingsAdidas World of Sports Arena / Behnisch Architekten - More Images+ 26

Exhibition showcases furniture made from reclaimed utility pole wood

The IED Research and Innovation Center (CRIED) and the company YVY Reciclagem launched a promising joint project. In April of this year, with the support of Enel Distribuição São Paulo, they established the IED LAB MOB | YVY, an innovative laboratory that combines furniture design, the circular economy, and entrepreneurship to generate new opportunities for developing furniture from a new raw material: recycled wood from utility pole crossarms in the state of São Paulo.

Deskopolitan Renovation / Franklin Azzi

Deskopolitan Renovation / Franklin Azzi - ExtensionDeskopolitan Renovation / Franklin Azzi - ExtensionDeskopolitan Renovation / Franklin Azzi - ExtensionDeskopolitan Renovation / Franklin Azzi - ExtensionDeskopolitan Renovation / Franklin Azzi - More Images+ 19

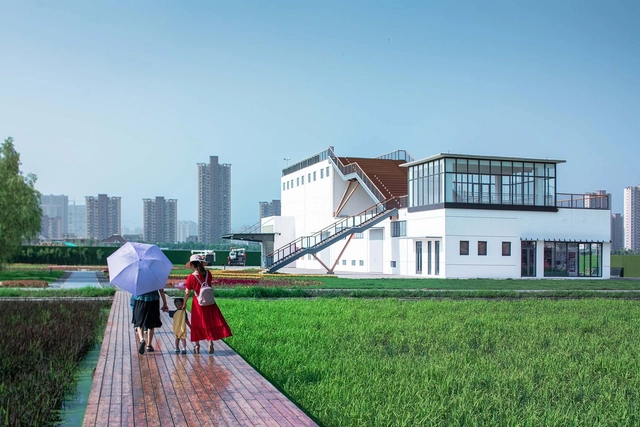
Renovation of Xiangyang Village Rice Drying Factory / Formal Architecture

Renovation of Xiangyang Village Rice Drying Factory / Formal Architecture - RenovationRenovation of Xiangyang Village Rice Drying Factory / Formal Architecture - Exterior Photography, RenovationRenovation of Xiangyang Village Rice Drying Factory / Formal Architecture - Exterior Photography, Renovation, Door, Facade, StairsRenovation of Xiangyang Village Rice Drying Factory / Formal Architecture - RenovationRenovation of Xiangyang Village Rice Drying Factory / Formal Architecture - More Images+ 5

Minimalism, Post-minimalism, and Conceptualism: Dan Graham Intervenes in Public Space at Fundación Proa

Minimalism, Post-minimalism, and Conceptualism: Dan Graham Intervenes in Public Space at Fundación Proa - Imagen 8 de 4
via Fundación Proa

The exhibition Minimalism, Post-minimalism and Conceptualism / 60s - 70s opened to the public on July 6 at the Fundación Proa galleries. Curated by Katharine J. Wright, the exhibition brings together works by various artists such as Dan Flavin, Sol LeWitt, Fred Sandback, and Bruce Nauman. As part of this exhibition, a unique installation by Dan Graham was unveiled last Wednesday in the public space in front of the museum.
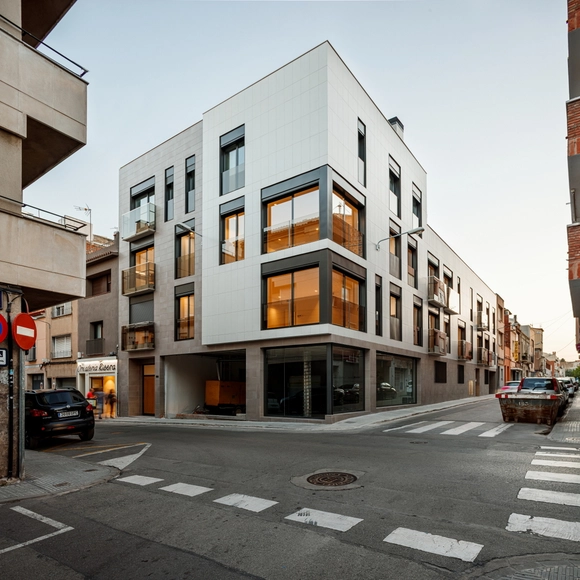
Residential Building in Galileo / Pepe Gascón Arquitectura

Residential Building in Galileo / Pepe Gascón Arquitectura - Interior Photography, Residential, FacadeResidential Building in Galileo / Pepe Gascón Arquitectura - Exterior Photography, Residential, Door, FacadeResidential Building in Galileo / Pepe Gascón Arquitectura - Interior Photography, Residential, Kitchen, CountertopResidential Building in Galileo / Pepe Gascón Arquitectura - Exterior Photography, Residential, FacadeResidential Building in Galileo / Pepe Gascón Arquitectura - More Images+ 24

•
Terrassa, Spain
  • Area Area of this architecture project Area:  23712 ft²
  • Year Completion year of this architecture project Year:  2019
  • Manufacturers Brands with products used in this architecture project
    Manufacturers:  Cortizo, Iris Ceramica, Marca Siber DFSKY1, Porcelaingres GmbH, Sistema Eterboard - Naturvex, +1

Let's Talk About . . . Waste

Join design talks (d.talks) in a discussion on the role of design in an often overlooked topic: waste.
In two generations, we’ve shifted from refillable glass bottles to single-use packaging. Serial replacement has become invisible.
Our city has reduced tonnes of waste entering the landfill with recycling and composting options. If we envisioned a future of zero-waste, what’s left to be done?
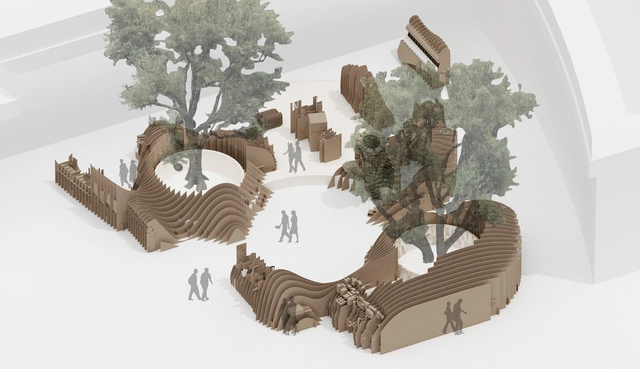
HKIA Architecture Exhibition in Los Angeles “Island__Peninsula”

Organized by The Hong Kong Institute of Architects with Create Hong Kong (CreateHK) of the Government of the Hong Kong Special Administrative Region as the lead Sponsor and fully supported by Chinachem Group, the Los Angeles Architecture Exhibition “Island__Peninsula” will be staged in Los Angeles from 19th September till 2nd October this year. The opening ceremony will be held on 20th September with the preview on 19th September and the Hong Kong Response Exhibition later. A press conference was held today to announce the Exhibition’s theme and the curatorial concept, and introduce the curatorial team.

Designing Regenerative Spaces

Regenerative spaces are those that are rehabilitating, enriching and strengthening - they reverse the damaging effects of life’s challenges. We will explore what this looks like from multiple angles and broaden the discussion beyond the building.

8th VELUX Daylight Symposium: Designing with Nature in Mind, Shaping Buildings that Make People Thrive

Aiming at bringing science, architecture practice and the building industry closer together, VELUX two knowledge-sharing and best-practice platforms will for the first time be held back to back. More than 500 scientists, architects, developers, urban planners, building owners, professional housebuilders, government representatives, and building professionals from North America, China and Europe will convene in the historic site Le Carreau du Temple of Paris, 9 and 10 October, to introduce and exchange their latest research and building practice but also discuss how healthy buildings can be a cornerstone in everyday living today.

Chambre de Métiers et de l'Artisanat / KAAN Architecten + PRANLAS-DESCOURS architect + associates

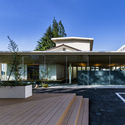
Chambre de Métiers et de l'Artisanat  / KAAN Architecten + PRANLAS-DESCOURS architect + associates - Mixed Use ArchitectureChambre de Métiers et de l'Artisanat  / KAAN Architecten + PRANLAS-DESCOURS architect + associates - Mixed Use ArchitectureChambre de Métiers et de l'Artisanat  / KAAN Architecten + PRANLAS-DESCOURS architect + associates - Mixed Use ArchitectureChambre de Métiers et de l'Artisanat  / KAAN Architecten + PRANLAS-DESCOURS architect + associates - Mixed Use ArchitectureChambre de Métiers et de l'Artisanat  / KAAN Architecten + PRANLAS-DESCOURS architect + associates - More Images+ 25