1. ArchDaily
  2. 2019

2019

The Prestige Hotel / KL Wong architect Sdn Bhd

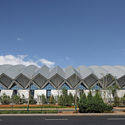
The Prestige Hotel / KL Wong architect Sdn Bhd - Interior Photography, Hotels, Door, FacadeThe Prestige Hotel / KL Wong architect Sdn Bhd - Interior Photography, Hotels, FacadeThe Prestige Hotel / KL Wong architect Sdn Bhd - HotelsThe Prestige Hotel / KL Wong architect Sdn Bhd - Interior Photography, Hotels, ChairThe Prestige Hotel / KL Wong architect Sdn Bhd - More Images+ 43

Kyrö Barrell Storage Building / Avanto Architects

Kyrö Barrell Storage Building / Avanto Architects - Drawings, Brewery, ForestKyrö Barrell Storage Building / Avanto Architects - BreweryKyrö Barrell Storage Building / Avanto Architects - Interior Photography, Brewery, BeamKyrö Barrell Storage Building / Avanto Architects - Interior Photography, Brewery, Door, ArchKyrö Barrell Storage Building / Avanto Architects - More Images+ 10

•
Isokyrö, Finland
  • Architects: Avanto Architects
  • Area Area of this architecture project Area:  1065 m²
  • Year Completion year of this architecture project Year:  2019
  • Professionals: Ramboll

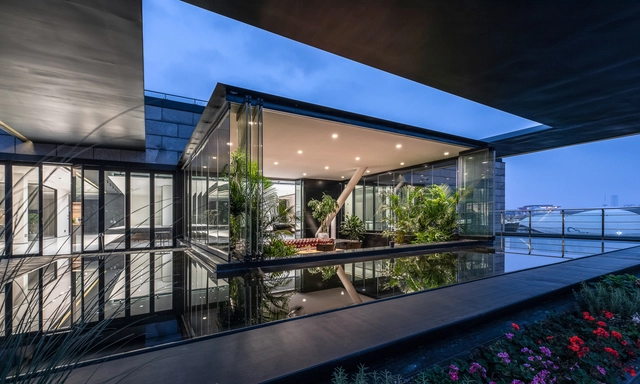
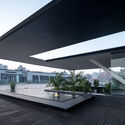
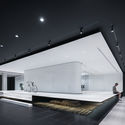
Top Floor Renovation of World Expo Joint Pavilion No.3 / DUTS design

Top Floor Renovation of World Expo Joint Pavilion No.3 / DUTS design - Offices InteriorsTop Floor Renovation of World Expo Joint Pavilion No.3 / DUTS design - Offices InteriorsTop Floor Renovation of World Expo Joint Pavilion No.3 / DUTS design - Offices InteriorsTop Floor Renovation of World Expo Joint Pavilion No.3 / DUTS design - Offices InteriorsTop Floor Renovation of World Expo Joint Pavilion No.3 / DUTS design - More Images+ 20

  • Architects: DUTS design
  • Area Area of this architecture project Area:  1670 m²
  • Year Completion year of this architecture project Year:  2019

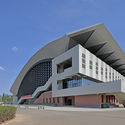
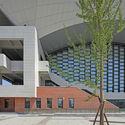
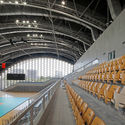
Volleyball Arena of 2nd National Youth Games of China / China Architecture Design & Research Group

Volleyball Arena of 2nd National Youth Games of China / China Architecture Design & Research Group - Exterior Photography, Stadiums, FacadeVolleyball Arena of 2nd National Youth Games of China / China Architecture Design & Research Group - StadiumsVolleyball Arena of 2nd National Youth Games of China / China Architecture Design & Research Group - StadiumsVolleyball Arena of 2nd National Youth Games of China / China Architecture Design & Research Group - Exterior Photography, Stadiums, FacadeVolleyball Arena of 2nd National Youth Games of China / China Architecture Design & Research Group - More Images+ 27

•
Taiyuan, China

MOMA Lotus Resort / Lacime Architects

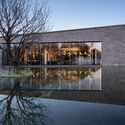
MOMA Lotus Resort / Lacime Architects - Exterior Photography, HotelsMOMA Lotus Resort / Lacime Architects - Exterior Photography, Hotels, FacadeMOMA Lotus Resort / Lacime Architects - HotelsMOMA Lotus Resort / Lacime Architects - Interior Photography, Hotels, Stairs, FacadeMOMA Lotus Resort / Lacime Architects - More Images+ 28

  • Architects: Lacime Architects
  • Area Area of this architecture project Area:  2850 m²
  • Year Completion year of this architecture project Year:  2019
  • Manufacturers Brands with products used in this architecture project
    Manufacturers:  France Titanium-zinc Panel, Shanghai HAojing Glass, Shanghai yaju stone

Rikyu by boy Tokyo / Bangkok Tokyo Architecture

Rikyu by boy Tokyo  / Bangkok Tokyo Architecture - Interior Photography, Renovation, FacadeRikyu by boy Tokyo  / Bangkok Tokyo Architecture - Interior Photography, Renovation, Door, Chair, TableRikyu by boy Tokyo  / Bangkok Tokyo Architecture - Interior Photography, Renovation, Beam, TableRikyu by boy Tokyo  / Bangkok Tokyo Architecture - Interior Photography, Renovation, ChairRikyu by boy Tokyo  / Bangkok Tokyo Architecture - More Images+ 10

  • Area Area of this architecture project Area:  308 m²
  • Year Completion year of this architecture project Year:  2019
  • Manufacturers Brands with products used in this architecture project
    Manufacturers:  Beyer, COTTO, TOA, Three Touch Asia, Vista Inno
  • Professionals: UDOMSREEWATTANA LTD.PART

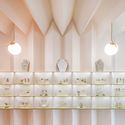
Ríos Jewelry Store / ALMA de Arquitectos

Ríos Jewelry Store / ALMA de Arquitectos - Retail Interiors
© César Béjar

Ríos Jewelry Store / ALMA de Arquitectos - Interior Photography, Retail InteriorsRíos Jewelry Store / ALMA de Arquitectos - Retail InteriorsRíos Jewelry Store / ALMA de Arquitectos - Retail InteriorsRíos Jewelry Store / ALMA de Arquitectos - Retail InteriorsRíos Jewelry Store / ALMA de Arquitectos - More Images+ 12

•
Guadalajara, Mexico
  • Area Area of this architecture project Area:  24 m²
  • Year Completion year of this architecture project Year:  2019
  • Manufacturers Brands with products used in this architecture project
    Manufacturers:  Acrylicmade, MOOMA Mosaicos, Rocalum, Spec mirror lab, Taller limón

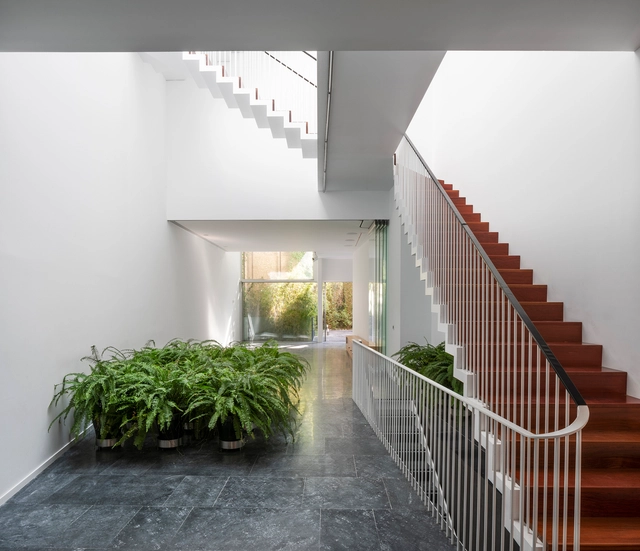
A11 House in Sevilla / Vázquez Consuegra

A11 House in Sevilla / Vázquez Consuegra - RenovationA11 House in Sevilla / Vázquez Consuegra - RenovationA11 House in Sevilla / Vázquez Consuegra - Exterior Photography, Renovation, Garden, Door, FacadeA11 House in Sevilla / Vázquez Consuegra - Interior Photography, Renovation, Stairs, Facade, HandrailA11 House in Sevilla / Vázquez Consuegra - More Images+ 13

•
Sevilla, Spain
  • Architects: Vázquez Consuegra
  • Area Area of this architecture project Area:  4811 ft²
  • Year Completion year of this architecture project Year:  2019
  • Manufacturers Brands with products used in this architecture project
    Manufacturers:  AutoDesk, Carpinterias

From Territory to Detail: 13th International Architecture Seminar

The 13th edition of the "Del Territorio al Detalle" (From Territory to Detail) international architecture seminar serves as a space for dialogue and reflection, bringing together students, academics, and professionals alongside renowned Latin American architects. These practitioners are characterized by their dual focus on teaching and professional practice across various fields, ranging from editorial work to artistic experimentation.
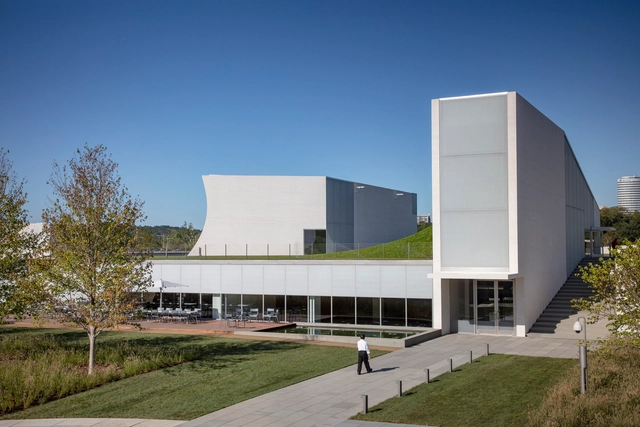
The Kennedy Center for the Performing Arts / Steven Holl Architects

The Kennedy Center for the Performing Arts / Steven Holl Architects - Exterior Photography,  Performing Arts Center The Kennedy Center for the Performing Arts / Steven Holl Architects -  Performing Arts Center The Kennedy Center for the Performing Arts / Steven Holl Architects - Interior Photography,  Performing Arts Center The Kennedy Center for the Performing Arts / Steven Holl Architects - Exterior Photography,  Performing Arts Center , FacadeThe Kennedy Center for the Performing Arts / Steven Holl Architects - More Images+ 13

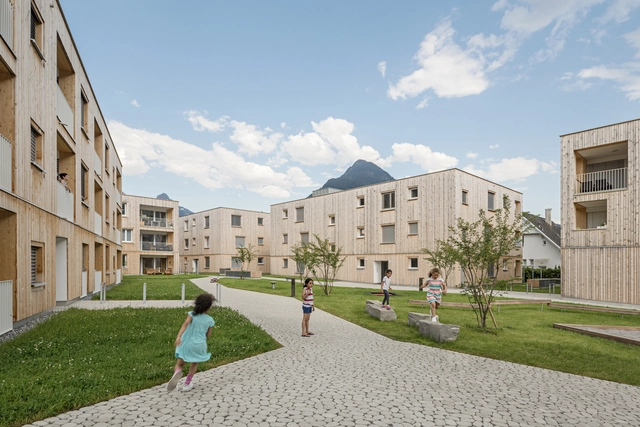
Housing Development Maierhof / feld72

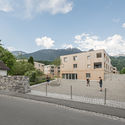
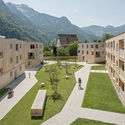
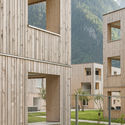
Housing Development Maierhof / feld72 - Exterior Photography, Housing, FacadeHousing Development Maierhof / feld72 - Exterior Photography, Housing, FacadeHousing Development Maierhof / feld72 - HousingHousing Development Maierhof / feld72 - Exterior Photography, Housing, FacadeHousing Development Maierhof / feld72 - More Images+ 7

  • Architects: feld72
  • Area Area of this architecture project Area:  7420 m²
  • Year Completion year of this architecture project Year:  2019
  • Professionals: GRUBER + HAUMER

Lecture with Kazuyo Sejima (SANAA)

A new initiative from the cultural center, the project ‘Japan at the Pritzker: Architectural Legacy in the Contemporary Scene’ celebrates the fact that Japan is the most represented country in the Pritzker Prize. To kick off the series, Kazuyo Sejima of the duo SANAA, winner of the 2010 Pritzker Prize, will give a lecture on her solo career and her work within the architecture firm SANAA, as well as present recent projects, on September 9th at 7:00 PM.

Book Launch: Interiores da Casa Brasileira – artifact, gender, space

Book Launch: Interiores da Casa Brasileira - artefato, gênero, espaço.
At the Museum of Contemporary Art (MAC), Edusp Bookstore, on September 21, from 4:00 PM to 6:30 PM.

Exhibit A.A.A at EXPO Chicago 2019

Bergamin & Gomide is participating in EXPO Chicago 2019 at booth 311. The gallery presents the project “Exhibit A.A.A,” curated by Sol Camacho, which proposes an intersection of art, architecture, and design, featuring works by historical artists such as Alfredo Volpi, Aluísio Carvão, Athos Bulcão, Lina Bo Bardi, Lygia Clark, Paulo Mendes da Rocha, Roberto Burle Marx, and Sergio Camargo, among others.

Escola da Cidade hosts the second edition of the Open Doors program

A class on building structural models, taught by professors Roberto Alfredo Pompéia and Maria Rosa Almeida, will take place on September 17. Registration is open. Free of charge.

summIT Real Estate

Proposing a look at new paradigms in the real estate, architecture, and civil construction markets in the face of the rapid pace of digital transformation is the goal of summIT IMOB. This event, promoted by TRACE and Somos Lares, will take place on September 12 at the Teatro da Unisinos (Av. Dr. Nilo Peçanha, 1600). The gathering will bring together experts and major market players, while also providing networking opportunities for industry professionals. The program is divided into four thematic tracks: people, buildings, cities, and connections, in addition to a virtual reality experience taking place in the theater foyer throughout the event.

EKATO-METER Cafeteria / STUDIO QI

EKATO-METER Cafeteria  / STUDIO QI - RestaurantEKATO-METER Cafeteria  / STUDIO QI - RestaurantEKATO-METER Cafeteria  / STUDIO QI - RestaurantEKATO-METER Cafeteria  / STUDIO QI - RestaurantEKATO-METER Cafeteria  / STUDIO QI - More Images+ 19

•
Hanzhong, China
  • Architects: STUDIO QI
  • Area Area of this architecture project Area:  1365 m²
  • Year Completion year of this architecture project Year:  2019
  • Professionals: ADCAS

Boundless Xixi Tea Room / AT DESIGN

Boundless Xixi Tea Room / AT DESIGN - Interior Photography, Interior Design, Beam, Door
© Song Ye

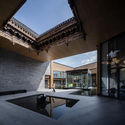
Boundless Xixi Tea Room / AT DESIGN - Interior DesignBoundless Xixi Tea Room / AT DESIGN - Exterior Photography, Interior Design, FacadeBoundless Xixi Tea Room / AT DESIGN - Interior DesignBoundless Xixi Tea Room / AT DESIGN - Interior DesignBoundless Xixi Tea Room / AT DESIGN - More Images+ 27

  • Architects: AT DESIGN
  • Area Area of this architecture project Area:  800 m²
  • Year Completion year of this architecture project Year:  2019