1. ArchDaily
  2. 2019

2019

Park-Yilan Ju / The Design Institute of Landscape and Architecture China Academy of Art

Park-Yilan Ju / The Design Institute of Landscape and Architecture China Academy of Art - Hotels
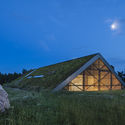
half birdview. Image © Zheng Shi

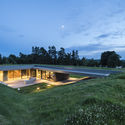
Park-Yilan Ju / The Design Institute of Landscape and Architecture China Academy of Art - HotelsPark-Yilan Ju / The Design Institute of Landscape and Architecture China Academy of Art - HotelsPark-Yilan Ju / The Design Institute of Landscape and Architecture China Academy of Art - HotelsPark-Yilan Ju / The Design Institute of Landscape and Architecture China Academy of Art - HotelsPark-Yilan Ju / The Design Institute of Landscape and Architecture China Academy of Art - More Images+ 26

Little Shelter Hotel / Department of Architecture

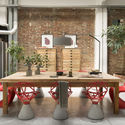
Little Shelter Hotel / Department of Architecture - Exterior Photography, Hotels, FacadeLittle Shelter Hotel / Department of Architecture - Drawings, Hotels, FacadeLittle Shelter Hotel / Department of Architecture - Exterior Photography, Hotels, FacadeLittle Shelter Hotel / Department of Architecture - Interior Photography, Hotels, Table, ChairLittle Shelter Hotel / Department of Architecture - More Images+ 29

Tambon Nong Hoi, Thailand

Coffee Bar in Cáceress / Picado de Blas

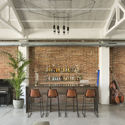
Coffee Bar in Cáceress / Picado de Blas - Coffee ShopCoffee Bar in Cáceress / Picado de Blas - Coffee ShopCoffee Bar in Cáceress / Picado de Blas - Coffee ShopCoffee Bar in Cáceress / Picado de Blas - Coffee ShopCoffee Bar in Cáceress / Picado de Blas - More Images+ 15

Cáceres, Spain
  • Architects: Picado de Blas
  • Area Area of this architecture project Area:  185
  • Year Completion year of this architecture project Year:  2019
  • Manufacturers Brands with products used in this architecture project
    Manufacturers:  AutoDesk, Adobe Systems Incorporated, BASF, Grupo Aisten, Recasens, +2

JHW Store / Atelier TAO+C

JHW Store / Atelier TAO+C - Interior DesignJHW Store / Atelier TAO+C - Interior DesignJHW Store / Atelier TAO+C - Interior Photography, Interior Design, Stairs, Beam, Handrail, FacadeJHW Store / Atelier TAO+C - Interior DesignJHW Store / Atelier TAO+C - More Images+ 26

Statue of Liberty Museum / FXCollaborative

Statue of Liberty Museum / FXCollaborative - SustainabilityStatue of Liberty Museum / FXCollaborative - SustainabilityStatue of Liberty Museum / FXCollaborative - Interior Photography, SustainabilityStatue of Liberty Museum / FXCollaborative - Interior Photography, Sustainability, FacadeStatue of Liberty Museum / FXCollaborative - More Images+ 18

International Spy Museum / Rogers Stirk Harbour + Partners

International Spy Museum / Rogers Stirk Harbour + Partners - Exterior Photography, Museum, Facade, CityscapeInternational Spy Museum / Rogers Stirk Harbour + Partners - Interior Photography, Museum, Stairs, Facade, HandrailInternational Spy Museum / Rogers Stirk Harbour + Partners - Interior Photography, Museum, Stairs, Handrail, Beam, FacadeInternational Spy Museum / Rogers Stirk Harbour + Partners - Interior Photography, Museum, Stairs, FacadeInternational Spy Museum / Rogers Stirk Harbour + Partners - More Images+ 39

Washington D. C., United States

House in Sayulita / PALMA

House in Sayulita / PALMA - Interior Photography, Houses, Facade, Door
© César Béjar

House in Sayulita / PALMA - Interior Photography, Houses, FacadeHouse in Sayulita / PALMA - Interior Photography, Houses, Facade, HandrailHouse in Sayulita / PALMA - Interior Photography, Houses, KitchenHouse in Sayulita / PALMA - HousesHouse in Sayulita / PALMA - More Images+ 24

Sayulita, Mexico
  • Architects: PALMA
  • Area Area of this architecture project Area:  420
  • Year Completion year of this architecture project Year:  2019
  • Manufacturers Brands with products used in this architecture project
    Manufacturers:  Hansgrohe, Comex, VALVO, Villeroy & Boch, Vitruvio

Shadow Summit 2019: Building the Future

Today’s built environment innovators are going to define our world for centuries to come. Shadow Summit is your chance to engage them.

The vision of Shadow Summit is to propel built environment technology to reach its full potential. To achieve that mission, we focus relentlessly on getting the right startups, market leaders, and enterprises in the room, to create the change this industry desperately needs.

CV House / S-AR + Carlos Valdez

CV House / S-AR + Carlos Valdez - Interior Photography, Houses, TableCV House / S-AR + Carlos Valdez - Exterior Photography, Houses, FacadeCV House / S-AR + Carlos Valdez - Interior Photography, Houses, Kitchen, Countertop, Sink, TableCV House / S-AR + Carlos Valdez - Exterior Photography, Houses, FacadeCV House / S-AR + Carlos Valdez - More Images+ 44

Monterrey, Mexico
  • Architects: Carlos Valdez, S-AR
  • Area Area of this architecture project Area:  3207 ft²
  • Year Completion year of this architecture project Year:  2019
  • Manufacturers Brands with products used in this architecture project
    Manufacturers:  BR Bloquera Regiomontana, CREST, Cemex, Cuprum, Hebel, +1

Kontich City Hall / plusoffice architects

Kontich City Hall / plusoffice architects - ExtensionKontich City Hall / plusoffice architects - ExtensionKontich City Hall / plusoffice architects - ExtensionKontich City Hall / plusoffice architects - ExtensionKontich City Hall / plusoffice architects - More Images+ 10

Skinny House / Oliver du Puy Architects

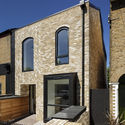
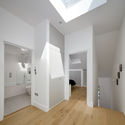
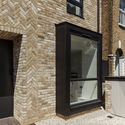
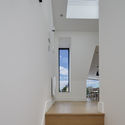
Skinny House / Oliver du Puy Architects - HousesSkinny House / Oliver du Puy Architects - Interior Photography, HousesSkinny House / Oliver du Puy Architects - HousesSkinny House / Oliver du Puy Architects - Interior Photography, Houses, ChairSkinny House / Oliver du Puy Architects - More Images+ 20

Melbourne, Australia
  • Area Area of this architecture project Area:  180
  • Year Completion year of this architecture project Year:  2019
  • Manufacturers Brands with products used in this architecture project
    Manufacturers:  Vola

La Hoja Installation / FAHR 012.3

La Hoja Installation / FAHR 012.3 - Exterior Photography, Temporary Installations, Facade, Arch, Door
© Filipa Frois Almeida

La Hoja Installation / FAHR 012.3 - Temporary InstallationsLa Hoja Installation / FAHR 012.3 - Temporary InstallationsLa Hoja Installation / FAHR 012.3 - Temporary InstallationsLa Hoja Installation / FAHR 012.3 - Temporary InstallationsLa Hoja Installation / FAHR 012.3 - More Images+ 12

  • Architects: FAHR 012.3
  • Area Area of this architecture project Area:  70
  • Year Completion year of this architecture project Year:  2019
  • Manufacturers Brands with products used in this architecture project
    Manufacturers:  Garnica Plywood

Must-Visit Booths at the AIA 2019 Architecture Expo

This year, the AIA Conference on Architecture 2019 is announcing "Blueprint for Better" as the theme of the event. Held in Las Vegas on 6-8 June, the occasion encourages local components to "reflect upon those areas in their own communities" and use the opportunity to solve problems and improve communities themselves.

The organizers explain the "Blueprint for Better" theme as the recognition and response to the issue of the lack of affordable housing and the growing problem of homelessness. Participants are encouraged to explore these topics and create proposals for solutions on how to help the homeless and build a better and progressive community in the 21st century.

Urbach Tower / ICD/ITKE University of Stuttgart

Urbach Tower / ICD/ITKE University of Stuttgart - Exterior Photography, Installations & Structures, Facade, BeamUrbach Tower / ICD/ITKE University of Stuttgart - Interior Photography, Installations & StructuresUrbach Tower / ICD/ITKE University of Stuttgart - Interior Photography, Installations & StructuresUrbach Tower / ICD/ITKE University of Stuttgart - Exterior Photography, Installations & StructuresUrbach Tower / ICD/ITKE University of Stuttgart - More Images+ 46

Riverchapel House / Robert Bourke Architects

Riverchapel House / Robert Bourke Architects - Interior Photography, Extension, Kitchen, Beam, Table, ChairRiverchapel House / Robert Bourke Architects - Exterior Photography, Extension, Facade, StairsRiverchapel House / Robert Bourke Architects - Exterior Photography, Extension, FacadeRiverchapel House / Robert Bourke Architects - Interior Photography, Extension, Beam, Door, ChairRiverchapel House / Robert Bourke Architects - More Images+ 24

Riverchapel, Ireland

Boulder2Sky House / Cocoon Commons + Associates

Boulder2Sky House / Cocoon Commons + Associates - HousesBoulder2Sky House / Cocoon Commons + Associates - Exterior Photography, Houses, FacadeBoulder2Sky House / Cocoon Commons + Associates - HousesBoulder2Sky House / Cocoon Commons + Associates - HousesBoulder2Sky House / Cocoon Commons + Associates - More Images+ 9

Yucca Valley, United States
  • Area Area of this architecture project Area:  2200 ft²
  • Year Completion year of this architecture project Year:  2019
  • Manufacturers Brands with products used in this architecture project
    Manufacturers:  Pentair, Ann Sacks, Bosch, Fleetwood, Janus et Cie, +5

The Fourth Room / Fran Silvestre Arquitectos

The Fourth Room / Fran Silvestre Arquitectos - Interior Photography, ApartmentsThe Fourth Room / Fran Silvestre Arquitectos - Interior Photography, Apartments, Kitchen, TableThe Fourth Room / Fran Silvestre Arquitectos - Interior Photography, ApartmentsThe Fourth Room / Fran Silvestre Arquitectos - Interior Photography, ApartmentsThe Fourth Room / Fran Silvestre Arquitectos - More Images+ 27

Valencia, Spain
  • Area Area of this architecture project Area:  112
  • Year Completion year of this architecture project Year:  2019
  • Manufacturers Brands with products used in this architecture project
    Manufacturers:  Geberit, JUNG, Capdell, Roca, Artproject, +7

Urbo Business Centre / Nuno Ferreira Capa | arquitectura e design

Urbo Business Centre / Nuno Ferreira Capa | arquitectura e design - Office BuildingsUrbo Business Centre / Nuno Ferreira Capa | arquitectura e design - Office BuildingsUrbo Business Centre / Nuno Ferreira Capa | arquitectura e design - Office BuildingsUrbo Business Centre / Nuno Ferreira Capa | arquitectura e design - Office BuildingsUrbo Business Centre / Nuno Ferreira Capa | arquitectura e design - More Images+ 194