To foster the creative work of young talent and promote knowledge of steel and its applications, CAP Acero, a company of the CAP Group, has opened submissions for the 33rd edition of the "CAP Competition for Architecture Students."
The Bogotá Public Space Biennial (BEPBOG) is a biennial competition organized by the Mayor's Office of Bogotá D.C., represented by the Administrative Department of the Public Space Ombudsman (DADEP) and its Bogotá D.C. Public Space Observatory, in partnership with the Colombian Society of Architects, Bogotá and Cundinamarca regional chapter (SCA BC).
Due to the ongoing social crisis in Chile, the Infrastructure Department of the Universidad de los Lagos is requesting a modification to the bidding terms, waiving the mandatory site visit requirement, as the necessary conditions for travel were not available in recent weeks to carry out this activity.
Two-stage application process: 1) Pre-selection, June 24 before 1:00 PM, and 2) Submission of bids, July 19, 2019, between 9:00 AM and 1:00 PM. More information at www.mercadopublico.cl
The Ministry of Housing and Urbanism (Minvu) has launched an open call for architects to design a future flora conservation center to be located in the Metropolitan Park (Parquemet).
Titled "Architectural Design and Specialties for the Chagual Botanical Garden," the competition is organized by Minvu in partnership with the Chagual Botanical Garden Corporation. The goal is to select proposals for the buildings that will define this new space.
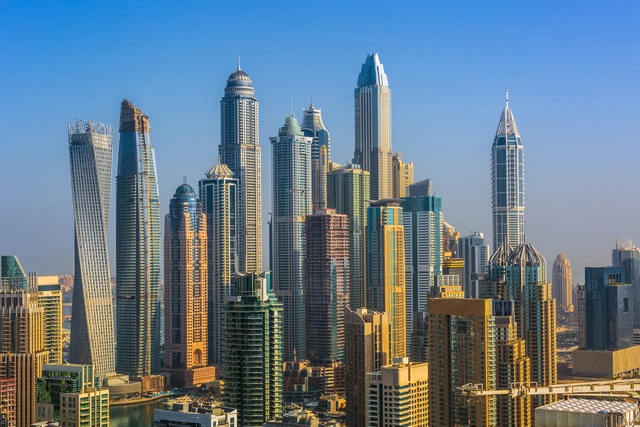
At the request of the Commissioner General, interdisciplinary teams are invited to participate in the competition for the Chile Pavilion at Expo Dubai 2020.
The development and preparation of all architectural, structural, and necessary building systems designs and details, along with the corresponding technical specifications and calculation reports, are requested, as well as the detailed official budget for the design project of the MINVU-SERVIU Institutional Building in the Araucanía Region.
The COURB Institute invites teams from across Brazil to submit projects for presentation at the 4th COURB - Collaborative Urbanism Meeting, to be held in Belém, Pará, on September 26 and 27, 2019.
Casa Lacerda is a colonial-style building located in the Historic Center of Lapa. It is individually listed by IPHAN and the Paraná Cultural Heritage Coordination and is situated within an urban area that is also protected at both the federal and state levels. Donated to IPHAN in the 1980s, the house now functions as a museum that replicates a typical Lapa residence, while also serving as a "Heritage House" (Casa do Patrimônio) that hosts temporary exhibitions, courses, and activities for the local community.
5th Edition of PNAM: "The best timber constructions by the best Portuguese architects." Submissions are open until July 26 for permanent structures built within mainland Portugal or the islands, completed between January 1, 2017, and December 31, 2018.
Call for entries for the 2019 Rafael Manzano Prize for New Traditional Architecture
The Rafael Manzano Prize for New Traditional Architecture aims to promote the value of traditional architecture as a proven reference for contemporary design in Spain and Portugal. This applies both to the restoration of monuments and urban ensembles of historical and artistic value, and to new construction projects that, rooted in local traditions, are capable of integrating harmoniously into these settings.
“Outdoor luminaire design representing a new lighting solution” “¿Qué luz quiere México?” (What light does Mexico want?) is open to students, as well as established professionals and those early in their careers. Proposals from all disciplines are welcome, including, but not limited to, artists, industrial designers, lighting designers, architects, and engineers. The theme is open to broad interpretation. This is an opportunity for participants to explore their creativity and present their vision for an outdoor luminaire that offers a new lighting solution.”
Lima Cómo Vamos, an institution with over a decade of experience, is calling for submissions of progress reports and results from research and projects focused on our cities and their development. Selected research will be presented at the II Foro Ciudades Cómo Vamos, a platform for sharing approaches, evidence, and proposals with public authorities, private institutions, and the general public dedicated to improving the country's cities and the quality of life of their inhabitants.