1. ArchDaily
  2. 2019

2019

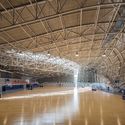
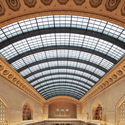
Exhibition Hall of the Architecture and Engineering Faculty in SICC / Narmal

Exhibition Hall of the Architecture and Engineering Faculty in SICC / Narmal - Interior DesignExhibition Hall of the Architecture and Engineering Faculty in SICC / Narmal - Interior DesignExhibition Hall of the Architecture and Engineering Faculty in SICC / Narmal - Interior DesignExhibition Hall of the Architecture and Engineering Faculty in SICC / Narmal - Interior DesignExhibition Hall of the Architecture and Engineering Faculty in SICC / Narmal - More Images+ 16

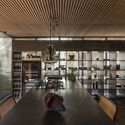
Canopy by Hilton in Chengdu / CCD

Canopy by Hilton in Chengdu / CCD - Interior Photography, Interior Design, Facade, Table, LightingCanopy by Hilton in Chengdu / CCD - Interior DesignCanopy by Hilton in Chengdu / CCD - Interior Photography, Interior Design, Facade, Table, ChairCanopy by Hilton in Chengdu / CCD - Interior Photography, Interior Design, Door, Facade, Table, ChairCanopy by Hilton in Chengdu / CCD - More Images+ 30

  • Architects: CCD
  • Area Area of this architecture project Area:  15500
  • Year Completion year of this architecture project Year:  2019

Plywood Theatre / ARCHATTACKA

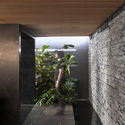
Plywood Theatre / ARCHATTACKA - Interior Photography, PavilionPlywood Theatre / ARCHATTACKA - Interior Photography, Pavilion, StairsPlywood Theatre / ARCHATTACKA - Interior Photography, Pavilion, Column, Fence, HandrailPlywood Theatre / ARCHATTACKA - PavilionPlywood Theatre / ARCHATTACKA - More Images+ 23

Saint Petersburg, Russia
  • Architects: ARCHATTACKA
  • Year Completion year of this architecture project Year:  2019
  • Manufacturers Brands with products used in this architecture project
    Manufacturers:  Delius

The Walls Children’s Teaching Restaurant / The Scarcity and Creativity Studio + AHO + Tianjin University School of Architecture

The Walls Children’s Teaching Restaurant / The Scarcity and Creativity Studio + AHO + Tianjin University School of Architecture - Interior Photography, Educational Architecture, GardenThe Walls Children’s Teaching Restaurant / The Scarcity and Creativity Studio + AHO + Tianjin University School of Architecture - Educational ArchitectureThe Walls Children’s Teaching Restaurant / The Scarcity and Creativity Studio + AHO + Tianjin University School of Architecture - Interior Photography, Educational Architecture, BeamThe Walls Children’s Teaching Restaurant / The Scarcity and Creativity Studio + AHO + Tianjin University School of Architecture - Educational ArchitectureThe Walls Children’s Teaching Restaurant / The Scarcity and Creativity Studio + AHO + Tianjin University School of Architecture - More Images+ 14

Barton House / Julie Firkin Architects

Barton House / Julie Firkin Architects - Exterior Photography, Renovation, Beam, Facade, Door

Barton House / Julie Firkin Architects - Interior Photography, Renovation, Beam, ChairBarton House / Julie Firkin Architects - Exterior Photography, Renovation, Door, FacadeBarton House / Julie Firkin Architects - Interior Photography, Renovation, Beam, Table, ChairBarton House / Julie Firkin Architects - Interior Photography, Renovation, Beam, Facade, ChairBarton House / Julie Firkin Architects - More Images+ 9

Carol House / Estudio LAK

Carol House / Estudio LAK - HousesCarol House / Estudio LAK - HousesCarol House / Estudio LAK - HousesCarol House / Estudio LAK - HousesCarol House / Estudio LAK - More Images+ 26

Benavidez, Argentina
  • Architects: Estudio LAK
  • Area Area of this architecture project Area:  350
  • Year Completion year of this architecture project Year:  2019
  • Manufacturers Brands with products used in this architecture project
    Manufacturers:  Duravit, Daikin, Patagonia Flooring, Robinet, Thol, +1

Foresight - AA Visiting School Stuttgart

Never before have there been such fundamental uncertainties about our future. Obvious signs of climate change, a political landscape in flux, rapid advances in technology and their consequential societal changes are making us anxious about our personal life in the next decades.

RYU Peel Restaurant / Ménard Dworkind architecture & design

RYU Peel Restaurant / Ménard Dworkind architecture & design - Bar, Door, Facade, Arch
Courtesy of David Dworkind

RYU Peel Restaurant / Ménard Dworkind architecture & design - Bar, Beam, Door, Arch, Table, Lighting, Chair, BenchRYU Peel Restaurant / Ménard Dworkind architecture & design - Bar, Facade, TableRYU Peel Restaurant / Ménard Dworkind architecture & design - Bar, Beam, Chair, TableRYU Peel Restaurant / Ménard Dworkind architecture & design - Bar, Table, ChairRYU Peel Restaurant / Ménard Dworkind architecture & design - More Images+ 12

Montreal, Canada
  • Architects: Ménard Dworkind architecture & design
  • Area Area of this architecture project Area:  1300 ft²
  • Year Completion year of this architecture project Year:  2019
  • Manufacturers Brands with products used in this architecture project
    Manufacturers:  AutoDesk, CTL leather, Formica, Hamster, Ramacieri Soligo, +2

ZENTRAL Café Restaurant / Messner Architects

ZENTRAL Café Restaurant / Messner Architects - Coffee Shop, Kitchen, Arch, Beam, Table, ChairZENTRAL Café Restaurant / Messner Architects - Coffee Shop, Bathroom, Facade, Countertop, TableZENTRAL Café Restaurant / Messner Architects - Coffee Shop, ChairZENTRAL Café Restaurant / Messner Architects - Coffee Shop, Kitchen, Door, Arch, Chair, Lighting, TableZENTRAL Café Restaurant / Messner Architects - More Images+ 15

Klobenstein, Italy
  • Architects: Messner Architects
  • Area Area of this architecture project Area:  200
  • Year Completion year of this architecture project Year:  2019
  • Manufacturers Brands with products used in this architecture project
    Manufacturers:  AutoDesk, Arper, Antoinette Bader, Robert McNeel & Associates, prostoria

Call for Entries: 2019 Brick in Architecture Awards

The Brick Industry Association (BIA) has opened its entries for the 2019 Brick in Architecture Awards—now celebrating 30 years as the nation’s leading architectural design competition featuring fired-clay brick. Entries are due by Oct. 31.

With a history of stunning, innovative and unusual design, all submissions must use clay brick as the project’s primary building material.

Ateliers & Showroom Marine Serre / Lemoal Lemoal Architectes

Ateliers & Showroom Marine Serre / Lemoal Lemoal Architectes - Showroom, Chair, TableAteliers & Showroom Marine Serre / Lemoal Lemoal Architectes - Showroom, Door, FacadeAteliers & Showroom Marine Serre / Lemoal Lemoal Architectes - Showroom, FacadeAteliers & Showroom Marine Serre / Lemoal Lemoal Architectes - Showroom, ChairAteliers & Showroom Marine Serre / Lemoal Lemoal Architectes - More Images+ 11

Paris, France
  • Architects: Lemoal Lemoal Architectes
  • Area Area of this architecture project Area:  813
  • Year Completion year of this architecture project Year:  2019

Green Peace Village / Ho Khue Architects

Green Peace Village  / Ho Khue Architects - Exterior Photography, Residential, Facade
© Hiroyuki Oki

Green Peace Village  / Ho Khue Architects - Exterior Photography, Residential, FacadeGreen Peace Village  / Ho Khue Architects - Exterior Photography, Residential, Door, ArchGreen Peace Village  / Ho Khue Architects - ResidentialGreen Peace Village  / Ho Khue Architects - Exterior Photography, Residential, FacadeGreen Peace Village  / Ho Khue Architects - More Images+ 19

  • Architects: Ho Khue Architects
  • Area Area of this architecture project Area:  815
  • Year Completion year of this architecture project Year:  2019
  • Manufacturers Brands with products used in this architecture project
    Manufacturers:  AutoDesk, Sika, Acor, Daikin, Dang Hai, +3

Magok Central Plaza / Wooridongin Architects

Magok Central Plaza / Wooridongin Architects - Commercial Architecture, Facade, ArchMagok Central Plaza / Wooridongin Architects - Commercial Architecture, Garden, FacadeMagok Central Plaza / Wooridongin Architects - Commercial Architecture, Courtyard, FacadeMagok Central Plaza / Wooridongin Architects - Commercial Architecture, Facade, Stairs, HandrailMagok Central Plaza / Wooridongin Architects - More Images+ 12

Sahi W&D House / SILAA

Sahi W&D House / SILAA -  HostelSahi W&D House / SILAA -  HostelSahi W&D House / SILAA -  HostelSahi W&D House / SILAA -  HostelSahi W&D House / SILAA - More Images+ 31

Huế, Vietnam
  • Architects: SILAA
  • Area Area of this architecture project Area:  75
  • Year Completion year of this architecture project Year:  2019
  • Manufacturers Brands with products used in this architecture project
    Manufacturers:  AutoDesk, Electrolux, INAX

Estrela Doce Bakery / Sónia Triguinho

Estrela Doce Bakery / Sónia Triguinho - Interior DesignEstrela Doce Bakery / Sónia Triguinho - Interior DesignEstrela Doce Bakery / Sónia Triguinho - Interior DesignEstrela Doce Bakery / Sónia Triguinho - Interior DesignEstrela Doce Bakery / Sónia Triguinho - More Images+ 17

  • Interior Designers: Sónia Triguinho
  • Area Area of this architecture project Area:  156
  • Year Completion year of this architecture project Year:  2019
  • Manufacturers Brands with products used in this architecture project
    Manufacturers:  Forbo Flooring Systems, JMS, JNF, Sanindusa

Coshocton Ray Trace Installation / Behin Ha

Coshocton Ray Trace Installation / Behin Ha - Temporary Installations, Garden, Facade, StairsCoshocton Ray Trace Installation / Behin Ha - Temporary Installations, FacadeCoshocton Ray Trace Installation / Behin Ha - Temporary Installations, FacadeCoshocton Ray Trace Installation / Behin Ha - Temporary Installations, Facade, ArchCoshocton Ray Trace Installation / Behin Ha - More Images+ 21

  • Architects: Behin Ha
  • Area Area of this architecture project Area:  650 ft²
  • Year Completion year of this architecture project Year:  2019
  • Manufacturers Brands with products used in this architecture project
    Manufacturers:  Snyder Manufacturing
  • Professionals: TTR Engineers

18 Screens House / Sanjay Puri Architects

18 Screens House / Sanjay Puri Architects - Houses, Kitchen, Door, Facade, Beam, Table, Chair, Bench18 Screens House / Sanjay Puri Architects - Houses, Facade, Stairs18 Screens House / Sanjay Puri Architects - Houses, Stairs, Facade, Beam, Door, Handrail18 Screens House / Sanjay Puri Architects - Houses, Facade18 Screens House / Sanjay Puri Architects - More Images+ 19

Lucknow, India

The Green Island Community Center / Estudio Cavernas

The Green Island Community Center / Estudio Cavernas - Exterior Photography, Community CenterThe Green Island Community Center / Estudio Cavernas - Community CenterThe Green Island Community Center / Estudio Cavernas - Interior Photography, Community Center, BeamThe Green Island Community Center / Estudio Cavernas - Interior Photography, Community Center, BeamThe Green Island Community Center / Estudio Cavernas - More Images+ 26

  • Architects: Estudio Cavernas
  • Area Area of this architecture project Area:  1590
  • Year Completion year of this architecture project Year:  2019
  • Manufacturers Brands with products used in this architecture project
    Manufacturers:  AutoDesk, McNeel
  • Professionals: Estudio Cavernas