1. ArchDaily
  2. 2019

2019

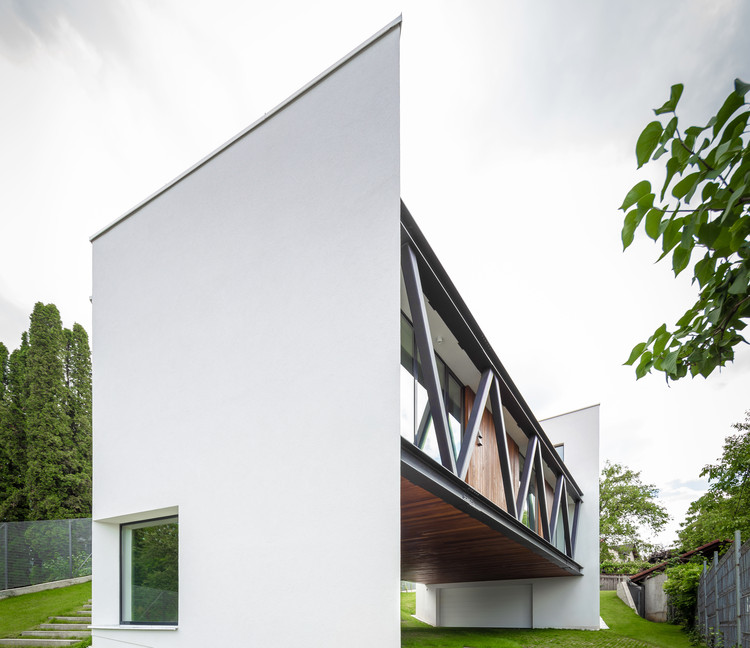
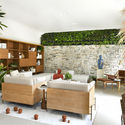
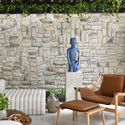
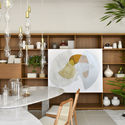
The House of Silence / Natura Futura

The House of Silence / Natura Futura  - HousesThe House of Silence / Natura Futura  - HousesThe House of Silence / Natura Futura  - HousesThe House of Silence / Natura Futura  - HousesThe House of Silence / Natura Futura  - More Images+ 22

Quevedo, Ecuador
  • Architects: Natura Futura
  • Area Area of this architecture project Area:  320
  • Year Completion year of this architecture project Year:  2019

laii Restaurant / maison h

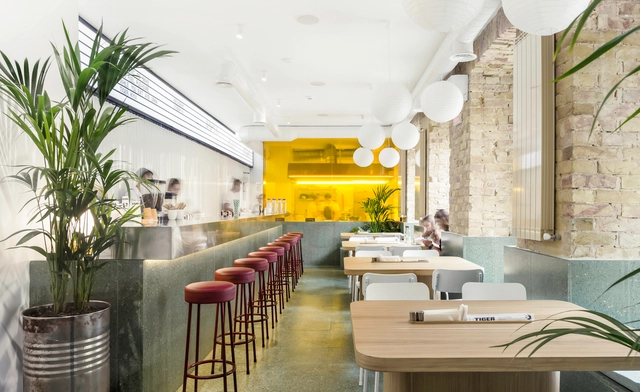
laii Restaurant / maison h - Interior Photography, Restaurant, Facade
3F atrium view. Image Courtesy of Martijn de Geus

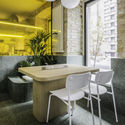
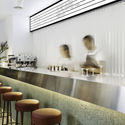
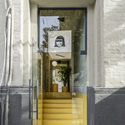
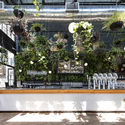
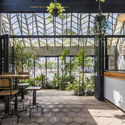
laii Restaurant / maison h - Interior Photography, Restaurant, Facade, Table, Chairlaii Restaurant / maison h - Interior Photography, Restaurant, Kitchen, Facade, Table, Chairlaii Restaurant / maison h - Interior Photography, Restaurant, Kitchen, Table, Chair, Lightinglaii Restaurant / maison h - Interior Photography, Restaurant, Doorlaii Restaurant / maison h - More Images+ 45

Hawker Reload Street Stands / Groundwork Architects & Associates

Hawker Reload Street Stands / Groundwork Architects & Associates - Installations & StructuresHawker Reload Street Stands / Groundwork Architects & Associates - Drawings, Installations & StructuresHawker Reload Street Stands / Groundwork Architects & Associates - Installations & StructuresHawker Reload Street Stands / Groundwork Architects & Associates - Interior Photography, Installations & Structures, Door, FacadeHawker Reload Street Stands / Groundwork Architects & Associates - More Images+ 14

  • Year Completion year of this architecture project Year:  2019
  • Manufacturers Brands with products used in this architecture project
    Manufacturers:  AutoDesk, Google, Robert McNeel & Associates

URBAN DETOX: AFAIR UI 2020 Competition

Urban Detox provides you a public platform to encourage a strong sense of spatial qualities in a fast-paced urban circumstances. It is a competition of ideas, an opportunity to experiment and explore the limits of architecture. It focuses on creating a design that helps city dwellers to maximize their happiness, to heal their mind and body, to offer them freedom to live through self-expression, and most of all, to engage their five senses in experiencing space.
This competition aims to collect design ideas geared towards how architecture can bring forth the overlooked qualities in a Jakarta commuting atmosphere. It encourages to add values to the commuting culture.
The competition is open for all undergraduate university students all around the world. It can be Individual or team (up to 3 people) consist of at least one student from architecture or interior architecture major.

ABSA Headquarters / FMÁSF

ABSA Headquarters / FMÁSF - Institutional BuildingsABSA Headquarters / FMÁSF - Interior Photography, Institutional Buildings, BeamABSA Headquarters / FMÁSF - Interior Photography, Institutional Buildings, Beam, Table, ChairABSA Headquarters / FMÁSF - Interior Photography, Institutional Buildings, Table, ChairABSA Headquarters / FMÁSF - More Images+ 22

  • Architects: FMÁSF
  • Area Area of this architecture project Area:  1555
  • Year Completion year of this architecture project Year:  2019
  • Manufacturers Brands with products used in this architecture project
    Manufacturers:  AutoDesk, Aceros Ocotlan, Adobe Systems Incorporated, Caosa, Cemex, +5

Design Week Lagos (DWL)

Design Week Lagos (DWL) announces its inaugural edition with a city-wide celebration seeking to reincarnate tradition, redefine narrative and catalyze new thinking for the future of design in Africa and beyond.

The Place Hotel / Mecanoo

The Place Hotel / Mecanoo - HotelsThe Place Hotel / Mecanoo - Interior Photography, Hotels, Chair, TableThe Place Hotel / Mecanoo - Interior Photography, Hotels, TableThe Place Hotel / Mecanoo - Interior Photography, Hotels, FacadeThe Place Hotel / Mecanoo - More Images+ 12

Nangang District, China
  • Architects: Mecanoo
  • Area Area of this architecture project Area:  6600
  • Year Completion year of this architecture project Year:  2019

Potemkin Theatre / Maich Swift Architects

Potemkin Theatre  / Maich Swift Architects - PavilionPotemkin Theatre  / Maich Swift Architects - Exterior Photography, Pavilion, Facade, LightingPotemkin Theatre  / Maich Swift Architects - Exterior Photography, Pavilion, FacadePotemkin Theatre  / Maich Swift Architects - PavilionPotemkin Theatre  / Maich Swift Architects - More Images+ 14

  • Year Completion year of this architecture project Year:  2019
  • Manufacturers Brands with products used in this architecture project
    Manufacturers:  Metsa Woods, J&C Joel, Oricalcum, WISA
  • Professionals: AKT II

All House / Gui Mattos

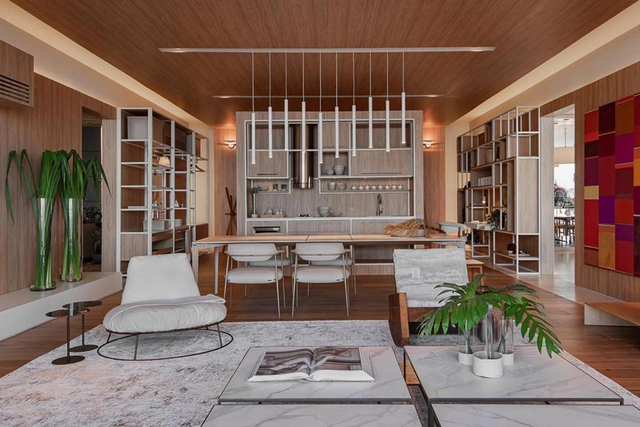
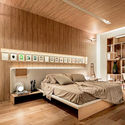
All House  / Gui Mattos - HousesAll House  / Gui Mattos - HousesAll House  / Gui Mattos - Interior Photography, Houses, Bedroom, Beam, BedAll House  / Gui Mattos - HousesAll House  / Gui Mattos - More Images+ 28

  • Architects: Gui Mattos
  • Area Area of this architecture project Area:  625
  • Year Completion year of this architecture project Year:  2019
  • Manufacturers Brands with products used in this architecture project
    Manufacturers:  GRAPHISOFT

Les Cordeliers Community Center and Nursery / Ateliers O-S architectes

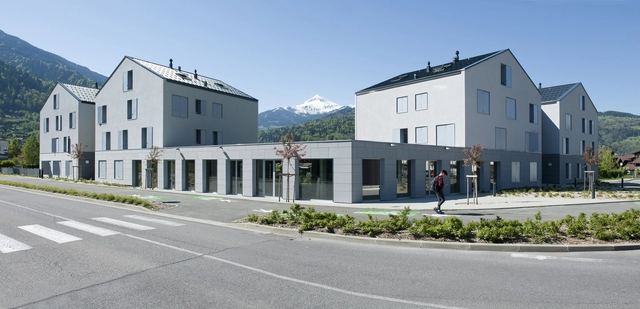
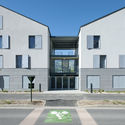
Les Cordeliers Community Center and Nursery / Ateliers O-S architectes - Exterior Photography, Day Care, Facade, DoorLes Cordeliers Community Center and Nursery / Ateliers O-S architectes - Exterior Photography, Day Care, FacadeLes Cordeliers Community Center and Nursery / Ateliers O-S architectes - Interior Photography, Day Care, Kitchen, Countertop, TableLes Cordeliers Community Center and Nursery / Ateliers O-S architectes - Day CareLes Cordeliers Community Center and Nursery / Ateliers O-S architectes - More Images+ 24

Belle Vue Senior Residence / Morris+Company

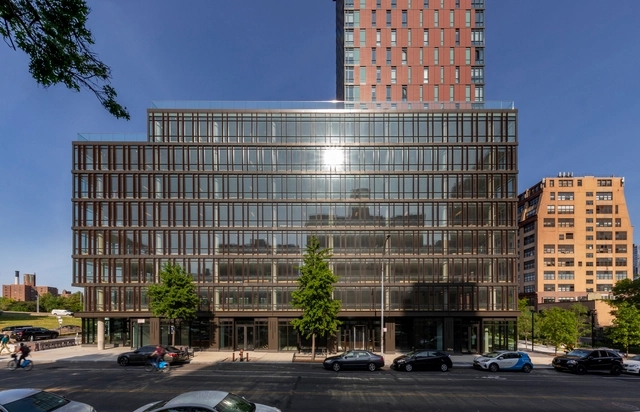
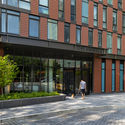
Belle Vue Senior Residence / Morris+Company - Exterior Photography, Apartments, FacadeBelle Vue Senior Residence / Morris+Company - ApartmentsBelle Vue Senior Residence / Morris+Company - Interior Photography, Apartments, Facade, Handrail, TableBelle Vue Senior Residence / Morris+Company - Interior Photography, Apartments, Lighting, ChairBelle Vue Senior Residence / Morris+Company - More Images+ 19

Jacksonport State Park Visitor Center / Polk Stanley Wilcox Architects

Jacksonport State Park Visitor Center / Polk Stanley Wilcox Architects - Interior Photography, Visitor Center, Beam, HandrailJacksonport State Park Visitor Center / Polk Stanley Wilcox Architects - Interior Photography, Visitor Center, Beam, FacadeJacksonport State Park Visitor Center / Polk Stanley Wilcox Architects - Visitor CenterJacksonport State Park Visitor Center / Polk Stanley Wilcox Architects - Interior Photography, Visitor Center, Stairs, Door, FacadeJacksonport State Park Visitor Center / Polk Stanley Wilcox Architects - More Images+ 20

Co-Design Milan

Buildings are often designed aspiring for their long lives. With our modern-day construction materials, the average lifespan of a building can be considered as 40-50 years. However, what happens when a building dies and what if it becomes defunct before that?

Buildings when clubbed together form a locality which in turn add up to build a city. Proper functioning of any such building becomes an asset to a city. Contrarily, a defunct building is eventually a liability to a city.

Technological boost embarks our lifestyle enhancement. With this change, if a building cannot cater to the changing need of the society, it gets abandoned even before its physical death.

Casa Morgana / J. Mayer H. Architects

Casa Morgana / J. Mayer H. Architects - HousesCasa Morgana / J. Mayer H. Architects - Exterior Photography, Houses, FacadeCasa Morgana / J. Mayer H. Architects - Exterior Photography, Houses, FacadeCasa Morgana / J. Mayer H. Architects - Exterior Photography, Houses, Garden, Door, FacadeCasa Morgana / J. Mayer H. Architects - More Images+ 17

Patios House / Rama Estudio

Patios House / Rama Estudio - HousesPatios House / Rama Estudio - HousesPatios House / Rama Estudio - HousesPatios House / Rama Estudio - HousesPatios House / Rama Estudio - More Images+ 35

San José, Ecuador
  • Architects: RAMA estudio
  • Area Area of this architecture project Area:  335
  • Year Completion year of this architecture project Year:  2019
  • Manufacturers Brands with products used in this architecture project
    Manufacturers:  Andrés Vasco, Edy Guillen, Falco, José Pillajo, Maderas Guerrero, +1

Gonzague Saint Bris Social and Cultural Center / Lemoal Lemoal Architectes

Gonzague Saint Bris Social and Cultural Center / Lemoal Lemoal Architectes - Cultural CenterGonzague Saint Bris Social and Cultural Center / Lemoal Lemoal Architectes - Cultural CenterGonzague Saint Bris Social and Cultural Center / Lemoal Lemoal Architectes - Cultural CenterGonzague Saint Bris Social and Cultural Center / Lemoal Lemoal Architectes - Interior Photography, Cultural Center, Beam, Table, Chair, BenchGonzague Saint Bris Social and Cultural Center / Lemoal Lemoal Architectes - More Images+ 18

  • Architects: Lemoal Lemoal Architectes
  • Area Area of this architecture project Area:  532
  • Year Completion year of this architecture project Year:  2019
  • Manufacturers Brands with products used in this architecture project
    Manufacturers:  Terreal
  • Professionals: SICRE, Sneta

On Mountain Hut Cabin / Thilo Alex Brunner

On Mountain Hut Cabin / Thilo Alex Brunner - Cabins & LodgesOn Mountain Hut Cabin / Thilo Alex Brunner - Cabins & LodgesOn Mountain Hut Cabin / Thilo Alex Brunner - Cabins & LodgesOn Mountain Hut Cabin / Thilo Alex Brunner - Cabins & LodgesOn Mountain Hut Cabin / Thilo Alex Brunner - More Images+ 14

  • Architects: Thilo Alex Brunner
  • Area Area of this architecture project Area:  204 ft²
  • Year Completion year of this architecture project Year:  2019
  • Manufacturers Brands with products used in this architecture project
    Manufacturers:  Freund Holzbau, Renggli

House of Kando / AKITO MACHI architects

House of Kando / AKITO MACHI architects - Exterior Photography, Houses, Fence, Facade, DoorHouse of Kando / AKITO MACHI architects - Exterior Photography, Houses, FacadeHouse of Kando / AKITO MACHI architects - Interior Photography, Houses, Table, BenchHouse of Kando / AKITO MACHI architects - Interior Photography, Houses, Kitchen, Facade, TableHouse of Kando / AKITO MACHI architects - More Images+ 21