1. ArchDaily
  2. 2019

2019

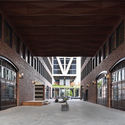
China Southern Power Grid Green Campus Offices / gmp Architects

China Southern Power Grid Green Campus Offices  / gmp Architects - Exterior Photography, Office Buildings, FacadeChina Southern Power Grid Green Campus Offices  / gmp Architects - Office BuildingsChina Southern Power Grid Green Campus Offices  / gmp Architects - Office BuildingsChina Southern Power Grid Green Campus Offices  / gmp Architects - Office BuildingsChina Southern Power Grid Green Campus Offices  / gmp Architects - More Images+ 7

Guangzhou, China

Švyturys Brewery Gastropub / Plazma Architecture Studio

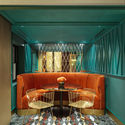
Švyturys Brewery Gastropub / Plazma Architecture Studio - Mixed Use ArchitectureŠvyturys Brewery Gastropub / Plazma Architecture Studio - Interior Photography, Mixed Use Architecture, Beam, Table, Lighting, ChairŠvyturys Brewery Gastropub / Plazma Architecture Studio - Interior Photography, Mixed Use Architecture, Table, ChairŠvyturys Brewery Gastropub / Plazma Architecture Studio - Interior Photography, Mixed Use Architecture, Chair, TableŠvyturys Brewery Gastropub / Plazma Architecture Studio - More Images+ 15

  • Area Area of this architecture project Area:  1135
  • Year Completion year of this architecture project Year:  2019
  • Manufacturers Brands with products used in this architecture project
    Manufacturers:  AutoDesk, GRAPHISOFT, Atena, BTC, Bleu provence, +6

Lille Langebro cycle and pedestrian bridge / URBAN AGENCY + WilkinsonEyre

Lille Langebro cycle and pedestrian bridge / URBAN AGENCY + WilkinsonEyre - Pedestrian BridgeLille Langebro cycle and pedestrian bridge / URBAN AGENCY + WilkinsonEyre - Pedestrian BridgeLille Langebro cycle and pedestrian bridge / URBAN AGENCY + WilkinsonEyre - Pedestrian BridgeLille Langebro cycle and pedestrian bridge / URBAN AGENCY + WilkinsonEyre - Pedestrian BridgeLille Langebro cycle and pedestrian bridge / URBAN AGENCY + WilkinsonEyre - More Images+ 26

Two - Field Sportshall / atelier st

Two - Field Sportshall / atelier st - Interior Photography, GymnasiumTwo - Field Sportshall / atelier st - GymnasiumTwo - Field Sportshall / atelier st - Interior Photography, Gymnasium, Door, FacadeTwo - Field Sportshall / atelier st - Drawings, GymnasiumTwo - Field Sportshall / atelier st - More Images+ 11

Zwickau, Germany

Living Lab House / JC Architecture

Living Lab House / JC Architecture - Exterior Photography, HousesLiving Lab House / JC Architecture - HousesLiving Lab House / JC Architecture - Interior Photography, Houses, Door, BeamLiving Lab House / JC Architecture - HousesLiving Lab House / JC Architecture - More Images+ 29

Taipei, Taiwan
  • Architects: JC Architecture
  • Area Area of this architecture project Area:  223
  • Year Completion year of this architecture project Year:  2019
  • Manufacturers Brands with products used in this architecture project
    Manufacturers:  Agglotech

Central Park Public Domain / Turf Design Studio

Central Park Public Domain / Turf Design Studio - ParkCentral Park Public Domain / Turf Design Studio - Exterior Photography, ParkCentral Park Public Domain / Turf Design Studio - Exterior Photography, Park, Facade, CityscapeCentral Park Public Domain / Turf Design Studio - Exterior Photography, ParkCentral Park Public Domain / Turf Design Studio - More Images+ 6

Chippendale, Australia

Cutting Corner Store & Gallery / JC Architecture

Cutting Corner Store & Gallery / JC Architecture - Interior Photography, Store, Kitchen, Facade, DoorCutting Corner Store & Gallery / JC Architecture - StoreCutting Corner Store & Gallery / JC Architecture - Interior Photography, Store, Kitchen, TableCutting Corner Store & Gallery / JC Architecture - Interior Photography, Store, FacadeCutting Corner Store & Gallery / JC Architecture - More Images+ 12

Taipei, China
  • Architects: JC Architecture
  • Area Area of this architecture project Area:  268
  • Year Completion year of this architecture project Year:  2019

Co|Lab, High Performance Building for HITT / William McDonough + Partners

Co|Lab, High Performance Building for HITT / William McDonough + Partners - SustainabilityCo|Lab, High Performance Building for HITT / William McDonough + Partners - SustainabilityCo|Lab, High Performance Building for HITT / William McDonough + Partners - SustainabilityCo|Lab, High Performance Building for HITT / William McDonough + Partners - SustainabilityCo|Lab, High Performance Building for HITT / William McDonough + Partners - More Images+ 15

LLV House / FLV Arquitectura

LLV House / FLV Arquitectura - Exterior Photography, Houses, FacadeLLV House / FLV Arquitectura - Interior Photography, Houses, Table, ChairLLV House / FLV Arquitectura - Interior Photography, Houses, Door, TableLLV House / FLV Arquitectura - Exterior Photography, Houses, FacadeLLV House / FLV Arquitectura - More Images+ 23

Cordoba, Argentina
  • Architects: FLV Arquitectura
  • Area Area of this architecture project Area:  365
  • Year Completion year of this architecture project Year:  2019
  • Manufacturers Brands with products used in this architecture project
    Manufacturers:  Roca, Cerro Negro, Merlino, Noval, Saniplast

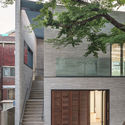
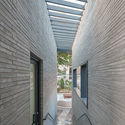
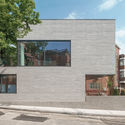
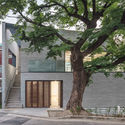
Salon Guui House and Office / stpmj

Salon Guui House and Office / stpmj - Renovation, Door, Facade, HandrailSalon Guui House and Office / stpmj - Renovation, FacadeSalon Guui House and Office / stpmj - Renovation, Facade, DoorSalon Guui House and Office / stpmj - Renovation, DoorSalon Guui House and Office / stpmj - More Images+ 30

  • Architects: stpmj
  • Area Area of this architecture project Area:  195
  • Year Completion year of this architecture project Year:  2019
  • Professionals: Hangil Engineering

Alexandria House 5 / Pivot

Alexandria House 5 / Pivot - RenovationAlexandria House 5 / Pivot - Interior Photography, Renovation, Door, FacadeAlexandria House 5 / Pivot - Interior Photography, Renovation, FacadeAlexandria House 5 / Pivot - Interior Photography, Renovation, KitchenAlexandria House 5 / Pivot - More Images+ 18

Alexandria, Australia
  • Architects: Pivot
  • Area Area of this architecture project Area:  130
  • Year Completion year of this architecture project Year:  2019
  • Manufacturers Brands with products used in this architecture project
    Manufacturers:  AutoDesk, DuPont, DMK Forest Products

Tsinghua University's Law Faculty Library / KOKAISTUDIOS

Tsinghua University's Law Faculty Library / KOKAISTUDIOS - LibraryTsinghua University's Law Faculty Library / KOKAISTUDIOS - LibraryTsinghua University's Law Faculty Library / KOKAISTUDIOS - LibraryTsinghua University's Law Faculty Library / KOKAISTUDIOS - LibraryTsinghua University's Law Faculty Library / KOKAISTUDIOS - More Images+ 39

Beijing, China
  • Architects: KOKAISTUDIOS
  • Area Area of this architecture project Area:  20000
  • Year Completion year of this architecture project Year:  2019

Pop-Up Park / Collectif Parenthèse

Pop-Up Park / Collectif Parenthèse - Exterior Photography, InstallationPop-Up Park / Collectif Parenthèse - Interior Photography, Installation, FacadePop-Up Park / Collectif Parenthèse - InstallationPop-Up Park / Collectif Parenthèse - Exterior Photography, InstallationPop-Up Park / Collectif Parenthèse - More Images+ 19

Frame Pavilion / Menthol Architects

Frame Pavilion / Menthol Architects - Interior Photography, Pavilion, FacadeFrame Pavilion / Menthol Architects - PavilionFrame Pavilion / Menthol Architects - Exterior Photography, Pavilion, FacadeFrame Pavilion / Menthol Architects - Exterior Photography, Pavilion, FacadeFrame Pavilion / Menthol Architects - More Images+ 14

  • Architects: Menthol Architects
  • Area Area of this architecture project Area:  12
  • Year Completion year of this architecture project Year:  2019

Patreon Office / Gensler

Patreon Office / Gensler - Interior Photography, Office Buildings, Table, ChairPatreon Office / Gensler - Interior Photography, Office Buildings, Table, ChairPatreon Office / Gensler - Interior Photography, Office Buildings, TablePatreon Office / Gensler - Interior Photography, Office Buildings, ChairPatreon Office / Gensler - More Images+ 9

  • Architects: Gensler
  • Area Area of this architecture project Area:  42000 ft²
  • Year Completion year of this architecture project Year:  2019

Paper-cut Art Workshop & Lakeshore Libraries / SSDesign

Paper-cut Art Workshop & Lakeshore Libraries / SSDesign - Community CenterPaper-cut Art Workshop & Lakeshore Libraries / SSDesign - Community CenterPaper-cut Art Workshop & Lakeshore Libraries / SSDesign - Community CenterPaper-cut Art Workshop & Lakeshore Libraries / SSDesign - Community CenterPaper-cut Art Workshop & Lakeshore Libraries / SSDesign - More Images+ 33

  • Architects: SSDesign
  • Area Area of this architecture project Area:  600
  • Year Completion year of this architecture project Year:  2019

The Elms Boutique Apartments / Chan Architecture

The Elms Boutique Apartments / Chan Architecture - Interior Photography, Apartments, ChairThe Elms Boutique Apartments / Chan Architecture - Interior Photography, Apartments, Kitchen, Facade, Table, Countertop, ChairThe Elms Boutique Apartments / Chan Architecture - ApartmentsThe Elms Boutique Apartments / Chan Architecture - Interior Photography, Apartments, Kitchen, Chair, TableThe Elms Boutique Apartments / Chan Architecture - More Images+ 13

Brighton, Australia

Amaltas House / SquareWorks

Amaltas House / SquareWorks - Exterior Photography, HousesAmaltas House / SquareWorks - Exterior Photography, Houses, FacadeAmaltas House / SquareWorks - HousesAmaltas House / SquareWorks - Interior Photography, Houses, Door, FacadeAmaltas House / SquareWorks - More Images+ 18

Vadodara, India