1. ArchDaily
  2. 2019

2019

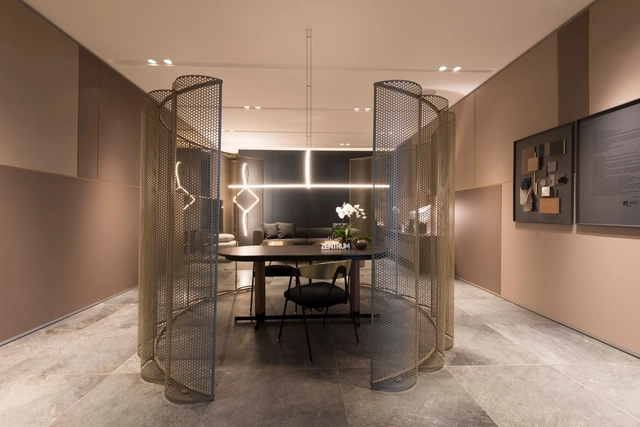
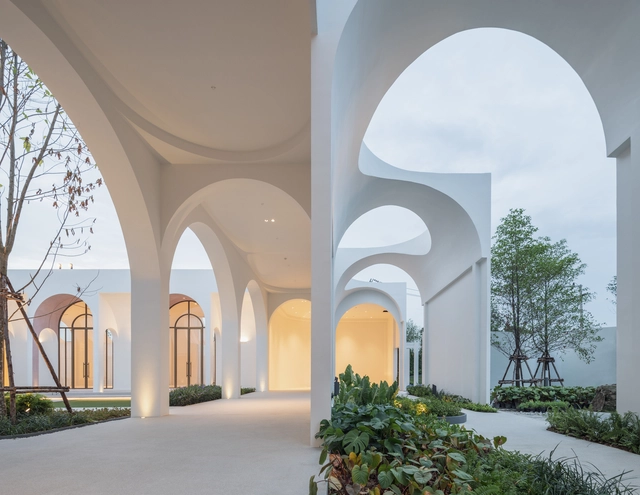
CIFI Sales Center ‘The Landscape’ / Ippolito Fleitz Group + LWK+Partners

CIFI Sales Center ‘The Landscape’ / Ippolito Fleitz Group + LWK+Partners  - Interior Photography, Office Buildings, FacadeCIFI Sales Center ‘The Landscape’ / Ippolito Fleitz Group + LWK+Partners  - Office BuildingsCIFI Sales Center ‘The Landscape’ / Ippolito Fleitz Group + LWK+Partners  - Interior Photography, Office Buildings, TableCIFI Sales Center ‘The Landscape’ / Ippolito Fleitz Group + LWK+Partners  - Interior Photography, Office BuildingsCIFI Sales Center ‘The Landscape’ / Ippolito Fleitz Group + LWK+Partners  - More Images+ 17

Chongqing, China

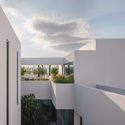
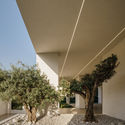
C3 Bank Headquarters / Brett Farrow Architect

C3 Bank Headquarters / Brett Farrow Architect - Bank, FacadeC3 Bank Headquarters / Brett Farrow Architect - Bank, FacadeC3 Bank Headquarters / Brett Farrow Architect - Bank, Garden, Facade, HandrailC3 Bank Headquarters / Brett Farrow Architect - Bank, Facade, Chair, Lighting, TableC3 Bank Headquarters / Brett Farrow Architect - More Images+ 22

Guoshi Luxury SPA Resort / CHALLENGE DESIGN

Guoshi Luxury SPA Resort / CHALLENGE DESIGN  - Exterior Photography, Showroom, Garden, FacadeGuoshi Luxury SPA Resort / CHALLENGE DESIGN  - Exterior Photography, Showroom, FacadeGuoshi Luxury SPA Resort / CHALLENGE DESIGN  - ShowroomGuoshi Luxury SPA Resort / CHALLENGE DESIGN  - Interior Photography, Showroom, Beam, Facade, TableGuoshi Luxury SPA Resort / CHALLENGE DESIGN  - More Images+ 28

Fuzhou, China
  • Architects: CHALLENGE DESIGN
  • Area Area of this architecture project Area:  400
  • Year Completion year of this architecture project Year:  2019
  • Manufacturers Brands with products used in this architecture project
    Manufacturers:  Interex Forest Products, Interfor
  • Professionals: JAZBUILD

Niederhafen River Promenade / Zaha Hadid Architects

Niederhafen River Promenade / Zaha Hadid Architects - Public Space, Facade, CityscapeNiederhafen River Promenade / Zaha Hadid Architects - Public Space, Cityscape, CoastNiederhafen River Promenade / Zaha Hadid Architects - Public Space, FacadeNiederhafen River Promenade / Zaha Hadid Architects - Public Space, DeckNiederhafen River Promenade / Zaha Hadid Architects - More Images+ 16

Saem Cafe / LABOTORY

Saem Cafe / LABOTORY - Coffee ShopSaem Cafe / LABOTORY - Coffee ShopSaem Cafe / LABOTORY - Coffee ShopSaem Cafe / LABOTORY - Coffee ShopSaem Cafe / LABOTORY - More Images+ 16

  • Architects: LABOTORY
  • Area Area of this architecture project Area:  135
  • Year Completion year of this architecture project Year:  2019
  • Manufacturers Brands with products used in this architecture project
    Manufacturers:  Benjamin Moore, TERRACO

RS Apartment / Studio Arthur Casas

RS Apartment / Studio Arthur Casas - Interior Photography, Apartment Interiors, Table, BenchRS Apartment / Studio Arthur Casas - Interior Photography, Apartment Interiors, Table, ChairRS Apartment / Studio Arthur Casas - Interior Photography, Apartment Interiors, TableRS Apartment / Studio Arthur Casas - Interior Photography, Apartment Interiors, BedroomRS Apartment / Studio Arthur Casas - More Images+ 25

Rio de Janeiro, Brazil
  • Area Area of this architecture project Area:  520
  • Year Completion year of this architecture project Year:  Project Year
  • Manufacturers Brands with products used in this architecture project
    Manufacturers:  Flexform, Andrew Neyer, Cassina

Office Space / DBAA - Diego Baraona Arquitectos y Asociados

Office Space / DBAA - Diego Baraona Arquitectos y Asociados - Offices InteriorsOffice Space / DBAA - Diego Baraona Arquitectos y Asociados - Offices InteriorsOffice Space / DBAA - Diego Baraona Arquitectos y Asociados - Offices InteriorsOffice Space / DBAA - Diego Baraona Arquitectos y Asociados - Offices InteriorsOffice Space / DBAA - Diego Baraona Arquitectos y Asociados - More Images+ 26

  • Area Area of this architecture project Area:  850
  • Year Completion year of this architecture project Year:  2019
  • Manufacturers Brands with products used in this architecture project
    Manufacturers:  Coulisse, Cromolux, Fernando Mayer, MK, Maderas Tarapacá

White Forest in Monsanto / Bruno Camara Arquitectos

White Forest in Monsanto / Bruno Camara Arquitectos - ParkWhite Forest in Monsanto / Bruno Camara Arquitectos - ParkWhite Forest in Monsanto / Bruno Camara Arquitectos - ParkWhite Forest in Monsanto / Bruno Camara Arquitectos - ParkWhite Forest in Monsanto / Bruno Camara Arquitectos - More Images+ 17

Exmo. Hotel / Floret

Exmo. Hotel / Floret - Interior Photography, Hotels Interiors, Table, ChairExmo. Hotel / Floret - Interior Photography, Hotels Interiors, Bathroom, LightingExmo. Hotel / Floret - Interior Photography, Hotels Interiors, Facade, Door, Column, Arch, ArcadeExmo. Hotel / Floret - Interior Photography, Hotels Interiors, Table, ChairExmo. Hotel / Floret - More Images+ 21

  • Architects: Floret
  • Area Area of this architecture project Area:  1078
  • Year Completion year of this architecture project Year:  2019
  • Manufacturers Brands with products used in this architecture project
    Manufacturers:  AutoDesk, BANG & OLUFSEN, Bisazza, CIN, Diasen, +6

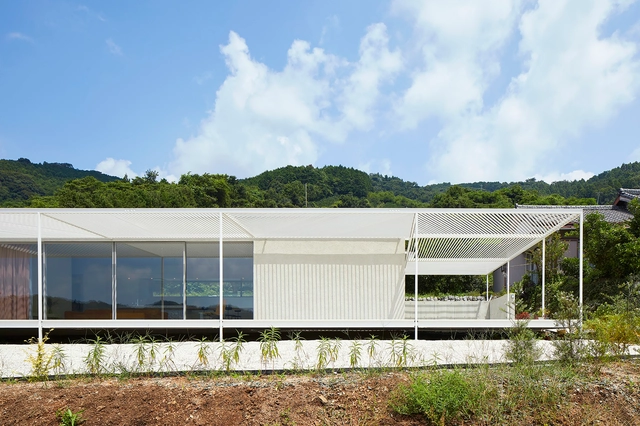
Langitangi Country House / Krads

Langitangi Country House / Krads - HousesLangitangi Country House / Krads - HousesLangitangi Country House / Krads - HousesLangitangi Country House / Krads - Exterior Photography, Houses, Facade, CoastLangitangi Country House / Krads - More Images+ 16

  • Architects: Krads
  • Area Area of this architecture project Area:  210
  • Year Completion year of this architecture project Year:  2019

NanShan B&B Hotel / Priestman Architects

NanShan B&B Hotel / Priestman Architects - HotelsNanShan B&B Hotel / Priestman Architects - HotelsNanShan B&B Hotel / Priestman Architects - HotelsNanShan B&B Hotel / Priestman Architects - HotelsNanShan B&B Hotel / Priestman Architects - More Images+ 40

Nanan, China
  • Area Area of this architecture project Area:  600
  • Year Completion year of this architecture project Year:  2019

Future Bookstore / Mur Mur Lab

Future Bookstore / Mur Mur Lab - Exterior Photography, Store, Facade, ColumnFuture Bookstore / Mur Mur Lab - StoreFuture Bookstore / Mur Mur Lab - StoreFuture Bookstore / Mur Mur Lab - StoreFuture Bookstore / Mur Mur Lab - More Images+ 13

Suzhou, China
  • Architects: Mur Mur Lab
  • Area Area of this architecture project Area:  80
  • Year Completion year of this architecture project Year:  2019

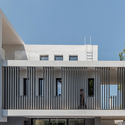
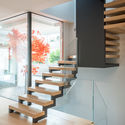
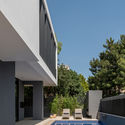
LL House / A4estudio

LL House / A4estudio - HousesLL House / A4estudio - HousesLL House / A4estudio - HousesLL House / A4estudio - HousesLL House / A4estudio - More Images+ 17

Mendoza, Argentina
  • Architects: A4estudio
  • Area Area of this architecture project Area:  396
  • Year Completion year of this architecture project Year:  2019
  • Manufacturers Brands with products used in this architecture project
    Manufacturers:  Hansgrohe, Neolith, Hunter Douglas, Hydro, Portobello

Bullguer Center / SuperLimão

Bullguer Center / SuperLimão - Interior Photography, Restaurant, Facade, Stairs
© Israel Gollino

Bullguer Center / SuperLimão - Interior Photography, Restaurant, ColumnBullguer Center / SuperLimão - Interior Photography, Restaurant, Beam, Table, ChairBullguer Center / SuperLimão - Interior Photography, Restaurant, FacadeBullguer Center / SuperLimão - Interior Photography, Restaurant, FacadeBullguer Center / SuperLimão - More Images+ 29

São Paulo, Brazil
  • Architects: SuperLimão
  • Year Completion year of this architecture project Year:  2019
  • Manufacturers Brands with products used in this architecture project
    Manufacturers:  Construção Maec, Ldarti, Teco Paisagismo

Oak House / Kennedy Nolan Architects

Oak House 	 / Kennedy Nolan Architects - Exterior Photography, Houses, Facade
© Derek Swalwell

Oak House 	 / Kennedy Nolan Architects - Exterior Photography, Houses, FacadeOak House 	 / Kennedy Nolan Architects - Interior Photography, Houses, Facade, Door, Table, ChairOak House 	 / Kennedy Nolan Architects - Interior Photography, Houses, Table, ChairOak House 	 / Kennedy Nolan Architects - HousesOak House 	 / Kennedy Nolan Architects - More Images+ 16

Melbourne, Australia

Quanzhou Vanke “Tang” Town / cnS

Quanzhou Vanke “Tang” Town / cnS - Exterior Photography, Renovation, FacadeQuanzhou Vanke “Tang” Town / cnS - Exterior Photography, Renovation, FacadeQuanzhou Vanke “Tang” Town / cnS - Exterior Photography, Renovation, FacadeQuanzhou Vanke “Tang” Town / cnS - RenovationQuanzhou Vanke “Tang” Town / cnS - More Images+ 31

Yongnian Food Market, Julu Foods Group / Roarc Renew

Yongnian Food Market, Julu Foods Group / Roarc Renew - MarketYongnian Food Market, Julu Foods Group / Roarc Renew - MarketYongnian Food Market, Julu Foods Group / Roarc Renew - MarketYongnian Food Market, Julu Foods Group / Roarc Renew - MarketYongnian Food Market, Julu Foods Group / Roarc Renew - More Images+ 22

HEYTEA Store at Hongqiao Xintiandi, Shanghai / DAS Lab

HEYTEA Store at Hongqiao Xintiandi, Shanghai / DAS Lab - Interior DesignHEYTEA Store at Hongqiao Xintiandi, Shanghai / DAS Lab - Interior Photography, Interior Design, Kitchen, Door, Table, ChairHEYTEA Store at Hongqiao Xintiandi, Shanghai / DAS Lab - Interior Photography, Interior Design, Kitchen, Door, CountertopHEYTEA Store at Hongqiao Xintiandi, Shanghai / DAS Lab - Interior DesignHEYTEA Store at Hongqiao Xintiandi, Shanghai / DAS Lab - More Images+ 22

  • Architects: DAS Lab
  • Area Area of this architecture project Area:  120
  • Year Completion year of this architecture project Year:  2019