1. ArchDaily
  2. 2019

2019

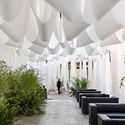
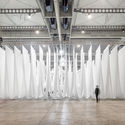
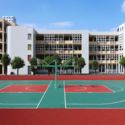
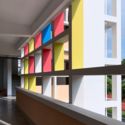
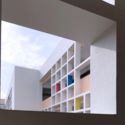
Chambre de Métiers et de l'Artisanat / KAAN Architecten + PRANLAS-DESCOURS architect + associates

Chambre de Métiers et de l'Artisanat  / KAAN Architecten + PRANLAS-DESCOURS architect + associates - Mixed Use ArchitectureChambre de Métiers et de l'Artisanat  / KAAN Architecten + PRANLAS-DESCOURS architect + associates - Mixed Use ArchitectureChambre de Métiers et de l'Artisanat  / KAAN Architecten + PRANLAS-DESCOURS architect + associates - Mixed Use ArchitectureChambre de Métiers et de l'Artisanat  / KAAN Architecten + PRANLAS-DESCOURS architect + associates - Mixed Use ArchitectureChambre de Métiers et de l'Artisanat  / KAAN Architecten + PRANLAS-DESCOURS architect + associates - More Images+ 25

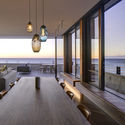
Lax Bar / Christoph Meier + Ute Müller + Robert Schwarz + Lukas Stopczynski

Lax Bar / Christoph Meier + Ute Müller + Robert Schwarz + Lukas Stopczynski - Arts & Architecture
© Ute Müller

Lax Bar / Christoph Meier + Ute Müller + Robert Schwarz + Lukas Stopczynski - Arts & ArchitectureLax Bar / Christoph Meier + Ute Müller + Robert Schwarz + Lukas Stopczynski - Arts & ArchitectureLax Bar / Christoph Meier + Ute Müller + Robert Schwarz + Lukas Stopczynski - Interior Photography, Arts & Architecture, Bathroom, DoorLax Bar / Christoph Meier + Ute Müller + Robert Schwarz + Lukas Stopczynski - Arts & ArchitectureLax Bar / Christoph Meier + Ute Müller + Robert Schwarz + Lukas Stopczynski - More Images+ 26

"Shared Cities: The Finale" Event to be Held In Prague

 | Sponsored Content
"Shared Cities: The Finale" Event to be Held In Prague - Featured Image
Zive Namestie. Image © Archiv Zive Namestie

How can we support creative answers to current and future challenges the constantly growing population of urban areas will face in the near future? This is just one of many questions and topics which have been discussed during the international project Shared Cities: Creative Momentum in the past four years. Now the time has come to present the accomplishments. An international festival called Shared Cities: The Finale will take place on October 2nd and 3rd in the city of Prague, Czech Republic.

"Shared Cities: The Finale" Event to be Held In Prague - Image 1 of 4"Shared Cities: The Finale" Event to be Held In Prague - Image 2 of 4"Shared Cities: The Finale" Event to be Held In Prague - Image 3 of 4"Shared Cities: The Finale" Event to be Held In Prague - Image 4 of 4Shared Cities: The Finale Event to be Held In Prague - More Images+ 12

Montessori Kindergarten in Xiamen / L&M Design

Montessori Kindergarten in Xiamen / L&M Design - Interior Design
Atrium. Image © Yijie Hu

Montessori Kindergarten in Xiamen / L&M Design - Interior DesignMontessori Kindergarten in Xiamen / L&M Design - Interior DesignMontessori Kindergarten in Xiamen / L&M Design - Interior DesignMontessori Kindergarten in Xiamen / L&M Design - Interior DesignMontessori Kindergarten in Xiamen / L&M Design - More Images+ 34

  • Interior Designers: L&M Design
  • Area Area of this architecture project Area:  5000
  • Year Completion year of this architecture project Year:  2019
  • Manufacturers Brands with products used in this architecture project
    Manufacturers:  Knauf, MASTA, Tikkurila
  • Professionals: IA L&M Landscape

Aswell Store / Koyori + Aterier Salt

Aswell Store / Koyori + Aterier Salt - Interior Photography, Store, BeamAswell Store / Koyori + Aterier Salt - Interior Photography, Store, Bathroom, Sink, CountertopAswell Store / Koyori + Aterier Salt - StoreAswell Store / Koyori + Aterier Salt - Interior Photography, Store, Facade, ChairAswell Store / Koyori + Aterier Salt - More Images+ 35

Ōtsu, Japan

Gatti House / Adam Knibb Architects

Gatti House / Adam Knibb Architects - ExtensionGatti House / Adam Knibb Architects - Exterior Photography, Extension, Door, FacadeGatti House / Adam Knibb Architects - Exterior Photography, Extension, Facade, DoorGatti House / Adam Knibb Architects - Interior Photography, Extension, Bathroom, Bathtub, SinkGatti House / Adam Knibb Architects - More Images+ 11

SUM Living Space / Parada Cantilo Estudio

SUM Living Space / Parada Cantilo Estudio - Interior Photography, Houses, Deck, Door, Facade, ChairSUM Living Space / Parada Cantilo Estudio - Interior Photography, Houses, Beam, TableSUM Living Space / Parada Cantilo Estudio - HousesSUM Living Space / Parada Cantilo Estudio - HousesSUM Living Space / Parada Cantilo Estudio - More Images+ 13

Gonnet, Argentina
  • Area Area of this architecture project Area:  30
  • Year Completion year of this architecture project Year:  2019
  • Manufacturers Brands with products used in this architecture project
    Manufacturers:  AutoDesk, AQUAPANEL, Adobe Systems Incorporated, Arcelor Mittal, Blindex, +4

Herencia Hotel / BUDIC

Herencia Hotel / BUDIC  - Historic PreservationHerencia Hotel / BUDIC  - Historic PreservationHerencia Hotel / BUDIC  - Historic PreservationHerencia Hotel / BUDIC  - Historic PreservationHerencia Hotel / BUDIC  - More Images+ 12

  • Architects: BUDIC
  • Area Area of this architecture project Area:  2583 ft²
  • Year Completion year of this architecture project Year:  2019
  • Manufacturers Brands with products used in this architecture project
    Manufacturers:  Vitro®, Italli, Tributo

Apartment V / Architres Studio

Apartment V / Architres Studio - Interior Photography, Apartment Interiors, Bedroom, Lighting, BedApartment V / Architres Studio - Interior Photography, Apartment Interiors, DoorApartment V / Architres Studio - Apartment InteriorsApartment V / Architres Studio - Interior Photography, Apartment Interiors, Kitchen, Table, ChairApartment V / Architres Studio - More Images+ 19

  • Architects: Architres Studio
  • Area Area of this architecture project Area:  61
  • Year Completion year of this architecture project Year:  2019
  • Manufacturers Brands with products used in this architecture project
    Manufacturers:  GRAPHISOFT, Ragno, Cole and Son, EQUIPE CERAMICS, Ikea, +2

Avenue Green Sheshan in Shanghai / ELTO Consultancy

Avenue Green Sheshan in Shanghai / ELTO Consultancy - Interior DesignAvenue Green Sheshan in Shanghai / ELTO Consultancy - Interior DesignAvenue Green Sheshan in Shanghai / ELTO Consultancy - Interior DesignAvenue Green Sheshan in Shanghai / ELTO Consultancy - Interior DesignAvenue Green Sheshan in Shanghai / ELTO Consultancy - More Images+ 24

  • Interior Designers: ELTO Consultancy
  • Area Area of this architecture project Area:  6100
  • Year Completion year of this architecture project Year:  2019
  • Manufacturers Brands with products used in this architecture project
    Manufacturers:  Gerflor, PENG PENG BEAR, SENCHUAN

Up Yard House / Architects H2L

Up Yard House / Architects H2L - Exterior Photography, Houses, Facade, FenceUp Yard House / Architects H2L - Interior Photography, Houses, Kitchen, Facade, Door, CountertopUp Yard House / Architects H2L - Exterior Photography, Houses, FacadeUp Yard House / Architects H2L - Interior Photography, Houses, FacadeUp Yard House / Architects H2L - More Images+ 31

  • Architects: Architects H2L
  • Area Area of this architecture project Area:  182
  • Year Completion year of this architecture project Year:  2019
  • Manufacturers Brands with products used in this architecture project
    Manufacturers:  AutoDesk, DuraVent, Rinnai
  • Professionals: Uri MEC, DesignGroup GAGA

Multi-Tenant Building In Ginza / SO&CO.

Multi-Tenant Building In Ginza / SO&CO. - Interior Photography, Retail , Facade, HandrailMulti-Tenant Building In Ginza / SO&CO. - Interior Photography, Retail , Kitchen, Facade, DoorMulti-Tenant Building In Ginza / SO&CO. - Retail Multi-Tenant Building In Ginza / SO&CO. - Retail Multi-Tenant Building In Ginza / SO&CO. - More Images+ 23

Chuo City, Japan

Hangzhou Yuhang Opera / Henning Larsen

Hangzhou Yuhang Opera / Henning Larsen -  Opera HouseHangzhou Yuhang Opera / Henning Larsen -  Opera HouseHangzhou Yuhang Opera / Henning Larsen -  Opera HouseHangzhou Yuhang Opera / Henning Larsen - Exterior Photography,  Opera House, FacadeHangzhou Yuhang Opera / Henning Larsen - More Images+ 5

Hangzhou Shi, China

Citizen Service Center of the City of Ulm / Bez+Kock Architekten

Citizen Service Center of the City of Ulm / Bez+Kock Architekten - Municipal BuildingCitizen Service Center of the City of Ulm / Bez+Kock Architekten - Exterior Photography, Municipal Building, FacadeCitizen Service Center of the City of Ulm / Bez+Kock Architekten - Interior Photography, Municipal BuildingCitizen Service Center of the City of Ulm / Bez+Kock Architekten - Municipal BuildingCitizen Service Center of the City of Ulm / Bez+Kock Architekten - More Images+ 14

Frame Residential Building / Frits van Dongen Architecten en Planners + Koschuch Architects

Frame Residential Building / Frits van Dongen Architecten en Planners + Koschuch Architects - Exterior Photography, Residential, Door, FacadeFrame Residential Building / Frits van Dongen Architecten en Planners + Koschuch Architects - ResidentialFrame Residential Building / Frits van Dongen Architecten en Planners + Koschuch Architects - Exterior Photography, Residential, FacadeFrame Residential Building / Frits van Dongen Architecten en Planners + Koschuch Architects - Interior Photography, Residential, BeamFrame Residential Building / Frits van Dongen Architecten en Planners + Koschuch Architects - More Images+ 35

HEYTEA Day Dreamer Project / MOC DESIGN OFFICE

HEYTEA Day Dreamer Project / MOC DESIGN OFFICE - Coffee ShopHEYTEA Day Dreamer Project / MOC DESIGN OFFICE - Coffee ShopHEYTEA Day Dreamer Project / MOC DESIGN OFFICE - Coffee ShopHEYTEA Day Dreamer Project / MOC DESIGN OFFICE - Coffee ShopHEYTEA Day Dreamer Project / MOC DESIGN OFFICE - More Images+ 18

  • Interior Designers: MOC DESIGN OFFICE
  • Area Area of this architecture project Area:  250
  • Year Completion year of this architecture project Year:  2019

Folding Courtyard / ARCHSTUDIO

Folding Courtyard / ARCHSTUDIO - RenovationFolding Courtyard / ARCHSTUDIO - Exterior Photography, Renovation, FenceFolding Courtyard / ARCHSTUDIO - RenovationFolding Courtyard / ARCHSTUDIO - RenovationFolding Courtyard / ARCHSTUDIO - More Images+ 25

Dongcheng, China
  • Architects: ARCHSTUDIO
  • Area Area of this architecture project Area:  410
  • Year Completion year of this architecture project Year:  2019

Nono House / Contino - D'Elia Arquitectos

Nono House / Contino - D'Elia Arquitectos - Exterior Photography, Houses, FacadeNono House / Contino - D'Elia Arquitectos - Exterior Photography, Houses, FacadeNono House / Contino - D'Elia Arquitectos - HousesNono House / Contino - D'Elia Arquitectos - Interior Photography, Houses, Beam, Handrail, Table, ChairNono House / Contino - D'Elia Arquitectos - More Images+ 30

Sierra de los Padres, Argentina
  • Area Area of this architecture project Area:  110
  • Year Completion year of this architecture project Year:  2019
  • Manufacturers Brands with products used in this architecture project
    Manufacturers:  AutoDesk, Durlock, Eternit, Etex Colombia, Protex, +1