1. ArchDaily
  2. 2019

2019

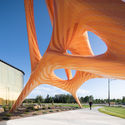
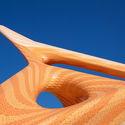
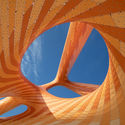
Agent Crystalline Pavilion / MARC FORNES / THEVERYMANY

Agent Crystalline Pavilion / MARC FORNES / THEVERYMANY - Installations & StructuresAgent Crystalline Pavilion / MARC FORNES / THEVERYMANY - Installations & StructuresAgent Crystalline Pavilion / MARC FORNES / THEVERYMANY - Installations & StructuresAgent Crystalline Pavilion / MARC FORNES / THEVERYMANY - Installations & StructuresAgent Crystalline Pavilion / MARC FORNES / THEVERYMANY - More Images+ 13

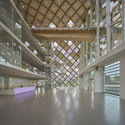
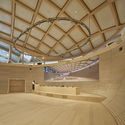
The Dallas Holocaust & Human Rights Museum / OMNIPLAN

The Dallas Holocaust & Human Rights Museum / OMNIPLAN - Exterior Photography, Museum, Facade
© Jason O’Rear

The Dallas Holocaust & Human Rights Museum / OMNIPLAN - Exterior Photography, Museum, FacadeThe Dallas Holocaust & Human Rights Museum / OMNIPLAN - Interior Photography, MuseumThe Dallas Holocaust & Human Rights Museum / OMNIPLAN - Interior Photography, Museum, Stairs, FacadeThe Dallas Holocaust & Human Rights Museum / OMNIPLAN - Interior Photography, MuseumThe Dallas Holocaust & Human Rights Museum / OMNIPLAN - More Images+ 21

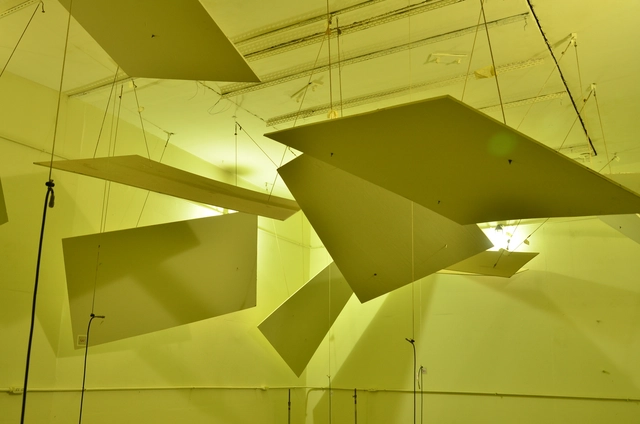
Architectural Acoustics Course: Concepts and Applications

The Brazilian building standard NBR 15575 establishes sound insulation levels for the built environment, and both engineers and architects must possess a foundational understanding of acoustics and environmental comfort to properly plan their projects. While undergraduate Engineering and Architecture programs in Brazil include courses on environmental comfort, the vast majority provide little focus on acoustic concepts.

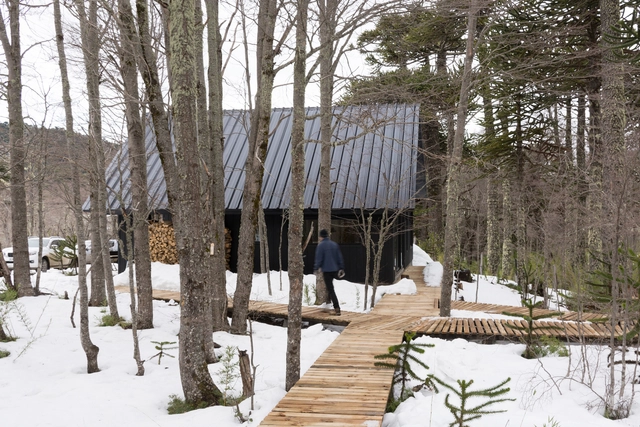
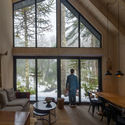
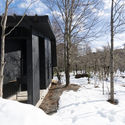
BT House / Francisco Boetsch Tagle

BT House / Francisco Boetsch Tagle - Exterior Photography, Houses, Facade, ForestBT House / Francisco Boetsch Tagle - Exterior Photography, Houses, Door, ForestBT House / Francisco Boetsch Tagle - Interior Photography, Houses, TableBT House / Francisco Boetsch Tagle - Exterior Photography, Houses, Door, Facade, ForestBT House / Francisco Boetsch Tagle - More Images+ 33

•
Malalcahuello, Chile
  • Area Area of this architecture project Area:  92 m²
  • Year Completion year of this architecture project Year:  2019
  • Manufacturers Brands with products used in this architecture project
    Manufacturers:  AutoDesk, Algifol, Budnik, Cintac®, El Volcan, +2

Salvador Design Week - 2019

Semana Design Salvador brings energy to the Bahian capital
Featuring lectures and exhibitions, the event begins on October 17

Two Perspectives in Conversation: Bauhaus

Guilherme Wisnik and Luiza Proença discuss the avant-garde art of the Bauhaus at Sesc

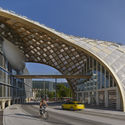
Swatch and Omega Campus / Shigeru Ban Architects

Swatch and Omega Campus / Shigeru Ban Architects - Office Buildings
© Didier Boy de la Tour

Swatch and Omega Campus / Shigeru Ban Architects - Office BuildingsSwatch and Omega Campus / Shigeru Ban Architects - Office BuildingsSwatch and Omega Campus / Shigeru Ban Architects - Office BuildingsSwatch and Omega Campus / Shigeru Ban Architects - Exterior Photography, Office Buildings, FacadeSwatch and Omega Campus / Shigeru Ban Architects - More Images+ 7

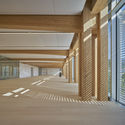
Retirement Home Extension / Singer Baenziger Architekten

Retirement Home Extension / Singer Baenziger Architekten - Interior Photography, Extension, FacadeRetirement Home Extension / Singer Baenziger Architekten - Exterior Photography, Extension, FacadeRetirement Home Extension / Singer Baenziger Architekten - ExtensionRetirement Home Extension / Singer Baenziger Architekten - ExtensionRetirement Home Extension / Singer Baenziger Architekten - More Images+ 11

IC House / PAR Arquitectos

IC House / PAR Arquitectos - Interior Photography, Houses, Beam, Table, ChairIC House / PAR Arquitectos - HousesIC House / PAR Arquitectos - Interior Photography, Houses, Beam, Table, Lighting, ChairIC House / PAR Arquitectos - HousesIC House / PAR Arquitectos - More Images+ 23

•
Lo Barnechea, Chile
  • Architects: PAR Arquitectos
  • Area Area of this architecture project Area:  285 m²
  • Year Completion year of this architecture project Year:  2019
  • Manufacturers Brands with products used in this architecture project
    Manufacturers:  AutoDesk, Cerámica Santiago, Coggiola Mármoles, Ecowall, Eucasec, +3

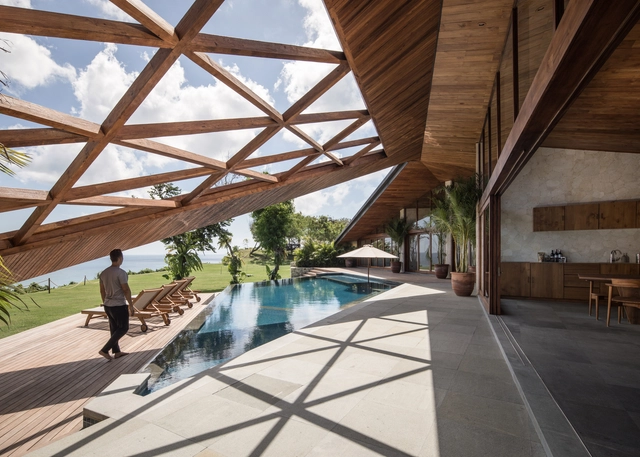
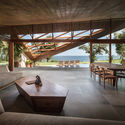
Cliff Front 7 (WT Carbon House) / Alexis Dornier

Cliff Front 7 (WT Carbon House) / Alexis Dornier - Interior Photography, Cabins & Lodges, Beam, Table, ChairCliff Front 7 (WT Carbon House) / Alexis Dornier - Cabins & LodgesCliff Front 7 (WT Carbon House) / Alexis Dornier - Cabins & LodgesCliff Front 7 (WT Carbon House) / Alexis Dornier - Interior Photography, Cabins & Lodges, Beam, FacadeCliff Front 7 (WT Carbon House) / Alexis Dornier - More Images+ 15

•
Kecamatan Kuta Selatan, Indonesia
  • Architects: Alexis Dornier
  • Area Area of this architecture project Area:  360 m²
  • Year Completion year of this architecture project Year:  2019
  • Manufacturers Brands with products used in this architecture project
    Manufacturers:  Sika, Grohe, Franke, LG Electronics, Tecnogas, +1
  • Professionals: Bali Construction

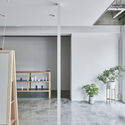
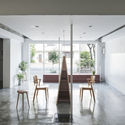
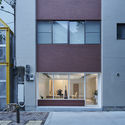
QOL Hair Salon / Niimori Jamison Architects + Yoneda Architect Atelier

QOL Hair Salon / Niimori Jamison Architects + Yoneda Architect Atelier - Interior Photography, Store, FacadeQOL Hair Salon / Niimori Jamison Architects + Yoneda Architect Atelier - Interior Photography, Store, Kitchen, Facade, ChairQOL Hair Salon / Niimori Jamison Architects + Yoneda Architect Atelier - Interior Photography, Store, ChairQOL Hair Salon / Niimori Jamison Architects + Yoneda Architect Atelier - Exterior Photography, Store, Door, FacadeQOL Hair Salon / Niimori Jamison Architects + Yoneda Architect Atelier - More Images+ 10

•
Osaka, Japan

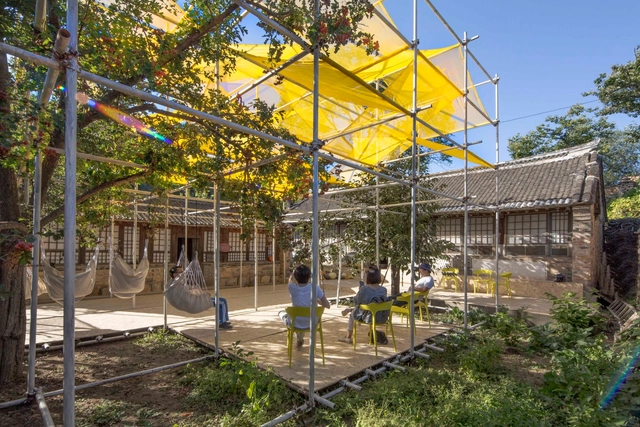
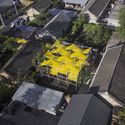
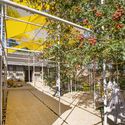
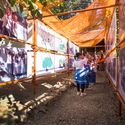
Temporary Gallery in Shichengzi Village / Fuyingbin Studio

Temporary Gallery in Shichengzi Village / Fuyingbin Studio - RenovationTemporary Gallery in Shichengzi Village / Fuyingbin Studio - Exterior Photography, Renovation, FacadeTemporary Gallery in Shichengzi Village / Fuyingbin Studio - Interior Photography, RenovationTemporary Gallery in Shichengzi Village / Fuyingbin Studio - Exterior Photography, Renovation, FacadeTemporary Gallery in Shichengzi Village / Fuyingbin Studio - More Images+ 21

  • Architects: Fuyingbin Studio
  • Area Area of this architecture project Area:  500 m²
  • Year Completion year of this architecture project Year:  2019

Mixtures V in Galicia

Curated by Tiago do Vale Arquitectos and the Galician firm Santos-Mera Arquitectos, the fifth edition of Mesturas, the Galicia-Portugal International Architecture Meetings, will take place between October 10 and 24, 2019, in the cities of Pontevedra, Ourense, and Vigo.

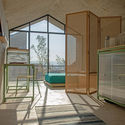
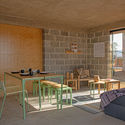
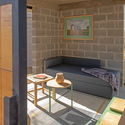
Apan Rural Housing Prototype / Francisco Pardo Arquitecto

Apan Rural Housing Prototype / Francisco Pardo Arquitecto - Other
© Jaime Navarro

Apan Rural Housing Prototype / Francisco Pardo Arquitecto - OtherApan Rural Housing Prototype / Francisco Pardo Arquitecto - OtherApan Rural Housing Prototype / Francisco Pardo Arquitecto - OtherApan Rural Housing Prototype / Francisco Pardo Arquitecto - OtherApan Rural Housing Prototype / Francisco Pardo Arquitecto - More Images+ 16

  • Area Area of this architecture project Area:  36 m²
  • Year Completion year of this architecture project Year:  2019
  • Manufacturers Brands with products used in this architecture project
    Manufacturers:  AutoDesk, Adobe Systems Incorporated, Trimble Navigation

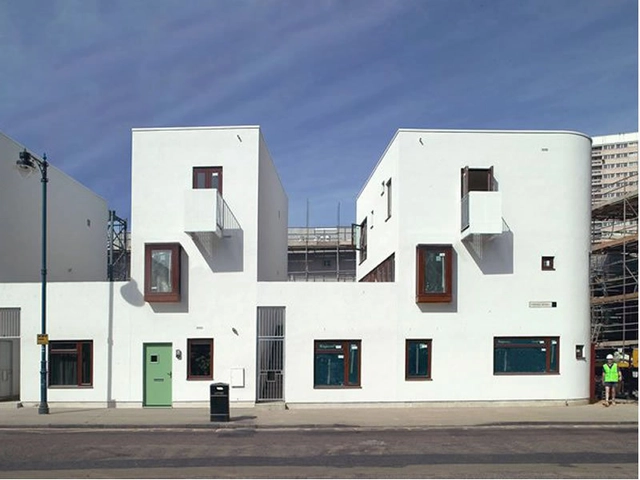
Lecture and conversation with Peter Barber at the XXI Chile Architecture Biennial

Presentation by the studio Peter Barber Architects (UK), featuring a conversation with its founder, Peter Barber.

ELEMENTAL Lecture at the 21st Chile Architecture Biennial

Architect Juan Ignacio Cerda, a partner at ELEMENTAL, will present the housing projects of ELEMENTAL, an architecture firm led by Alejandro Aravena and also comprising Gonzalo Arteaga, Juan Cerda, Víctor Oddó, and Diego Torres.

Forum "Approaches to Housing Design" at the XXI Chile Architecture Biennial

The "Approaches to Housing Projects" forum will feature a series of presentations by Fabiola González and Yair Estay, Taller 25 (Encargos Comunes), Gabriel Lagos, Consolida (Small family condominiums, a work selected for the Biennial), Alejandro Soffia (SIP Panel System, a work selected for the Biennial), and Rodrigo Duque (Single-family homes).

Living Barra Grande / NR Arquitetura

Living Barra Grande / NR Arquitetura - House InteriorsLiving Barra Grande / NR Arquitetura - House InteriorsLiving Barra Grande / NR Arquitetura - House InteriorsLiving Barra Grande / NR Arquitetura - House InteriorsLiving Barra Grande / NR Arquitetura - More Images+ 12

  • Architects: NR Arquitetura
  • Year Completion year of this architecture project Year:  2019
  • Manufacturers Brands with products used in this architecture project
    Manufacturers:  AutoDesk