

1. ArchDaily
  2. 2019

2019

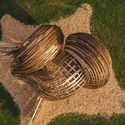
Blue-Screen Temple Installation / Mathieu Merlet Briand

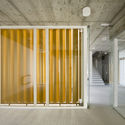
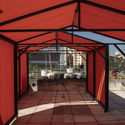
Blue-Screen Temple Installation / Mathieu Merlet Briand - InstallationBlue-Screen Temple Installation / Mathieu Merlet Briand - Exterior Photography, Installation, FacadeBlue-Screen Temple Installation / Mathieu Merlet Briand - InstallationBlue-Screen Temple Installation / Mathieu Merlet Briand - InstallationBlue-Screen Temple Installation / Mathieu Merlet Briand - More Images+ 20

  • Area Area of this architecture project Area:  20 m²
  • Year Completion year of this architecture project Year:  2019
  • Manufacturers Brands with products used in this architecture project
    Manufacturers:  Fir wood, PVC Mesh Printed, Rhinoceros

Lighting Corridor / RoarcRenew

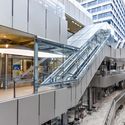
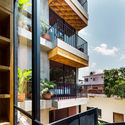
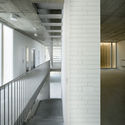
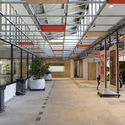
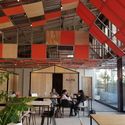
Lighting Corridor / RoarcRenew - Exterior Photography, Renovation, Facade, HandrailLighting Corridor / RoarcRenew - Exterior Photography, Renovation, FacadeLighting Corridor / RoarcRenew - RenovationLighting Corridor / RoarcRenew - Interior Photography, Renovation, Facade, Handrail, BeamLighting Corridor / RoarcRenew - More Images+ 55

  • Architects: RoarcRenew
  • Area Area of this architecture project Area:  48 m²
  • Year Completion year of this architecture project Year:  2019
  • Manufacturers Brands with products used in this architecture project
    Manufacturers:  KINLONG 坚朗
  • Professionals: Chenghua Zhang, Chuanyi

Anting New Town Central Square Renovation / Kokaistudios

Anting New Town Central Square Renovation / Kokaistudios - RenovationAnting New Town Central Square Renovation / Kokaistudios - RenovationAnting New Town Central Square Renovation / Kokaistudios - RenovationAnting New Town Central Square Renovation / Kokaistudios - RenovationAnting New Town Central Square Renovation / Kokaistudios - More Images+ 40

  • Architects: Kokaistudios
  • Area Area of this architecture project Area:  50000 m²
  • Year Completion year of this architecture project Year:  2019

Steampunk Pavilion / Gwyllim Jahn & Cameron Newnham + Soomeen Hahm Design + Igor Pantic

Steampunk Pavilion / Gwyllim Jahn & Cameron Newnham + Soomeen Hahm Design + Igor Pantic - PavilionSteampunk Pavilion / Gwyllim Jahn & Cameron Newnham + Soomeen Hahm Design + Igor Pantic - PavilionSteampunk Pavilion / Gwyllim Jahn & Cameron Newnham + Soomeen Hahm Design + Igor Pantic - PavilionSteampunk Pavilion / Gwyllim Jahn & Cameron Newnham + Soomeen Hahm Design + Igor Pantic - PavilionSteampunk Pavilion / Gwyllim Jahn & Cameron Newnham + Soomeen Hahm Design + Igor Pantic - More Images+ 14

  • Area Area of this architecture project Area:  25 m²
  • Year Completion year of this architecture project Year:  2019
  • Manufacturers Brands with products used in this architecture project
    Manufacturers:  Fologram, Robert McNeel & Associates
  • Professionals: Format Engineers

Dichotomies of Power: Dellekamp / Schleich

Dichotomies of Power is an exhibition by the firm Dellekamp/Schleich, contextualized within a historical moment of change in Mexico. Part of the Abierto Mexicano de Diseño 2020 program, this exhibition invites visitors to use their interpretive skills to immerse themselves in three dimensions of the representation of power: the real, the symbolic, and the imagined.
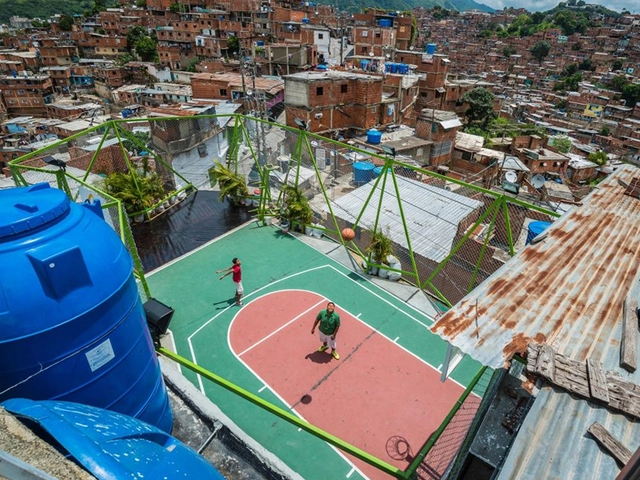
Pico Colectivo Lecture at the 21st Chile Architecture Biennial

Presentation of the work of this Venezuelan architecture collective by co-founder Marcos Coronel. The collective defines itself as a territorial political action structure focused on developing infrastructure strategies and operations in environments characterized by unconventional urban conflicts.
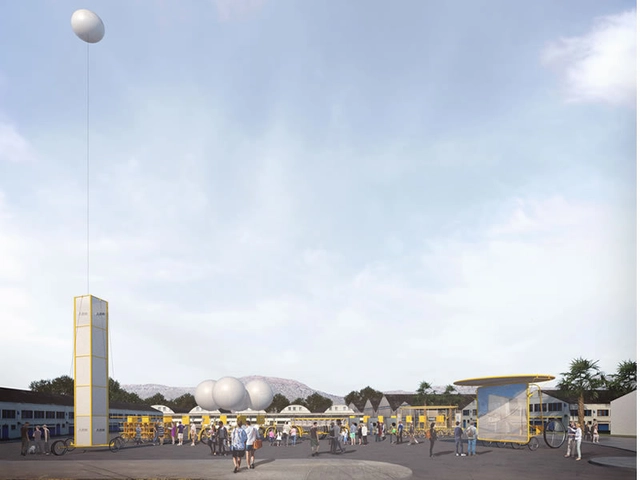
Architecture Open-Air Market in Barrio Persa

Víctor Manuel Street, between Bio Bío and Placer, will be closed to traffic as the XXI Chile Architecture Biennial (Open Architecture Fair) brings its activity and exhibition carts out into the street.
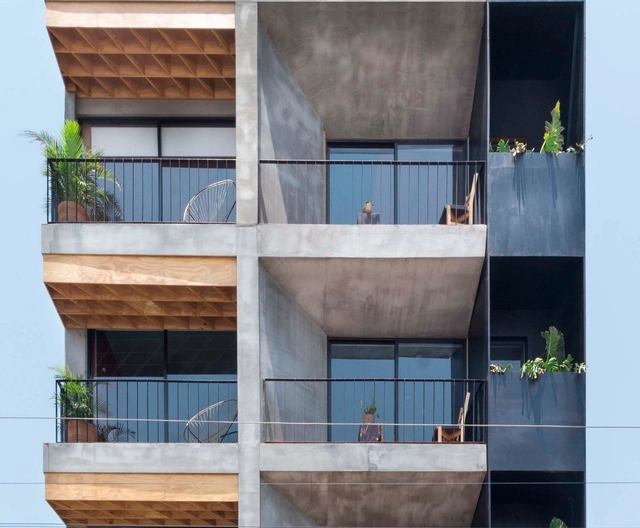
Hotel Momotus y Tierra Colorada / Apaloosa Estudio de Arquitectura y Diseño

Hotel Momotus y Tierra Colorada / Apaloosa Estudio de Arquitectura y Diseño - RestaurantHotel Momotus y Tierra Colorada / Apaloosa Estudio de Arquitectura y Diseño - RestaurantHotel Momotus y Tierra Colorada / Apaloosa Estudio de Arquitectura y Diseño - RestaurantHotel Momotus y Tierra Colorada / Apaloosa Estudio de Arquitectura y Diseño - RestaurantHotel Momotus y Tierra Colorada / Apaloosa Estudio de Arquitectura y Diseño - More Images+ 12

•
Tuxtla Gutiérrez, Mexico
  • Area Area of this architecture project Area:  498 m²
  • Year Completion year of this architecture project Year:  2019
  • Manufacturers Brands with products used in this architecture project
    Manufacturers:  AutoDesk, Cemex, Helvex, Monterrey, Trimble Navigation

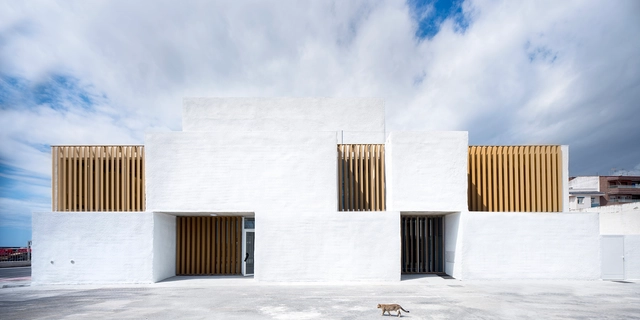
Port Operations Headquarters in Motril / Fresneda & Zamora Arquitectura

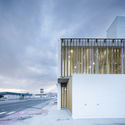
Port Operations Headquarters in Motril / Fresneda & Zamora Arquitectura - Institutional BuildingsPort Operations Headquarters in Motril / Fresneda & Zamora Arquitectura - Institutional BuildingsPort Operations Headquarters in Motril / Fresneda & Zamora Arquitectura - Institutional BuildingsPort Operations Headquarters in Motril / Fresneda & Zamora Arquitectura - Exterior Photography, Institutional Buildings, FacadePort Operations Headquarters in Motril / Fresneda & Zamora Arquitectura - More Images+ 24

  • Area Area of this architecture project Area:  456 m²
  • Year Completion year of this architecture project Year:  2019
  • Manufacturers Brands with products used in this architecture project
    Manufacturers:  AutoDesk, Isover, Knauf, Laminex, SGG CLIMALIT

D’angolo House / Raimondo Guidacci

D’angolo House  / Raimondo Guidacci - Exterior Photography, Houses, Facade
© Beppe Giardino

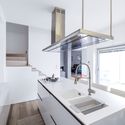
D’angolo House  / Raimondo Guidacci - HousesD’angolo House  / Raimondo Guidacci - HousesD’angolo House  / Raimondo Guidacci - Interior Photography, Houses, Kitchen, Sink, CountertopD’angolo House  / Raimondo Guidacci - HousesD’angolo House  / Raimondo Guidacci - More Images+ 27

•
San Severo, Italy
  • Architects: Raimondo Guidacci
  • Area Area of this architecture project Area:  80 m²
  • Year Completion year of this architecture project Year:  2019
  • Manufacturers Brands with products used in this architecture project
    Manufacturers:  D’Aries Antonio, Minicucci Luigi, San Severo
  • Professionals: Vitaliano D’Amico

The Second Russian Architecture Biennale for Young Architects Opens this Month in Kazan

Redevelopment is a process that is widespread throughout Russia, and Kazan is no exception. Kazan is developing rapidly and is raising a new generation of young, creative, and highly promising architects for the country. This is why Innopolis, Russia’s youngest and most high-tech city and a satellite of Kazan, will be hosting the Second Russian Architecture Biennale for Young Architects from October 24th to 26th, 2019. The aim of the biennale is to support young architects and draw them into the field of urban development. The concept devised by architect Sergei Tchoban, the biennale’s curator, involves giving young specialists a chance to carry out unique, contemporary projects all over Russia and to establish working relationships with local governments.

Wood Slat Shotgun House / Austigard Arkitektur

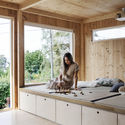
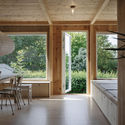
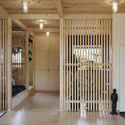
Wood Slat Shotgun House / Austigard Arkitektur - Interior Photography, House Interiors, Kitchen, BeamWood Slat Shotgun House / Austigard Arkitektur - Interior Photography, House Interiors, FacadeWood Slat Shotgun House / Austigard Arkitektur - Interior Photography, House Interiors, Table, ChairWood Slat Shotgun House / Austigard Arkitektur - Interior Photography, House Interiors, DoorWood Slat Shotgun House / Austigard Arkitektur - More Images+ 10

  • Area Area of this architecture project Area:  51 m²
  • Year Completion year of this architecture project Year:  2019
  • Manufacturers Brands with products used in this architecture project
    Manufacturers:  GRAPHISOFT, Fritzøe, Futonota, Moelven, Thaugland

Hortifruti Vila da Terra / Atelier Marko Brajovic + Daniela Ruiz

Hortifruti Vila da Terra / Atelier Marko Brajovic + Daniela Ruiz - RenovationHortifruti Vila da Terra / Atelier Marko Brajovic + Daniela Ruiz - RenovationHortifruti Vila da Terra / Atelier Marko Brajovic + Daniela Ruiz - RenovationHortifruti Vila da Terra / Atelier Marko Brajovic + Daniela Ruiz - RenovationHortifruti Vila da Terra / Atelier Marko Brajovic + Daniela Ruiz - More Images+ 40

•
Vila Madalena, Brazil

Elven School And Recreational Center / Atelier 56S

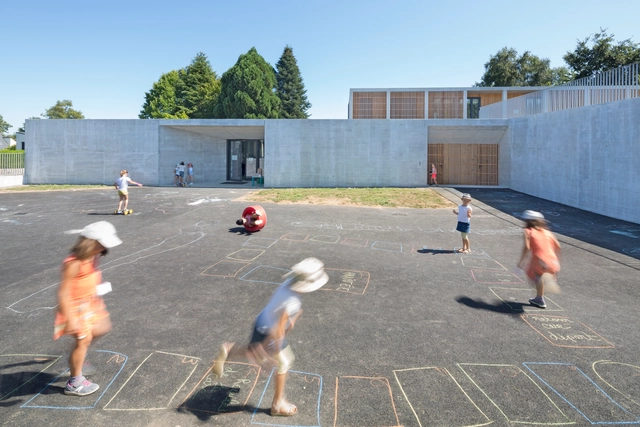
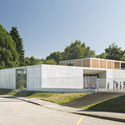
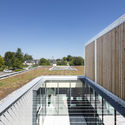
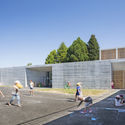
Elven School And Recreational Center / Atelier 56S - Schools Elven School And Recreational Center / Atelier 56S - Schools Elven School And Recreational Center / Atelier 56S - Exterior Photography, Schools , FacadeElven School And Recreational Center / Atelier 56S - Schools Elven School And Recreational Center / Atelier 56S - More Images+ 17

•
Elven, France
  • Architects: Atelier 56S
  • Area Area of this architecture project Area:  740 m²
  • Year Completion year of this architecture project Year:  2019
  • Manufacturers Brands with products used in this architecture project
    Manufacturers:  AutoDesk, Reynaers Aluminium, Le Prieuré, Reckli
  • Professionals: ECB

Online Masterclass: How Online Media can Boost your Company's Image and Growth?

IE School of Architecture and Design and ArchDaily would like to invite you to join this outstanding online masterclass by Eric Sturm where he will explain the different types of online media that architecture and engineering companies should use to boost their image building, reach marketing goals and steer the growth of their company.
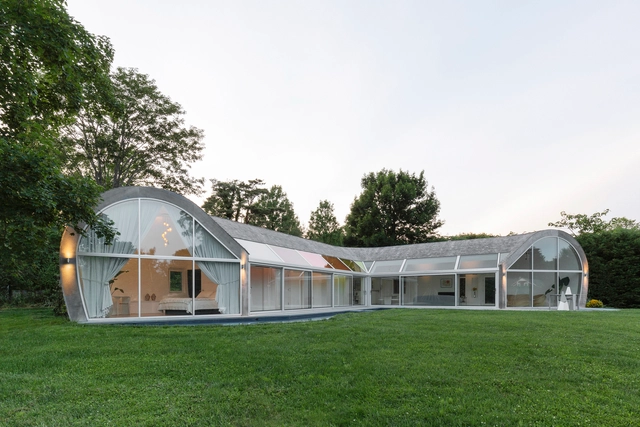
Cocoon House / nea studio

Cocoon House / nea studio - SustainabilityCocoon House / nea studio - Interior Photography, Sustainability, Bedroom, BedCocoon House / nea studio - Exterior Photography, Sustainability, FacadeCocoon House / nea studio - Exterior Photography, Sustainability, FacadeCocoon House / nea studio - More Images+ 34

The Swan Science Museum / Rurban Studio

The Swan Science Museum / Rurban Studio - MuseumThe Swan Science Museum / Rurban Studio - Interior Photography, Museum, FacadeThe Swan Science Museum / Rurban Studio - MuseumThe Swan Science Museum / Rurban Studio - MuseumThe Swan Science Museum / Rurban Studio - More Images+ 11

•
Weihai, China
  • Architects: TJAD Rurban Studio
  • Area Area of this architecture project Area:  2663 m²
  • Year Completion year of this architecture project Year:  2019
  • Manufacturers Brands with products used in this architecture project
    Manufacturers:  Beijing Kaikang Jiahe Wood Structure, Beijing Shuchi Meide, Weihai Sanjian, Weihai Zhonglin Steel Frame

SSR Cultural Complex / KEAB

SSR Cultural Complex  / KEAB - Exterior Photography, Gallery, FacadeSSR Cultural Complex  / KEAB - GallerySSR Cultural Complex  / KEAB - Exterior Photography, Gallery, FacadeSSR Cultural Complex  / KEAB - GallerySSR Cultural Complex  / KEAB - More Images+ 23

  • Architects: KEAB
  • Area Area of this architecture project Area:  2757 m²
  • Year Completion year of this architecture project Year:  2019
  • Professionals: OLDBARN SC MIXMATCH