1. ArchDaily
  2. 2019

2019

KA161 Apartment / midnight green

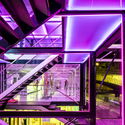
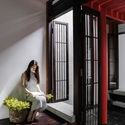
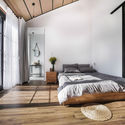
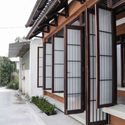
KA161 Apartment / midnight green - Interior Photography, Renovation, Door, ClosetKA161 Apartment / midnight green - Interior Photography, Renovation, TableKA161 Apartment / midnight green - Interior Photography, Renovation, ChairKA161 Apartment / midnight green - RenovationKA161 Apartment / midnight green - More Images+ 11

  • Architects: midnight green
  • Area Area of this architecture project Area:  96 m²
  • Year Completion year of this architecture project Year:  2019
  • Manufacturers Brands with products used in this architecture project
    Manufacturers:  AutoDesk

"Walls of Air" Exhibition in Beirut

The "Muros de Ar" (Walls of Air) exhibition, originally presented at the Brazilian Pavilion of the 2018 Venice Biennale, is embarking on an itinerant tour, with its first stop in Beirut at the Brazil Lebanon Cultural Center.

9th Architecture and Urbanism Moment at the Federal University of Paraíba - MAU-UFPB

WHAT IS MAU?

The Architecture and Urbanism Moment at the Federal University of Paraíba (MAU-UFPB) is an annual, non-profit event organized by students in collaboration with the Academic Center for the Architecture and Urbanism Program (CACAU-UFPB). It aims to foster participatory and democratic discussions regarding the proposed theme within the field of architecture and urbanism. The event is structured around various activities planned according to specific themes, organized into discussion circles, lectures, workshops, experiential sessions, and conferences. Much like the National Federation of Architecture and Urbanism Students (FeNEA), the event aims to foster a creative, innovative, collaborative, human-centered, and socially conscious education, with the goal of expanding student participation as citizens within the student movement and as future professionals.

Open school in the warehouse | open class | a ghost takes you to dinner

Escola Aberta no Galpão is a non-profit educational entity that promotes debates, meetings, and workshops on architecture, the city, the arts, and related fields.
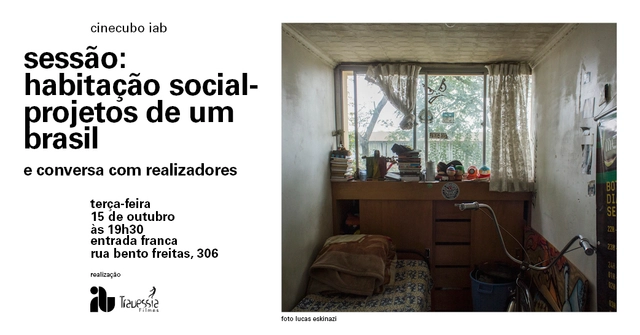
Cinecubo IAB Screening: Social Housing – Projects of a Brazil

Cinecubo is a film club hosted by the Institute of Architects of Brazil (IAB) designed to foster dialogue between audiovisual and architectural languages while debating perspectives on the city. On the third Tuesday of every month at 7:30 PM, Cinecubo presents film screenings followed by discussions at the IAB-SP headquarters. Curated and moderated by Nana Maiolini, Travessia Filmes, and guests, the sessions are free and open to the general public.

Photoshop Course for Architects

Do you know which key factor can significantly impact how architects and interior designers present their work, helping them attract new clients and maintain a strong market presence?

Fluctuart Art Gallery / Seine Design

Fluctuart Art Gallery / Seine Design - GalleryFluctuart Art Gallery / Seine Design - GalleryFluctuart Art Gallery / Seine Design - GalleryFluctuart Art Gallery / Seine Design - GalleryFluctuart Art Gallery / Seine Design - More Images+ 19

•
Paris, France
  • Architects: Seine Design
  • Year Completion year of this architecture project Year:  2019
  • Manufacturers Brands with products used in this architecture project
    Manufacturers:  AutoDesk, McNeel, Targetti, YAMAHA
  • Professionals: Seine Design

LTTD House / Kien Truc NDT

LTTD House / Kien Truc NDT - Exterior Photography, Renovation, FacadeLTTD House / Kien Truc NDT - Interior Photography, Renovation, Door, Facade, LightingLTTD House / Kien Truc NDT - Exterior Photography, Renovation, FacadeLTTD House / Kien Truc NDT - Exterior Photography, Renovation, Facade, Table, ChairLTTD House / Kien Truc NDT - More Images+ 21

  • Architects: Kien Truc NDT
  • Area Area of this architecture project Area:  206 m²
  • Year Completion year of this architecture project Year:  2019
  • Manufacturers Brands with products used in this architecture project
    Manufacturers:  AutoDesk, Lumion, Adobe Systems Incorporated, Hai Long glass, PMA, +4

Montcrest School Redevelopment / Montgomery Sisam Architects

Montcrest School Redevelopment / Montgomery Sisam Architects - Exterior Photography, Renovation, FacadeMontcrest School Redevelopment / Montgomery Sisam Architects - Interior Photography, Renovation, Stairs, Facade, HandrailMontcrest School Redevelopment / Montgomery Sisam Architects - Exterior Photography, Renovation, FacadeMontcrest School Redevelopment / Montgomery Sisam Architects - Exterior Photography, Renovation, FacadeMontcrest School Redevelopment / Montgomery Sisam Architects - More Images+ 13

Maison Mansardee House / 85 Design

Maison Mansardee House / 85 Design - Exterior Photography, Houses, FacadeMaison Mansardee House / 85 Design - HousesMaison Mansardee House / 85 Design - HousesMaison Mansardee House / 85 Design - Interior Photography, Houses, Bedroom, BeamMaison Mansardee House / 85 Design - More Images+ 40

  • Architects: 85 Design
  • Area Area of this architecture project Area:  180 m²
  • Year Completion year of this architecture project Year:  2019
  • Manufacturers Brands with products used in this architecture project
    Manufacturers:  AutoDesk, Antcons, Computers & Structures, Thanh Thu Steel, The Rain, +1

Tama House Homestay / N architecture

Tama House Homestay / N architecture - Interior Photography, Houses, Beam, Facade, Column
© Ben Huynh

Tama House Homestay / N architecture - Interior Photography, HousesTama House Homestay / N architecture - Interior Photography, HousesTama House Homestay / N architecture - Interior Photography, Houses, Bedroom, BedTama House Homestay / N architecture - Interior Photography, Houses, Facade, BeamTama House Homestay / N architecture - More Images+ 19

•
Thành phố Tây Ninh, Vietnam
  • Architects: N architecture
  • Area Area of this architecture project Area:  91 m²
  • Year Completion year of this architecture project Year:  2019

One Hundred East Fifty Third Street ‘The Duplex Residence’ / Foster + Partners

One Hundred East Fifty Third Street ‘The Duplex Residence’ / Foster + Partners - ApartmentsOne Hundred East Fifty Third Street ‘The Duplex Residence’ / Foster + Partners - Interior Photography, Apartments, FacadeOne Hundred East Fifty Third Street ‘The Duplex Residence’ / Foster + Partners - Interior Photography, Apartments, Kitchen, ChairOne Hundred East Fifty Third Street ‘The Duplex Residence’ / Foster + Partners - Interior Photography, Apartments, BathroomOne Hundred East Fifty Third Street ‘The Duplex Residence’ / Foster + Partners - More Images+ 6

  • Architects: Foster + Partners
  • Year Completion year of this architecture project Year:  2019
  • Manufacturers Brands with products used in this architecture project
    Manufacturers:  IB RUBINETTERIE

Launch luncheon for the XXI Chile Architecture Biennial catalog

Presentation of the XXI Architecture and Urbanism Biennial catalog. This five-booklet publication collectively includes the curatorial narrative, a record of activities in the Barrio Franklin, photographs of the four cities where the event will take place, conversations with Andrés Jaque and Enrique Walker, an interview with current National Prize recipient Miguel Lawner, interviews with international guests, and the results of the various open calls.

How to survive as an independent architect?

As part of the 2019 Chile Architecture Biennale, Feria Libre, the panel "How to Survive as an Independent Architect" will take place on October 10 at 2:00 PM. Organized by the Young Architects Committee of the College of Architects, the discussion will address how to work independently, survive, and maintain the necessary balance to develop an emerging practice.

Call for Entries: 2020 Fairy Tales Competition

For the last 6 years, the Fairy Tales competition has captured the imagination of designers and architects around the world. Last year's record breaking competition drew entries from over 60 countries, making the competition once again the largest annual architecture competition in the world. For the seventh year of the competition, Blank Space is proud to partner with ArchDaily, Archinect, and Bustler.

Lecture by Handel Guayasamín at the 21st Chile Architecture Biennial

A presentation of the work of prominent Ecuadorian architect Handel Guayasamín, whose practice is characterized by a contemporary reinterpretation of the architecture of the indigenous peoples of the Americas and the inclusion of ethnographic and iconographic elements from these cultures.

Conversation with Sebastián Adamo at the XXI Chile Architecture Biennial

A presentation of the work of the architecture firm Adamo-Faiden (Argentina) through a conversation with Sebastián Adamo, whose office divides its focus between teaching, research, and professional practice.

Melania House / CASTILLO + VALDIVIESO arquitectos

Melania House / CASTILLO + VALDIVIESO arquitectos - HousesMelania House / CASTILLO + VALDIVIESO arquitectos - Exterior Photography, Houses, FacadeMelania House / CASTILLO + VALDIVIESO arquitectos - Interior Photography, Houses, Stairs, Beam, Facade, DoorMelania House / CASTILLO + VALDIVIESO arquitectos - HousesMelania House / CASTILLO + VALDIVIESO arquitectos - More Images+ 15

•
Catamayo, Ecuador
  • Area Area of this architecture project Area:  198 m²
  • Year Completion year of this architecture project Year:  2019
  • Manufacturers Brands with products used in this architecture project
    Manufacturers:  AutoDesk, GRAPHISOFT, Adobe Systems Incorporated, Graiman, Intaco, +5