1. ArchDaily
  2. 2019

2019

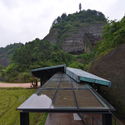
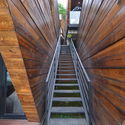
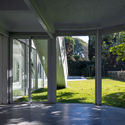
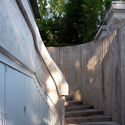
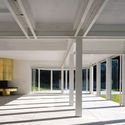
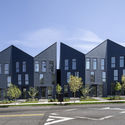
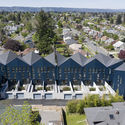
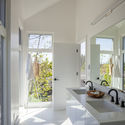
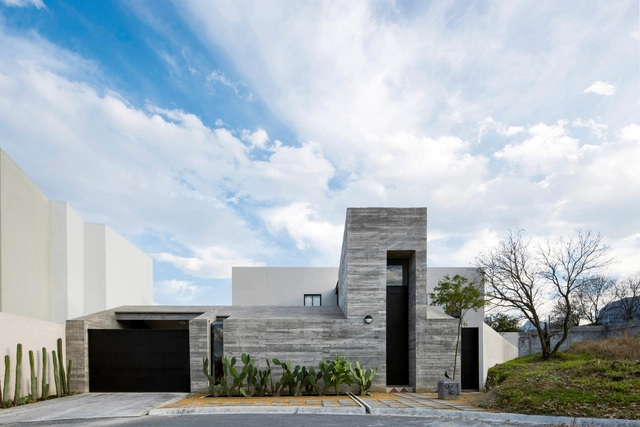
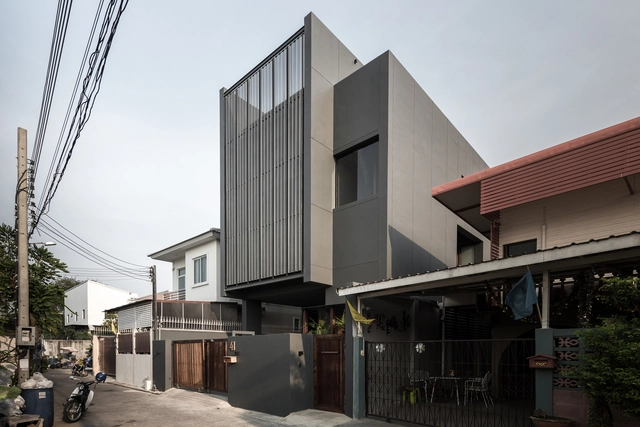
Foothill House / Site-Specific: Architecture & Research (SS:AR)

Foothill House / Site-Specific: Architecture & Research (SS:AR) - Exterior Photography, Houses, FacadeFoothill House / Site-Specific: Architecture & Research (SS:AR) - Exterior Photography, Houses, FacadeFoothill House / Site-Specific: Architecture & Research (SS:AR) - Exterior Photography, HousesFoothill House / Site-Specific: Architecture & Research (SS:AR) - Interior Photography, Houses, FacadeFoothill House / Site-Specific: Architecture & Research (SS:AR) - More Images+ 13

Chiang Mai, Thailand

Hilo House / Zeller & Moye

Hilo House / Zeller & Moye - HousesHilo House / Zeller & Moye - HousesHilo House / Zeller & Moye - HousesHilo House / Zeller & Moye - HousesHilo House / Zeller & Moye - More Images+ 17

Apan, Mexico
  • Architects: Zeller & Moye
  • Area Area of this architecture project Area:  90
  • Year Completion year of this architecture project Year:  2019

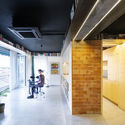
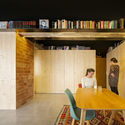
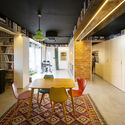
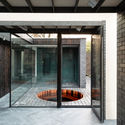
Apartment MK / 1-1 Architects

Apartment MK / 1-1 Architects - ApartmentsApartment MK / 1-1 Architects - Interior Photography, Apartments, FacadeApartment MK / 1-1 Architects - ApartmentsApartment MK / 1-1 Architects - ApartmentsApartment MK / 1-1 Architects - More Images+ 25

Kariya, Japan

Summer Villa Arcadia Hotel / Kapsimalis Architects

Summer Villa Arcadia Hotel / Kapsimalis Architects - HotelsSummer Villa Arcadia Hotel / Kapsimalis Architects - HotelsSummer Villa Arcadia Hotel / Kapsimalis Architects - Exterior Photography, HotelsSummer Villa Arcadia Hotel / Kapsimalis Architects - Exterior Photography, Hotels, FacadeSummer Villa Arcadia Hotel / Kapsimalis Architects - More Images+ 39

Oia, Greece
  • Area Area of this architecture project Area:  600
  • Year Completion year of this architecture project Year:  2019
  • Manufacturers Brands with products used in this architecture project
    Manufacturers:  AutoDesk, Amir Reza, DIASTRA, Domestico Spain, Finnish Design, +4
  • Professionals: Kapsimalis Architects

291 Photographs’ Store / LABOTORY

291 Photographs’ Store  / LABOTORY - Interior Photography, Store, Kitchen, Facade291 Photographs’ Store  / LABOTORY - Interior Photography, Store, Kitchen, Chair, Table291 Photographs’ Store  / LABOTORY - Interior Photography, Store291 Photographs’ Store  / LABOTORY - Interior Photography, Store, Kitchen, Facade291 Photographs’ Store  / LABOTORY - More Images+ 30

Songpa-gu, South Korea
  • Architects: LABOTORY
  • Area Area of this architecture project Area:  438
  • Year Completion year of this architecture project Year:  2019
  • Manufacturers Brands with products used in this architecture project
    Manufacturers:  ARCGATE, Benjamin Moore, Dongnam Furniture, V art, White glass

Duyen Ha House / Nguyen Thanh Trung Architects

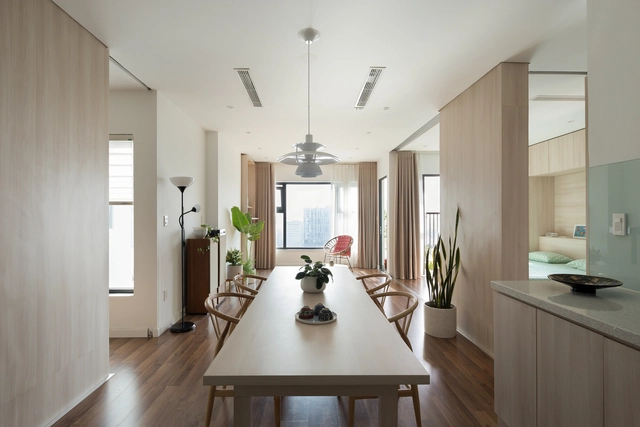
Duyen Ha House / Nguyen Thanh Trung Architects - HousesDuyen Ha House / Nguyen Thanh Trung Architects - Interior Photography, Houses, Door, TableDuyen Ha House / Nguyen Thanh Trung Architects - HousesDuyen Ha House / Nguyen Thanh Trung Architects - Interior Photography, Houses, FacadeDuyen Ha House / Nguyen Thanh Trung Architects - More Images+ 19

Duyên Hà, Vietnam
  • Area Area of this architecture project Area:  120
  • Year Completion year of this architecture project Year:  2019
  • Manufacturers Brands with products used in this architecture project
    Manufacturers:  AutoDesk, Hoa Phat, Son Ha

Pedestrian And Cycling Bridge / LDArchitects

Pedestrian And Cycling Bridge / LDArchitects - Exterior Photography, Pedestrian Bridge, ForestPedestrian And Cycling Bridge / LDArchitects - Exterior Photography, Pedestrian Bridge, Fence, HandrailPedestrian And Cycling Bridge / LDArchitects - Pedestrian BridgePedestrian And Cycling Bridge / LDArchitects - Exterior Photography, Pedestrian BridgePedestrian And Cycling Bridge / LDArchitects - More Images+ 31

Camporosso, Italy

Zhoushan Summer Hotel / MAT Office

Zhoushan Summer Hotel / MAT Office - Interior Photography, Hotels, FacadeZhoushan Summer Hotel / MAT Office - Interior Photography, Hotels, Facade, ChairZhoushan Summer Hotel / MAT Office - Interior Photography, Hotels, Table, ChairZhoushan Summer Hotel / MAT Office - Exterior Photography, Hotels, Garden, CoastZhoushan Summer Hotel / MAT Office - More Images+ 44

Canonbury Private House Extension / Evonort + Bernhard von Erlach Architekt

Canonbury Private House Extension  / Evonort + Bernhard von Erlach Architekt - Exterior Photography, Extension, FacadeCanonbury Private House Extension  / Evonort + Bernhard von Erlach Architekt - Interior Photography, Extension, Facade, HandrailCanonbury Private House Extension  / Evonort + Bernhard von Erlach Architekt - Interior Photography, Extension, BeamCanonbury Private House Extension  / Evonort + Bernhard von Erlach Architekt - ExtensionCanonbury Private House Extension  / Evonort + Bernhard von Erlach Architekt - More Images+ 22

HUAYI SPACE Showroom / Co-Direction Design

HUAYI SPACE Showroom / Co-Direction Design - Interior Design, Facade, Stairs, HandrailHUAYI SPACE Showroom / Co-Direction Design - Interior Design, Facade, Beam, Door, ChairHUAYI SPACE Showroom / Co-Direction Design - Interior Design, FacadeHUAYI SPACE Showroom / Co-Direction Design - Interior Design, FacadeHUAYI SPACE Showroom / Co-Direction Design - More Images+ 27

  • Interior Designers: Co-Direction Design
  • Area Area of this architecture project Area:  1178
  • Year Completion year of this architecture project Year:  2019

Camping Stella Maris Swimming Pool and Reception / NFO

Camping Stella Maris Swimming Pool and Reception / NFO - LodgingCamping Stella Maris Swimming Pool and Reception / NFO - LodgingCamping Stella Maris Swimming Pool and Reception / NFO - LodgingCamping Stella Maris Swimming Pool and Reception / NFO - LodgingCamping Stella Maris Swimming Pool and Reception / NFO - More Images+ 12

  • Architects: NFO
  • Area Area of this architecture project Area:  6500
  • Year Completion year of this architecture project Year:  2019
  • Professionals: Adriaing, IF Projekt

School of Dancing Arches / Samira Rathod Design Atelier

School of Dancing Arches / Samira Rathod Design Atelier - Schools School of Dancing Arches / Samira Rathod Design Atelier - Interior Photography, Schools , Arch, Column, Facade, Arcade, DoorSchool of Dancing Arches / Samira Rathod Design Atelier - Interior Photography, Schools , Column, LightingSchool of Dancing Arches / Samira Rathod Design Atelier - Exterior Photography, Schools , FacadeSchool of Dancing Arches / Samira Rathod Design Atelier - More Images+ 66

Bhadran, India

The Skyscape Rooftop House / WARchitect

The Skyscape Rooftop House / WARchitect - Houses, Deck, Beam, Facade, Table, ChairThe Skyscape Rooftop House / WARchitect - Houses, FacadeThe Skyscape Rooftop House / WARchitect - Houses, Garden, FacadeThe Skyscape Rooftop House / WARchitect - Houses, Bedroom, Facade, BedThe Skyscape Rooftop House / WARchitect - More Images+ 28

Khet Chatuchak, Thailand
  • Architects: WARchitect
  • Area Area of this architecture project Area:  150
  • Year Completion year of this architecture project Year:  2019
  • Manufacturers Brands with products used in this architecture project
    Manufacturers:  AGC, Maenum group, TOA, Trusol

Terrace in the Town / Yamazaki Kentaro Design Workshop

Terrace in the Town / Yamazaki Kentaro Design Workshop - Interior Photography, House Interiors, Kitchen, Beam, TableTerrace in the Town / Yamazaki Kentaro Design Workshop - Interior Photography, House Interiors, Beam, Facade, Table, LightingTerrace in the Town / Yamazaki Kentaro Design Workshop - Exterior Photography, House Interiors, FacadeTerrace in the Town / Yamazaki Kentaro Design Workshop - Interior Photography, House Interiors, Kitchen, TableTerrace in the Town / Yamazaki Kentaro Design Workshop - More Images+ 9

Hill House / Luigi Rosselli Architects

Hill House / Luigi Rosselli Architects - Exterior Photography, Houses, Facade
© Nicholas Watt

Hill House / Luigi Rosselli Architects - Interior Photography, Houses, Stairs, FacadeHill House / Luigi Rosselli Architects - HousesHill House / Luigi Rosselli Architects - Interior Photography, Houses, ArchHill House / Luigi Rosselli Architects - Interior Photography, Houses, Table, ChairHill House / Luigi Rosselli Architects - More Images+ 17

Bellevue Hill, Australia

Maia House / Raulino Silva Arquitecto

Maia House / Raulino Silva Arquitecto - Exterior Photography, Houses, Facade, DoorMaia House / Raulino Silva Arquitecto - Interior Photography, Houses, Bathroom, SinkMaia House / Raulino Silva Arquitecto - Interior Photography, Houses, TableMaia House / Raulino Silva Arquitecto - HousesMaia House / Raulino Silva Arquitecto - More Images+ 27

  • Architects: Raulino Silva
  • Area Area of this architecture project Area:  315 ft²
  • Year Completion year of this architecture project Year:  2019

Moncayo Club House / Iconico

Moncayo Club House / Iconico - Exterior Photography, Community Center, Facade, Table, ChairMoncayo Club House / Iconico - Exterior Photography, Community Center, Facade, DoorMoncayo Club House / Iconico - Exterior Photography, Community Center, FacadeMoncayo Club House / Iconico - Community CenterMoncayo Club House / Iconico - More Images+ 20

Mexico City, Mexico
  • Architects: Iconico
  • Area Area of this architecture project Area:  894
  • Year Completion year of this architecture project Year:  2019

Kendall Square Garage / French 2D

Kendall Square Garage / French 2D - Exterior Photography, Other Structures, FacadeKendall Square Garage / French 2D - Other StructuresKendall Square Garage / French 2D - Exterior Photography, Other Structures, FacadeKendall Square Garage / French 2D - Exterior Photography, Other Structures, FacadeKendall Square Garage / French 2D - More Images+ 11

  • Architects: French 2D
  • Area Area of this architecture project Area:  26000 ft²
  • Year Completion year of this architecture project Year:  2019
  • Manufacturers Brands with products used in this architecture project
    Manufacturers:  Facid
  • Professionals: Facid North America