1. ArchDaily
  2. 2019

2019

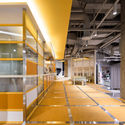
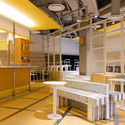
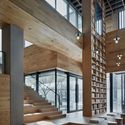
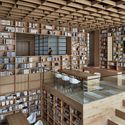
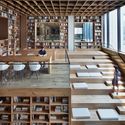
Yue Library / Beijing Fenghemuchen Space Design

Yue Library / Beijing Fenghemuchen Space Design - Interior DesignYue Library / Beijing Fenghemuchen Space Design - Interior DesignYue Library / Beijing Fenghemuchen Space Design - Interior DesignYue Library / Beijing Fenghemuchen Space Design - Interior DesignYue Library / Beijing Fenghemuchen Space Design - More Images+ 22

Lisbon Architecture Triennale explores "economy of means" in exhibition at MAAT

As part of the Lisbon Architecture Triennale, the exhibition Economy of Means, curated by Éric Lapierre, aims to contribute to the definition of architectural rationality, much like the other four exhibitions that are part of the event.

Each of the first four sections represents a specific modality of the economy of means. The economy of repetition leads to typology and an interest in common architecture and the city. The economy of void leads to the invention of space.
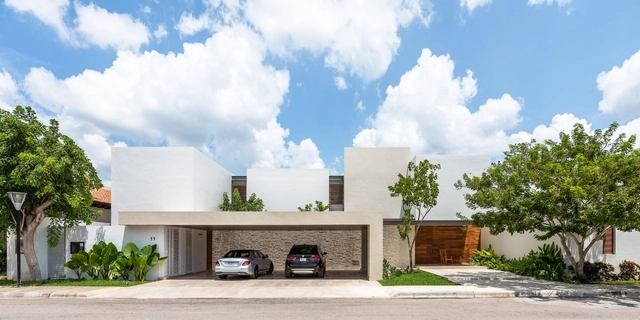
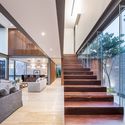
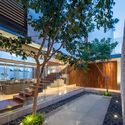
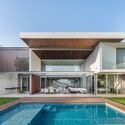
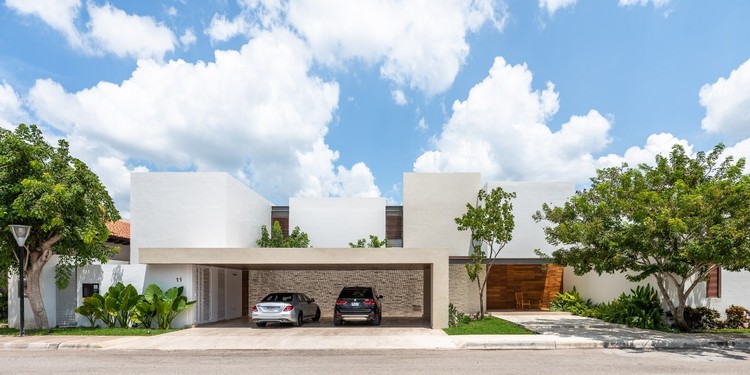
Pedregal House / R79

Pedregal House / R79 - HousesPedregal House / R79 - HousesPedregal House / R79 - HousesPedregal House / R79 - HousesPedregal House / R79 - More Images+ 10

•
Mérida, Mexico
  • Architects: R79
  • Area Area of this architecture project Area:  750 m²
  • Year Completion year of this architecture project Year:  2019
  • Manufacturers Brands with products used in this architecture project
    Manufacturers:  Dupuis, Helvex, Mosaicos Venecianos de México®

Escola da Cidade hosts the 11th Undergraduate Research Symposium

Organized annually by Escola da Cidade, the Scientific Initiation Symposium has established itself since its first edition in 2009 as a prolific space for debate among students, advisors, and invited commentators regarding academic research and fundamental issues in the field of architecture and urbanism across its multiple approaches—from social housing themes to landscape discussions, from public art to critiques of modern Brazilian architecture, and from urbanism to design.
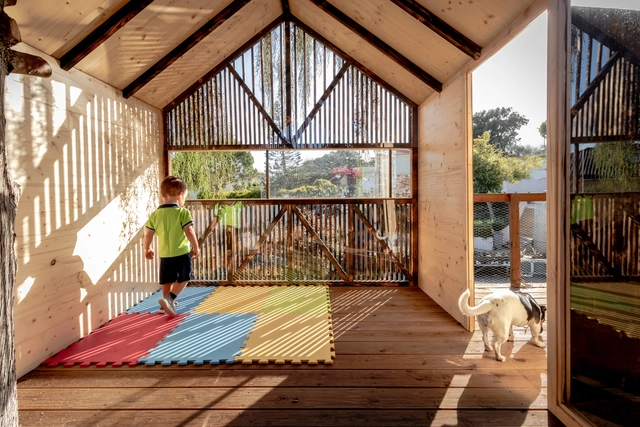
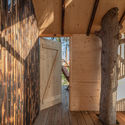
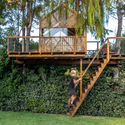
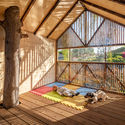
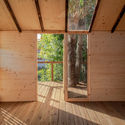
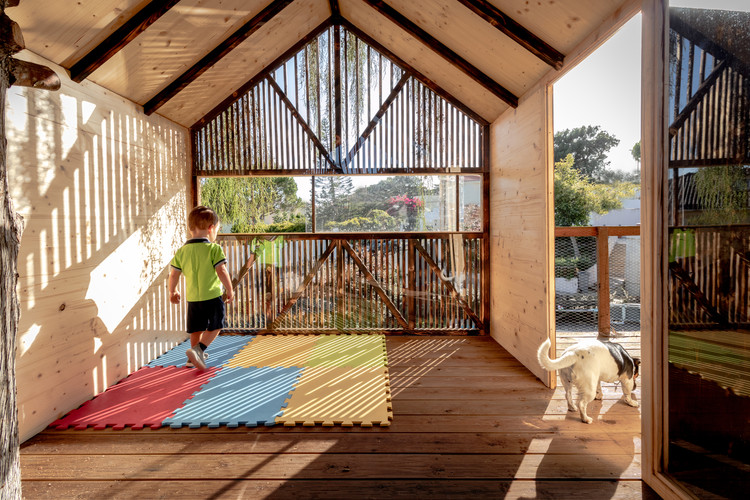
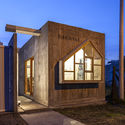
TreeHouse for Grandchildren / Madeiguincho

TreeHouse for Grandchildren / Madeiguincho - Interior Photography, Cabins & Lodges, BeamTreeHouse for Grandchildren / Madeiguincho - Exterior Photography, Cabins & Lodges, StairsTreeHouse for Grandchildren / Madeiguincho - Interior Photography, Cabins & Lodges, BeamTreeHouse for Grandchildren / Madeiguincho - Cabins & LodgesTreeHouse for Grandchildren / Madeiguincho - More Images+ 20

  • Architects: Madeiguincho
  • Area Area of this architecture project Area:  15 m²
  • Year Completion year of this architecture project Year:  2019
  • Manufacturers Brands with products used in this architecture project
    Manufacturers:  AutoDesk, Binderholz, Carmo, Madeiguincho

Architecture in Short: The Interactive Museum of the History of Lugo

The first session will feature architect Fuensanta Nieto of the firm Nieto Sobejano, the designer behind the innovative project showcased in the documentary to be screened.
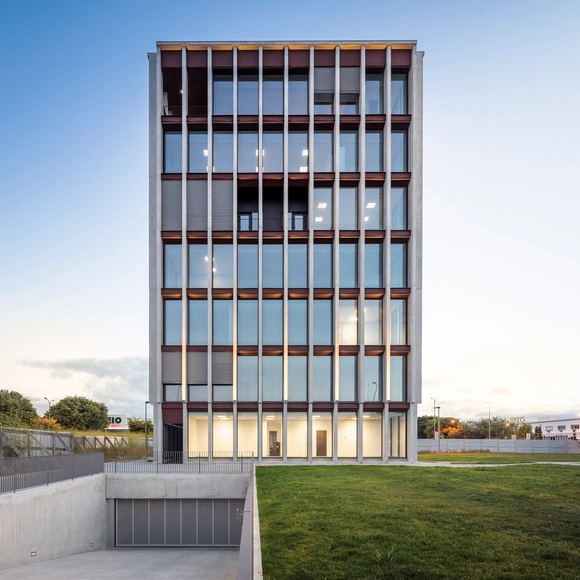
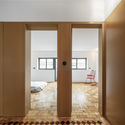
818 Building / A.As - Arquitetos Associados

818 Building / A.As - Arquitetos Associados - Office Buildings818 Building / A.As - Arquitetos Associados - Office Buildings818 Building / A.As - Arquitetos Associados - Office Buildings818 Building / A.As - Arquitetos Associados - Office Buildings818 Building / A.As - Arquitetos Associados - More Images+ 51

  • Area Area of this architecture project Area:  3000 m²
  • Year Completion year of this architecture project Year:  2019
  • Manufacturers Brands with products used in this architecture project
    Manufacturers:  FMG, Bentley Systems, Contraven, Hormann, Plaka, +1

Worktech Buenos Aires presents the latest trends in workspaces and ways of working

Can the workspace influence human creativity? What are the strategies for fostering a culture of innovation within a company? Will machines replace humans in the office design process? These and other topics will be discussed at WORKTECH 2019 Buenos Aires, the international conference on the future of work, brought to Argentina by Contract Workplaces, a regional firm specializing in the design and construction of high-performance workspaces.

Second keynote session of #XFORMAS at the XXI Chile Architecture Biennial

With six editions and 22 guests across Chile, Ecuador, and Costa Rica, #XFORMAS (X Ways of Making Architecture) will present two featured sessions at the XXI Chile Architecture and Urbanism Biennial 2019 this October.
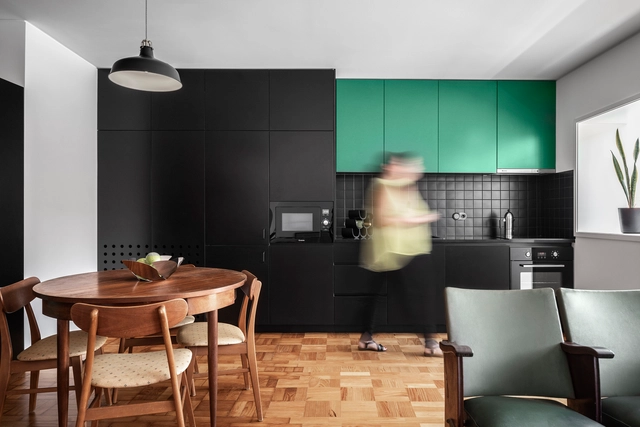
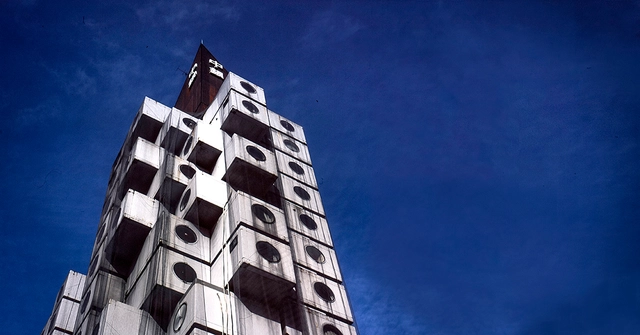
Morro Apartment / Hinterland Architecture Studio

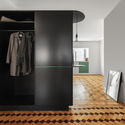
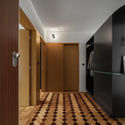
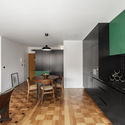
Morro Apartment / Hinterland Architecture Studio - Apartment InteriorsMorro Apartment / Hinterland Architecture Studio - Apartment InteriorsMorro Apartment / Hinterland Architecture Studio - Apartment InteriorsMorro Apartment / Hinterland Architecture Studio - Apartment InteriorsMorro Apartment / Hinterland Architecture Studio - More Images+ 29

•
Vila Nova de Gaia, Portugal
  • Area Area of this architecture project Area:  65 m²
  • Year Completion year of this architecture project Year:  2019
  • Manufacturers Brands with products used in this architecture project
    Manufacturers:  GRAPHISOFT, Investwood, BRUMA, Berker, Cinca, +2

Course on Japanese Architecture, with Gabriel Kogan

A course on Japanese architecture held in October 2019, presented by Gabriel Kogan. The program consists of 4 classes (split over two weeks, on Mondays and Thursdays), each focused on conceptual themes of production in Japan. The goal is to construct a brief genealogy of contemporary Japanese architecture through the study of historical and modern works. The lectures will explore fundamental elements of Eastern aesthetics and their presence in contemporary times.

Seminar "Fundamentals of Fire Safety in Buildings"

The seminar "Fundamentals of Fire Safety in Buildings: Passive and Active Protection" aims to present existing passive and active fire protection measures in buildings, systematized in a book that provides quick and easy access to information.

{CURA} brings together architects for the "Women in Construction" event

{CURA} Gathers Architects for the "Women on Site" Event
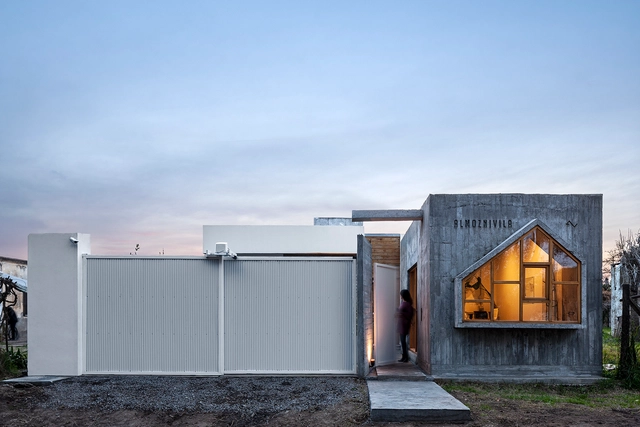
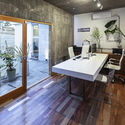
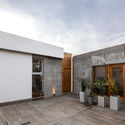
Almoznivila Office Studio / almoznivila

Almoznivila Office Studio / almoznivila - Interior Photography, Office Buildings, Beam, TableAlmoznivila Office Studio / almoznivila - Interior Photography, Office Buildings, Door, TableAlmoznivila Office Studio / almoznivila - Exterior Photography, Office Buildings, Facade, DoorAlmoznivila Office Studio / almoznivila - Office BuildingsAlmoznivila Office Studio / almoznivila - More Images+ 11

  • Architects: almoznivila
  • Area Area of this architecture project Area:  18 m²
  • Year Completion year of this architecture project Year:  2019
  • Manufacturers Brands with products used in this architecture project
    Manufacturers:  AutoDesk, Lumion, Adobe Systems Incorporated, Artista: Guillermo Marzullo, Foster muebles, +3

Avling Kitchen & Brewery / LAMAS

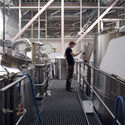
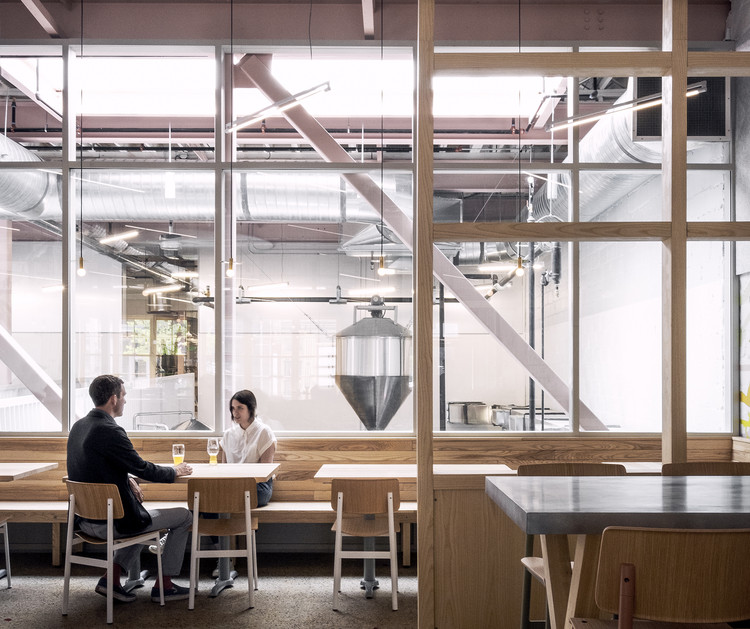
Avling Kitchen & Brewery / LAMAS - Interior Photography, Brewery, Kitchen, Beam, Table, Chair
© Felix Michaud

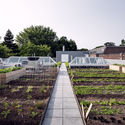
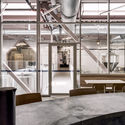
Avling Kitchen & Brewery / LAMAS - Interior Photography, Brewery, Kitchen, Table, ChairAvling Kitchen & Brewery / LAMAS - Interior Photography, Brewery, Kitchen, Stairs, HandrailAvling Kitchen & Brewery / LAMAS - BreweryAvling Kitchen & Brewery / LAMAS - Interior Photography, Brewery, Beam, TableAvling Kitchen & Brewery / LAMAS - More Images+ 22

•
Toronto, Canada
  • Architects: LAMAS
  • Area Area of this architecture project Area:  10500 ft²
  • Year Completion year of this architecture project Year:  2019
  • Manufacturers Brands with products used in this architecture project
    Manufacturers:  Lambert & fils, Muuto, Rich Brilliant Willing

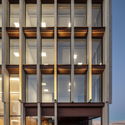
Vantone Center / CLOU Architects

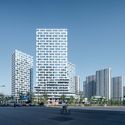
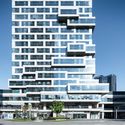
Vantone Center / CLOU Architects - Exterior Photography, Office Buildings, Facade, CityscapeVantone Center / CLOU Architects - Office BuildingsVantone Center / CLOU Architects - Exterior Photography, Office Buildings, FacadeVantone Center / CLOU Architects - Exterior Photography, Office Buildings, FacadeVantone Center / CLOU Architects - More Images+ 15

  • Architects: CLOU architects
  • Area Area of this architecture project Area:  80000 m²
  • Year Completion year of this architecture project Year:  2019

Mellower The Infinite Coffee / NBDC

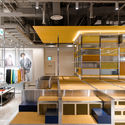
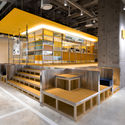
Mellower The Infinite Coffee  / NBDC - Interior Photography, Coffee Shop, Kitchen, Facade, TableMellower The Infinite Coffee  / NBDC - Interior Photography, Coffee Shop, TableMellower The Infinite Coffee  / NBDC - Coffee ShopMellower The Infinite Coffee  / NBDC - Interior Photography, Coffee Shop, Table, BenchMellower The Infinite Coffee  / NBDC - More Images+ 8

•
Seodaemun-gu, South Korea
  • Architects: NBDC
  • Area Area of this architecture project Area:  145 m²
  • Year Completion year of this architecture project Year:  2019
  • Professionals: Dongeuy, HCDM

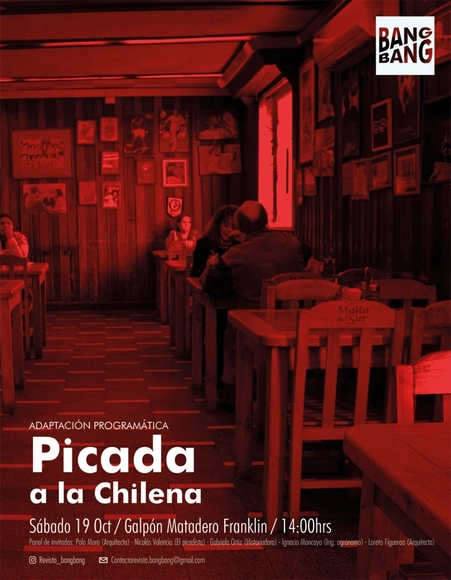
Symposium "Programmatic Adaptations: Chilean Picadas" at the XXI Chilean Architecture Biennial

This edition of Bang Bang magazine explores the programmatic adaptation of picadas in Chile, recognizing how they have endured over time and within the collective cultural memory. To this end, we analyze four picadas: La Piojera, El Quitapenas, Las Pipas de Einstein, and Los Canallas.