1. ArchDaily
  2. 2019

2019

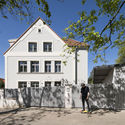
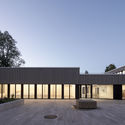
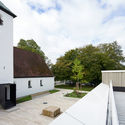
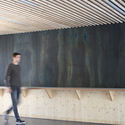
Belvedere - Remstal Pavilion / Barkow Leibinger

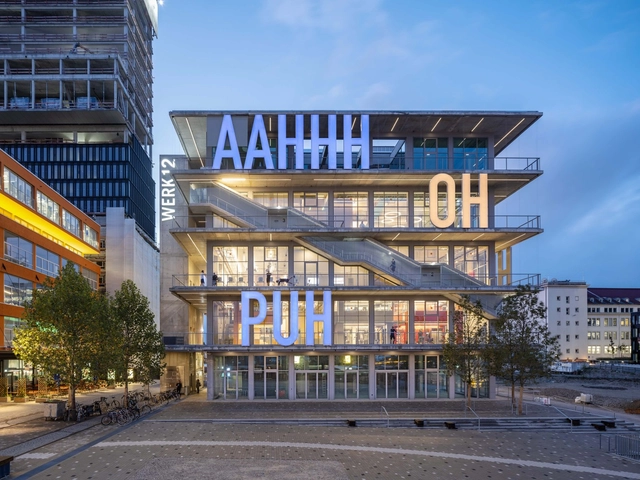
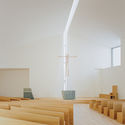
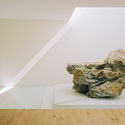
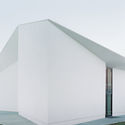
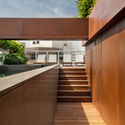
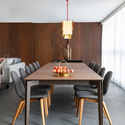
Belvedere - Remstal Pavilion / Barkow Leibinger - Exterior Photography, Other StructuresBelvedere - Remstal Pavilion / Barkow Leibinger - Interior Photography, Other StructuresBelvedere - Remstal Pavilion / Barkow Leibinger - Exterior Photography, Other StructuresBelvedere - Remstal Pavilion / Barkow Leibinger - Exterior Photography, Other StructuresBelvedere - Remstal Pavilion / Barkow Leibinger - More Images+ 25

Nanjing Qixia Mountain Shibuqiao Central School / Nanjing Bangjian Urban Architectural Group

Nanjing Qixia Mountain Shibuqiao Central School / Nanjing Bangjian Urban Architectural Group - Exterior Photography, Schools , FacadeNanjing Qixia Mountain Shibuqiao Central School / Nanjing Bangjian Urban Architectural Group - Exterior Photography, Schools , FacadeNanjing Qixia Mountain Shibuqiao Central School / Nanjing Bangjian Urban Architectural Group - Interior Photography, Schools Nanjing Qixia Mountain Shibuqiao Central School / Nanjing Bangjian Urban Architectural Group - Exterior Photography, Schools , Facade, StairsNanjing Qixia Mountain Shibuqiao Central School / Nanjing Bangjian Urban Architectural Group - More Images+ 42

Nanjing, China

Dongxiang Culture Center / CU OFFICE

Dongxiang Culture Center / CU OFFICE - Exterior Photography, Cultural CenterDongxiang Culture Center / CU OFFICE - Exterior Photography, Cultural Center, FacadeDongxiang Culture Center / CU OFFICE - Exterior Photography, Cultural Center, FacadeDongxiang Culture Center / CU OFFICE - Interior Photography, Cultural CenterDongxiang Culture Center / CU OFFICE - More Images+ 25

  • Architects: CU Office
  • Area Area of this architecture project Area:  1042
  • Year Completion year of this architecture project Year:  2019

Bonfire Square / MAT Office

Bonfire Square / MAT Office - InstallationBonfire Square / MAT Office - Interior Photography, InstallationBonfire Square / MAT Office - Exterior Photography, Installation, GardenBonfire Square / MAT Office - Exterior Photography, InstallationBonfire Square / MAT Office - More Images+ 29

  • Architects: MAT Office
  • Area Area of this architecture project Area:  100
  • Year Completion year of this architecture project Year:  2019
  • Professionals: Handshake 302

Harefield Road East House / Gruff

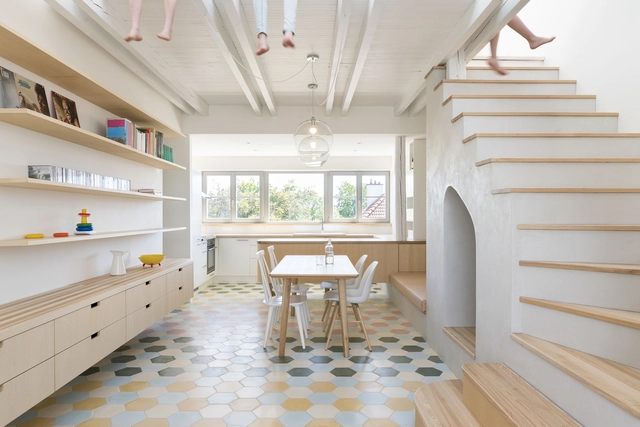
Harefield Road East House  / Gruff - Interior Photography, Houses, TableHarefield Road East House  / Gruff - Interior Photography, Houses, Kitchen, Table, ChairHarefield Road East House  / Gruff - Interior Photography, Houses, Kitchen, Table, Countertop, ChairHarefield Road East House  / Gruff - Interior Photography, Houses, Table, ChairHarefield Road East House  / Gruff - More Images+ 18

  • Architects: Gruff
  • Area Area of this architecture project Area:  180
  • Year Completion year of this architecture project Year:  2019
  • Manufacturers Brands with products used in this architecture project
    Manufacturers:  Petersen Tegl
  • Professionals: CBS Engineering, MPRM

Cores Apartment / Camila Fleck Arquitetura

Cores Apartment / Camila Fleck Arquitetura - Interior Photography, Apartment Interiors, BedCores Apartment / Camila Fleck Arquitetura - Interior Photography, Apartment InteriorsCores Apartment / Camila Fleck Arquitetura - Interior Photography, Apartment Interiors, KitchenCores Apartment / Camila Fleck Arquitetura - Interior Photography, Apartment Interiors, BathroomCores Apartment / Camila Fleck Arquitetura - More Images+ 8

Barra da Tijuca, Brazil
  • Area Area of this architecture project Area:  40
  • Year Completion year of this architecture project Year:  2019
  • Manufacturers Brands with products used in this architecture project
    Manufacturers:  A superficie, Amorim, Cristal Lux, Dellanno, Eucatex, +5

Condeixa House / BAAU + Diego Inglez de Souza

Condeixa House / BAAU + Diego Inglez de Souza - Exterior Photography, Renovation, Facade, DoorCondeixa House / BAAU + Diego Inglez de Souza - Interior Photography, Renovation, BathroomCondeixa House / BAAU + Diego Inglez de Souza - Exterior Photography, Renovation, DoorCondeixa House / BAAU + Diego Inglez de Souza - Interior Photography, RenovationCondeixa House / BAAU + Diego Inglez de Souza - More Images+ 17

Condeixa-a-Nova, Portugal

German Cancer Research Centre / Heinle, Wischer und Partner

German Cancer Research Centre / Heinle, Wischer und Partner - Research Center, FacadeGerman Cancer Research Centre / Heinle, Wischer und Partner - Research Center, Facade, HandrailGerman Cancer Research Centre / Heinle, Wischer und Partner - Research Center, Facade, ChairGerman Cancer Research Centre / Heinle, Wischer und Partner - Research Center, Facade, HandrailGerman Cancer Research Centre / Heinle, Wischer und Partner - More Images+ 12

Heidelberg, Germany

Recovery of Merola’s Tower / Carles Enrich Studio

Recovery of Merola’s Tower / Carles Enrich Studio - Interior Photography, Landmarks & MonumentsRecovery of Merola’s Tower / Carles Enrich Studio - Interior Photography, Landmarks & Monuments, Stairs, BeamRecovery of Merola’s Tower / Carles Enrich Studio - Interior Photography, Landmarks & Monuments, BeamRecovery of Merola’s Tower / Carles Enrich Studio - Interior Photography, Landmarks & MonumentsRecovery of Merola’s Tower / Carles Enrich Studio - More Images+ 32

  • Area Area of this architecture project Area:  40
  • Year Completion year of this architecture project Year:  2019
  • Manufacturers Brands with products used in this architecture project
    Manufacturers:  AutoDesk, Tallfusta

‘t Atelier / dmvA

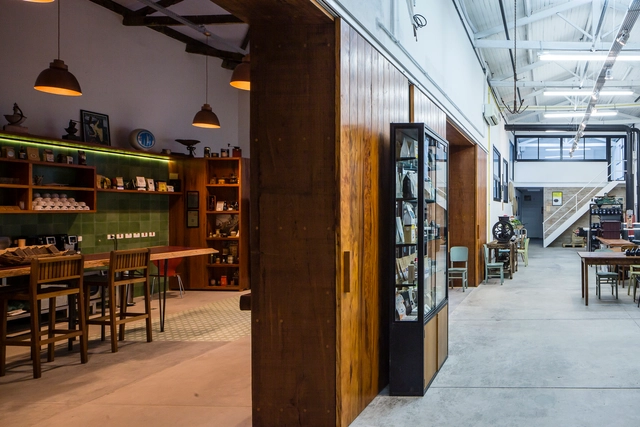
‘t Atelier / dmvA - Interior Photography, Workshop, Door, Facade‘t Atelier / dmvA - Exterior Photography, Workshop, Facade, Door‘t Atelier / dmvA - Exterior Photography, Workshop, Facade, Door‘t Atelier / dmvA - Exterior Photography, Workshop‘t Atelier / dmvA - More Images+ 16

Mechelen, Belgium
  • Architects: dmvA
  • Area Area of this architecture project Area:  408
  • Year Completion year of this architecture project Year:  2019
  • Professionals: UTIL Struktuurstudies

Galpón House / 2172 / asociados

Galpón House / 2172 / asociados - Exterior Photography, Houses
© Pablo Casals Aguirre

Galpón House / 2172 / asociados - Exterior Photography, HousesGalpón House / 2172 / asociados - Exterior Photography, HousesGalpón House / 2172 / asociados - Interior Photography, Houses, Beam, Stairs, TableGalpón House / 2172 / asociados - Exterior Photography, HousesGalpón House / 2172 / asociados - More Images+ 18

  • Architects: 2172 / asociados
  • Area Area of this architecture project Area:  120
  • Year Completion year of this architecture project Year:  2019
  • Manufacturers Brands with products used in this architecture project
    Manufacturers:  AutoDesk, Adobe Systems Incorporated, Arauco, Cintac®, Cordillera/Crest, +3

Xiadi Paddy Field Bookstore of Librairie Avant-Garde / TAO

Xiadi Paddy Field Bookstore of Librairie Avant-Garde / TAO - Exterior Photography, StoreXiadi Paddy Field Bookstore of Librairie Avant-Garde / TAO - Exterior Photography, StoreXiadi Paddy Field Bookstore of Librairie Avant-Garde / TAO - Interior Photography, Store, BeamXiadi Paddy Field Bookstore of Librairie Avant-Garde / TAO - Interior Photography, StoreXiadi Paddy Field Bookstore of Librairie Avant-Garde / TAO - More Images+ 44

Ningde, China

HUSH Studios / Inaba Williams + KM, A

HUSH Studios / Inaba Williams + KM, A - Interior Photography, Offices InteriorsHUSH Studios / Inaba Williams + KM, A - Interior Photography, Offices InteriorsHUSH Studios / Inaba Williams + KM, A - Interior Photography, Offices InteriorsHUSH Studios / Inaba Williams + KM, A - Interior Photography, Offices InteriorsHUSH Studios / Inaba Williams + KM, A - More Images+ 24

Presnya City Residential Complex / Sergei Tchoban + SPEECH

Presnya City Residential Complex / Sergei Tchoban + SPEECH - Exterior Photography, Apartments, FacadePresnya City Residential Complex / Sergei Tchoban + SPEECH - Interior Photography, ApartmentsPresnya City Residential Complex / Sergei Tchoban + SPEECH - Exterior Photography, Apartments, FacadePresnya City Residential Complex / Sergei Tchoban + SPEECH - Exterior Photography, Apartments, FacadePresnya City Residential Complex / Sergei Tchoban + SPEECH - More Images+ 30

Moscow, Russia

Architect’s Association of Santa Fe / Estudio Bechis Arquitectos

Architect’s Association of Santa Fe / Estudio Bechis Arquitectos - Exterior Photography, Institutional Buildings, FacadeArchitect’s Association of Santa Fe / Estudio Bechis Arquitectos - Interior Photography, Institutional Buildings, ChairArchitect’s Association of Santa Fe / Estudio Bechis Arquitectos - Interior Photography, Institutional Buildings, Stairs, BeamArchitect’s Association of Santa Fe / Estudio Bechis Arquitectos - Interior Photography, Institutional Buildings, KitchenArchitect’s Association of Santa Fe / Estudio Bechis Arquitectos - More Images+ 29

  • Area Area of this architecture project Area:  1343
  • Year Completion year of this architecture project Year:  2019
  • Manufacturers Brands with products used in this architecture project
    Manufacturers:  AutoDesk, ACT 3D, Aluar, Arneg, Robert McNeel & Associates, +2

De Drie Platanen Care Home / Bovenbouw

De Drie Platanen Care Home / Bovenbouw - Exterior Photography, Asylum, Facade

De Drie Platanen Care Home / Bovenbouw - Exterior Photography, Asylum, FacadeDe Drie Platanen Care Home / Bovenbouw - Interior Photography, AsylumDe Drie Platanen Care Home / Bovenbouw - Interior Photography, AsylumDe Drie Platanen Care Home / Bovenbouw - Exterior Photography, Asylum, FacadeDe Drie Platanen Care Home / Bovenbouw - More Images+ 19

Ostend, Belgium

Bakery workshop space in Himi / Takashi Okuno & Associates

Bakery workshop space in Himi  / Takashi Okuno & Associates - Interior Photography, HousesBakery workshop space in Himi  / Takashi Okuno & Associates - Interior Photography, HousesBakery workshop space in Himi  / Takashi Okuno & Associates - Exterior Photography, Houses, DoorBakery workshop space in Himi  / Takashi Okuno & Associates - Interior Photography, Houses, KitchenBakery workshop space in Himi  / Takashi Okuno & Associates - More Images+ 11

Nefs Brewery / YKH Associates

Nefs Brewery / YKH Associates - Exterior Photography, BreweryNefs Brewery / YKH Associates - Interior Photography, BreweryNefs Brewery / YKH Associates - Exterior Photography, BreweryNefs Brewery / YKH Associates - Interior Photography, Brewery, StairsNefs Brewery / YKH Associates - More Images+ 25

Paju-si, South Korea
  • Architects: YKH Associates
  • Area Area of this architecture project Area:  3723
  • Year Completion year of this architecture project Year:  2019
  • Manufacturers Brands with products used in this architecture project
    Manufacturers:  Ahyun Color, CERTES, Daehanjm, Dr. Floors Concrete Polishing, Han Glass
  • Professionals: Dosi Construction