1. ArchDaily
  2. 2019

2019

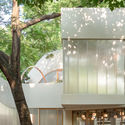
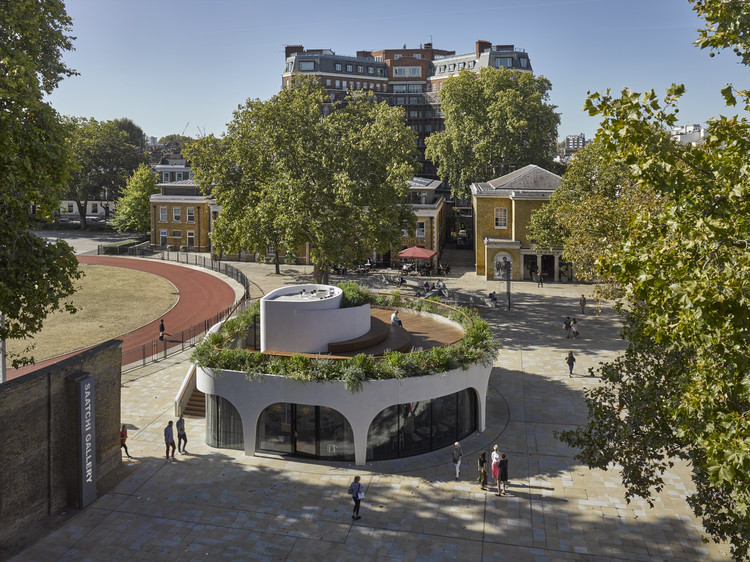
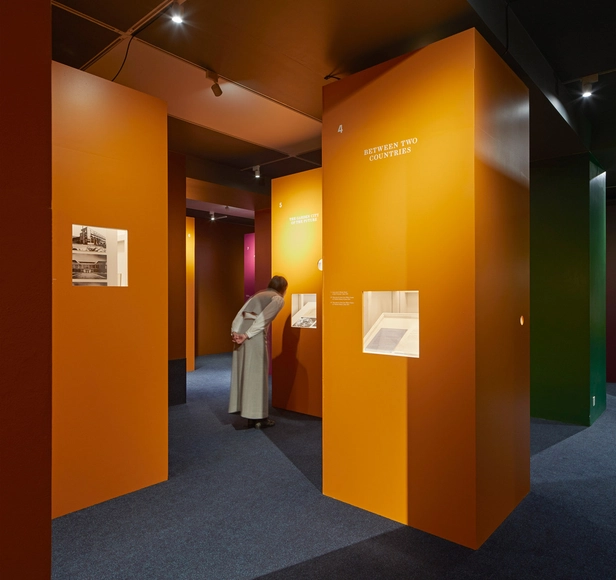
Beyond Bauhaus RIBA Exhibition / Pezo von Ellrichshausen

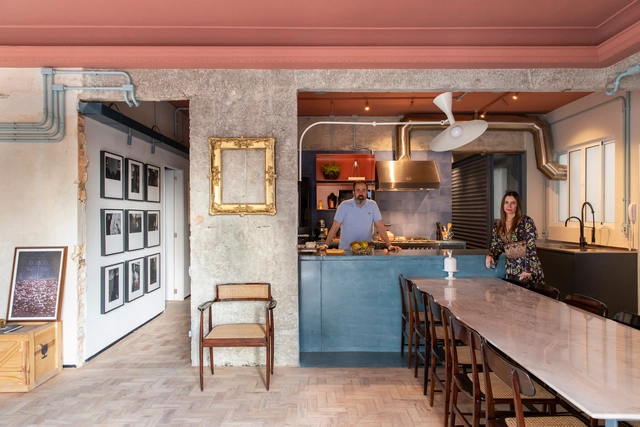
RF Apartment / SuperLimão

RF Apartment / SuperLimão - Interior Photography, Apartment Interiors, DoorRF Apartment / SuperLimão - Interior Photography, Apartment Interiors, Kitchen, CountertopRF Apartment / SuperLimão - Interior Photography, Apartment Interiors, Kitchen, Table, ChairRF Apartment / SuperLimão - Interior Photography, Apartment Interiors, Table, Chair, LightingRF Apartment / SuperLimão - More Images+ 25

  • Architects: SuperLimão
  • Area Area of this architecture project Area:  1615 ft²
  • Year Completion year of this architecture project Year:  2019
  • Manufacturers Brands with products used in this architecture project
    Manufacturers:  Gerdau Corsa, Dalle Piagge, Deca, Konstantin Grcic

M01 House / MINIMO

M01 House / MINIMO - Interior Photography, Renovation, Lighting

M01 House / MINIMO - Interior Photography, Renovation, Facade, ChairM01 House / MINIMO - Interior Photography, Renovation, Bathroom, Sink, LightingM01 House / MINIMO - Interior Photography, Renovation, LightingM01 House / MINIMO - Interior Photography, Renovation, ChairM01 House / MINIMO - More Images+ 19

  • Architects: MINIMO
  • Area Area of this architecture project Area:  60 m²
  • Year Completion year of this architecture project Year:  2019
  • Manufacturers Brands with products used in this architecture project
    Manufacturers:  BANDALUX, Kommerling, La Ontanilla

Functional Exploration Centre / TRANSFORM

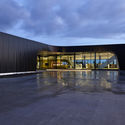
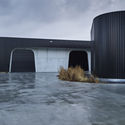
Functional Exploration Centre  / TRANSFORM - Exterior Photography, Research Center, FacadeFunctional Exploration Centre  / TRANSFORM - Exterior Photography, Research Center, FacadeFunctional Exploration Centre  / TRANSFORM - Interior Photography, Research Center, Facade, DoorFunctional Exploration Centre  / TRANSFORM - Exterior Photography, Research Center, FacadeFunctional Exploration Centre  / TRANSFORM - More Images+ 11

  • Architects: TRANSFORM
  • Area Area of this architecture project Area:  2113 m²
  • Year Completion year of this architecture project Year:  2019
  • Professionals: OTE

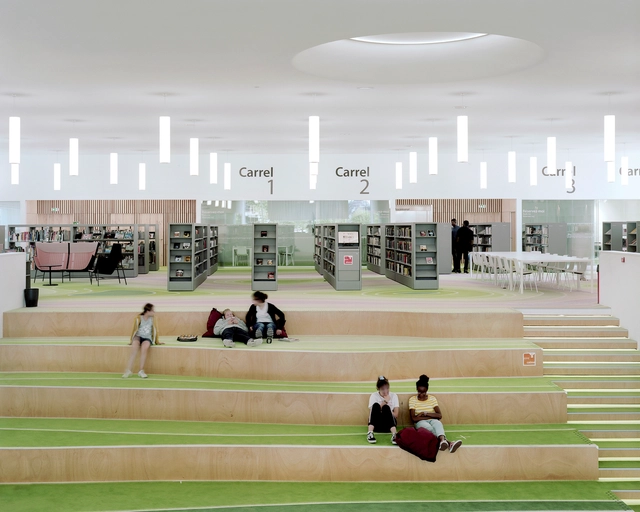
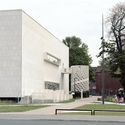
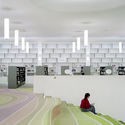
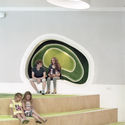
LA BIB of Dunkerque Library / D’HOUNDT+BAJART Architects & Associates

LA BIB of Dunkerque Library / D’HOUNDT+BAJART Architects & Associates - Interior Photography, Library, Table, ChairLA BIB of Dunkerque Library / D’HOUNDT+BAJART Architects & Associates - LibraryLA BIB of Dunkerque Library / D’HOUNDT+BAJART Architects & Associates - Interior Photography, LibraryLA BIB of Dunkerque Library / D’HOUNDT+BAJART Architects & Associates - Interior Photography, Library, Stairs, ArchLA BIB of Dunkerque Library / D’HOUNDT+BAJART Architects & Associates - More Images+ 43

Onmyoji Flagship Store / E Studio

Onmyoji Flagship Store / E Studio - StoreOnmyoji Flagship Store / E Studio - StoreOnmyoji Flagship Store / E Studio - StoreOnmyoji Flagship Store / E Studio - StoreOnmyoji Flagship Store / E Studio - More Images+ 19

•
Guangzhou, China
  • Interior Designers: E Studio
  • Area Area of this architecture project Area:  385 m²
  • Year Completion year of this architecture project Year:  2019
  • Manufacturers Brands with products used in this architecture project
    Manufacturers:  RODECA GMBH

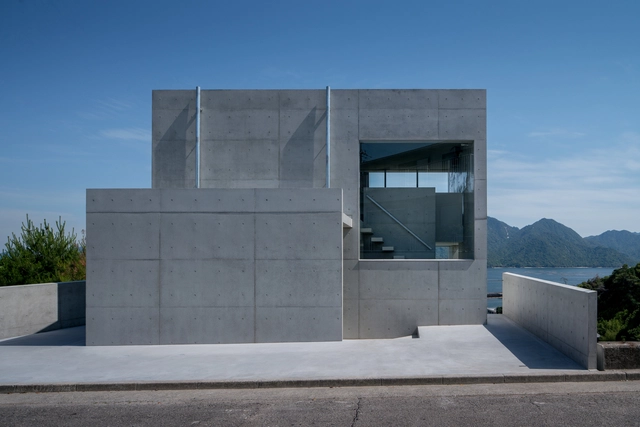
House in Ajina / Kazunori Fujimoto Architect & Associates

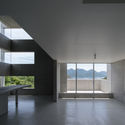
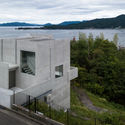
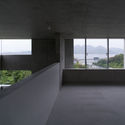
House in Ajina / Kazunori Fujimoto Architect & Associates - Exterior Photography, House Interiors, FacadeHouse in Ajina / Kazunori Fujimoto Architect & Associates - Interior Photography, House Interiors, FacadeHouse in Ajina / Kazunori Fujimoto Architect & Associates - Exterior Photography, House Interiors, Facade, CoastHouse in Ajina / Kazunori Fujimoto Architect & Associates - Interior Photography, House InteriorsHouse in Ajina / Kazunori Fujimoto Architect & Associates - More Images+ 12

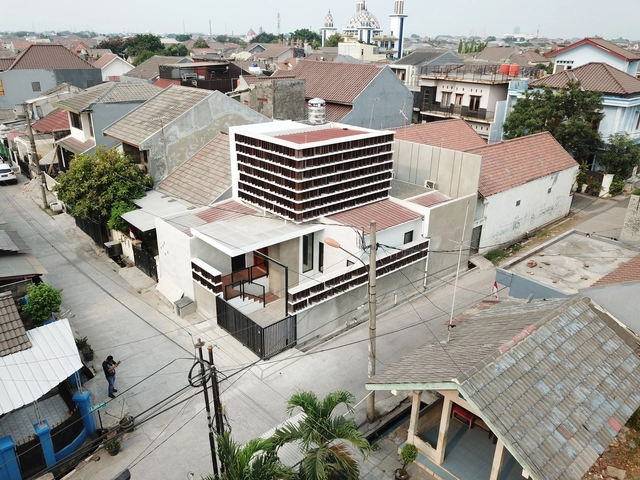
Genteng House / SASO Architecture Studio

Genteng House / SASO Architecture Studio - Exterior Photography, Renovation, Facade, DoorGenteng House / SASO Architecture Studio - RenovationGenteng House / SASO Architecture Studio - Interior Photography, Renovation, Kitchen, Table, CountertopGenteng House / SASO Architecture Studio - RenovationGenteng House / SASO Architecture Studio - More Images+ 13

  • Area Area of this architecture project Area:  85 m²
  • Year Completion year of this architecture project Year:  2019
  • Manufacturers Brands with products used in this architecture project
    Manufacturers:  AutoDesk, Toto, Trimble
  • Professionals: SASO

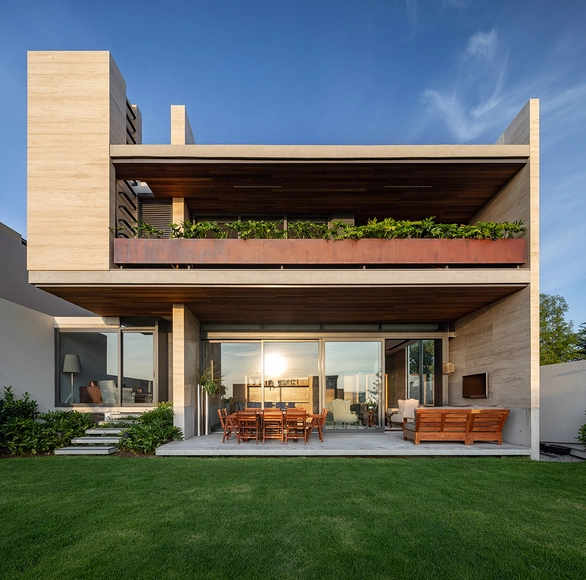
House in Cumbres de Santa Fe / Landa Suberville

House in Cumbres de Santa Fe / Landa Suberville - Interior Photography, Houses, Table, ChairHouse in Cumbres de Santa Fe / Landa Suberville - Exterior Photography, Houses, FacadeHouse in Cumbres de Santa Fe / Landa Suberville - HousesHouse in Cumbres de Santa Fe / Landa Suberville - Interior Photography, Houses, Table, ChairHouse in Cumbres de Santa Fe / Landa Suberville - More Images+ 25

•
Mexico City, Mexico
  • Architects: Landa Suberville
  • Area Area of this architecture project Area:  587 m²
  • Year Completion year of this architecture project Year:  2019
  • Manufacturers Brands with products used in this architecture project
    Manufacturers:  Acabados Zetina, Briodesign, Cristalum, Fratresa, Oliver

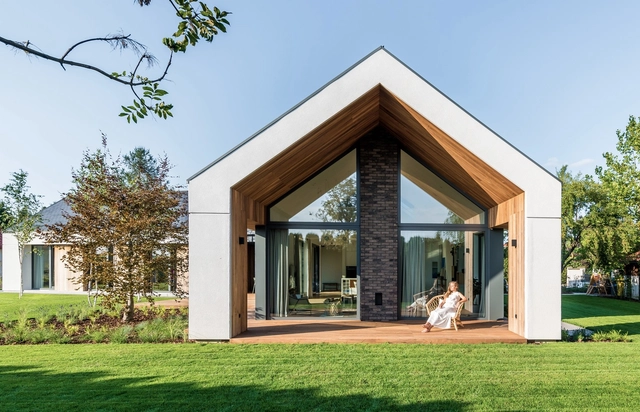
The Star House / Z3Z ARCHITEKCI

The Star House / Z3Z ARCHITEKCI - Interior Photography, Houses, Kitchen, Countertop, TableThe Star House / Z3Z ARCHITEKCI - HousesThe Star House / Z3Z ARCHITEKCI - Exterior Photography, HousesThe Star House / Z3Z ARCHITEKCI - HousesThe Star House / Z3Z ARCHITEKCI - More Images+ 15

•
Bielawa, Poland

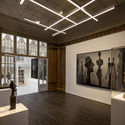
The Giacometti Institute Museum / Pascal Grasso Architectures

The Giacometti Institute Museum  / Pascal Grasso Architectures - Heritage
© Patrick Tourneboeuf

The Giacometti Institute Museum  / Pascal Grasso Architectures - Interior Photography, Heritage, DoorThe Giacometti Institute Museum  / Pascal Grasso Architectures - Interior Photography, HeritageThe Giacometti Institute Museum  / Pascal Grasso Architectures - Interior Photography, Heritage, Facade, Arch, HandrailThe Giacometti Institute Museum  / Pascal Grasso Architectures - Exterior Photography, Heritage, Facade, DoorThe Giacometti Institute Museum  / Pascal Grasso Architectures - More Images+ 20

  • Area Area of this architecture project Area:  350 m²
  • Year Completion year of this architecture project Year:  2019
  • Manufacturers Brands with products used in this architecture project
    Manufacturers:  Goppion, Loupi Lighting Systems, Modular Lighting Instruments

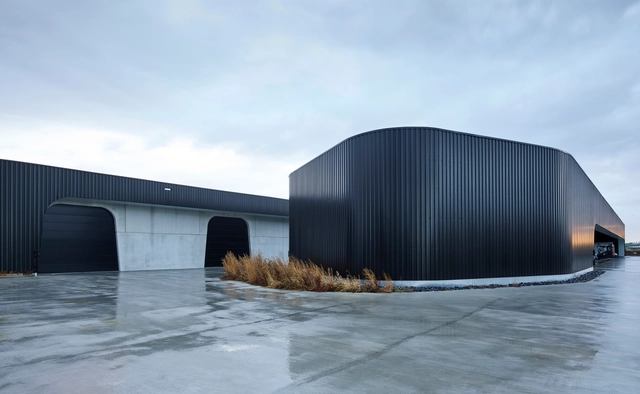
Goddeeris Headquarters / DDM Architectuur + BHOOM Creative Design unit

Goddeeris Headquarters / DDM Architectuur + BHOOM Creative Design unit - Exterior Photography, Institutional Buildings, FacadeGoddeeris Headquarters / DDM Architectuur + BHOOM Creative Design unit - Institutional BuildingsGoddeeris Headquarters / DDM Architectuur + BHOOM Creative Design unit - Exterior Photography, Institutional Buildings, FacadeGoddeeris Headquarters / DDM Architectuur + BHOOM Creative Design unit - Institutional BuildingsGoddeeris Headquarters / DDM Architectuur + BHOOM Creative Design unit - More Images+ 20

Hypocam House / Wutopia Lab

Hypocam House / Wutopia Lab - Exterior Photography, Housing, Door, FacadeHypocam House / Wutopia Lab - Interior Photography, Housing, TableHypocam House / Wutopia Lab - HousingHypocam House / Wutopia Lab - Exterior Photography, Housing, TableHypocam House / Wutopia Lab - More Images+ 35

•
Shanghai, China

Duke of York Restaurant / Nex—

Duke of York Restaurant  / Nex— - Interior Photography, Restaurant, Table, ChairDuke of York Restaurant  / Nex— - Exterior Photography, Restaurant, FacadeDuke of York Restaurant  / Nex— - Interior Photography, Restaurant, Table, Lighting, ChairDuke of York Restaurant  / Nex— - Exterior Photography, Restaurant, FacadeDuke of York Restaurant  / Nex— - More Images+ 28

Red Note House on the Horizon / LI WENXI ARCHITECTS

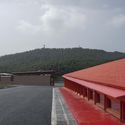
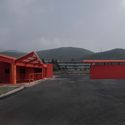
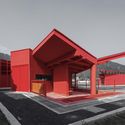
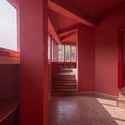
Red Note House on the Horizon / LI WENXI ARCHITECTS - Other FacilitiesRed Note House on the Horizon / LI WENXI ARCHITECTS - Other FacilitiesRed Note House on the Horizon / LI WENXI ARCHITECTS - Other FacilitiesRed Note House on the Horizon / LI WENXI ARCHITECTS - Other FacilitiesRed Note House on the Horizon / LI WENXI ARCHITECTS - More Images+ 18

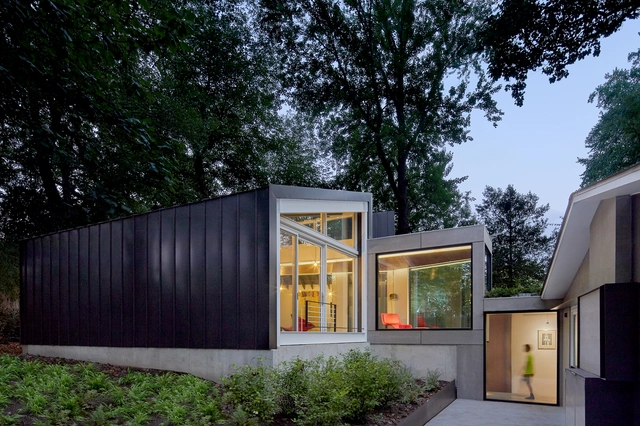
Dual Modern House / KUBE architecture

Dual Modern House / KUBE architecture - Exterior Photography, Houses, Facade, DoorDual Modern House / KUBE architecture - Interior Photography, Houses, Beam, ChairDual Modern House / KUBE architecture - HousesDual Modern House / KUBE architecture - HousesDual Modern House / KUBE architecture - More Images+ 17

•
Kensington, United States

Rural Housing Prototype in Apan / DVCH De Villar CHacon Architecture

Rural Housing Prototype in Apan / DVCH De Villar CHacon Architecture - HousesRural Housing Prototype in Apan / DVCH De Villar CHacon Architecture - Interior Photography, Houses, Facade, DoorRural Housing Prototype in Apan / DVCH De Villar CHacon Architecture - Interior Photography, Houses, TableRural Housing Prototype in Apan / DVCH De Villar CHacon Architecture - Interior Photography, Houses, Bedroom, BedRural Housing Prototype in Apan / DVCH De Villar CHacon Architecture - More Images+ 14

50th Anniversary of the Barcelona Urbanism Laboratory

The LUB is a research and teaching center at the Universitat Politècnica de Catalunya, affiliated with the Department of Urbanism. Founded in 1969 under the initiative of Manuel de Solà-Morales, it brought together professors J. Busquets, A. Font, M. Domingo, and J.L. Gómez Ordóñez at the Barcelona School of Architecture. Since then, generations of students have participated in the Laboratory's initiatives, and many faculty members have conducted their research there. The continuity of the Research Group helps architects become more aware of the urban impact of their work.