1. ArchDaily
  2. 2019

2019

IED Parla – The future of fashion, by Gianni Cinti

The IED (Istituto Europeo di Design) will host Italian designer Gianni Cinti for the lecture "The Future of Fashion" on October 19 at 7:00 PM. The discussion is rooted in the concept that designers are crucial players in the sustainability game. Indeed, it is necessary to reclaim a design methodology linked to "making" and "inventing"—elements that have always been inherent to the creator and are indispensable to the "Made in Italy" working method.

International Seminar: Innovative Solutions for Cities in Crisis | UN-Habitat Urban Circuit 2019

Cities that are good for living and working attract talent and investment. Join us to learn how other municipalities in Brazil and around the world are innovating to solve their problems!

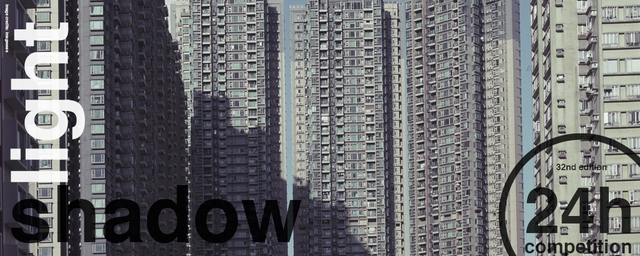
Open call for the 32nd edition of the 24h competition

Ideasforward aims to provide young creatives worldwide with the opportunity to express their perspectives on the future of society through innovative and visionary proposals. It is an experimental platform that seeks progressive ideas reflecting on emerging themes.

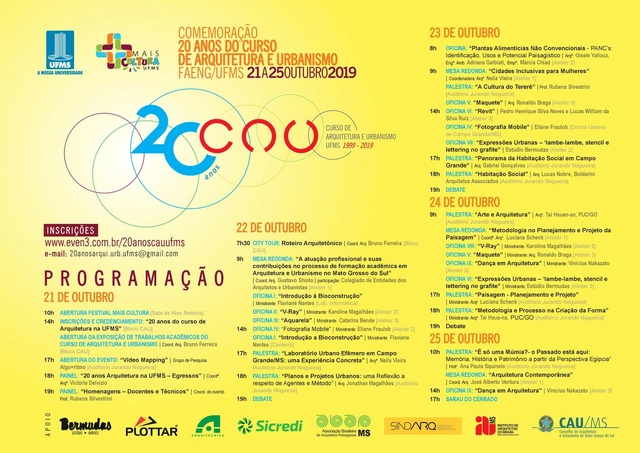
20th Anniversary of the Architecture and Urbanism Program at UFMS

Twenty years ago, a demand from the society of Mato Grosso do Sul was met. A group of professors from the Civil Engineering program formed the inaugural faculty of the newly established Architecture and Urbanism program at UFMS. Over the years, many have contributed to this program, including faculty, staff, and students. Now, in 2019, we are launching a year of celebrations to reflect, discuss, and continue building an even better program. Our first event will take place from October 21 to 25, featuring an opening session with individuals who have shaped our history, followed by a series of workshops, lectures, and activities that mark the start of these two decades of commemoration.

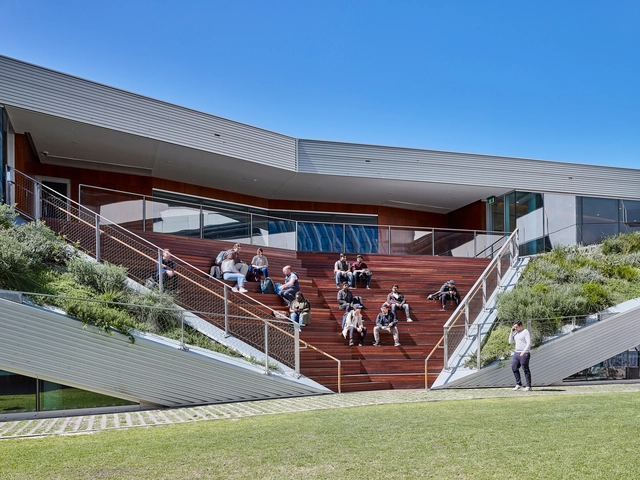
University of South Australia’s Pridham Hall / Snøhetta + JPE Design Studio + Jam Factory

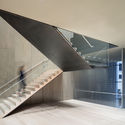
University of South Australia’s Pridham Hall / Snøhetta + JPE Design Studio + Jam Factory - Student Hall, Facade, HandrailUniversity of South Australia’s Pridham Hall / Snøhetta + JPE Design Studio + Jam Factory - Student Hall, ChairUniversity of South Australia’s Pridham Hall / Snøhetta + JPE Design Studio + Jam Factory - Student Hall, FacadeUniversity of South Australia’s Pridham Hall / Snøhetta + JPE Design Studio + Jam Factory - Student Hall, FacadeUniversity of South Australia’s Pridham Hall / Snøhetta + JPE Design Studio + Jam Factory - More Images+ 7

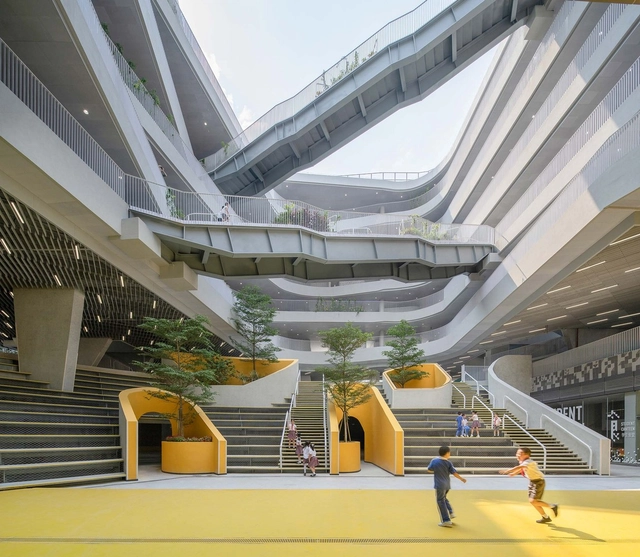
Hongling Experimental Primary School / O-office Architects

Hongling Experimental Primary School / O-office Architects - Schools , FacadeHongling Experimental Primary School / O-office Architects - Schools , Facade, Handrail, CityscapeHongling Experimental Primary School / O-office Architects - Schools , Facade, Handrail, StairsHongling Experimental Primary School / O-office Architects - Schools , Facade, Stairs, HandrailHongling Experimental Primary School / O-office Architects - More Images+ 40

•
Shenzhen, China
  • Area Area of this architecture project Area:  33721 m²
  • Year Completion year of this architecture project Year:  2019

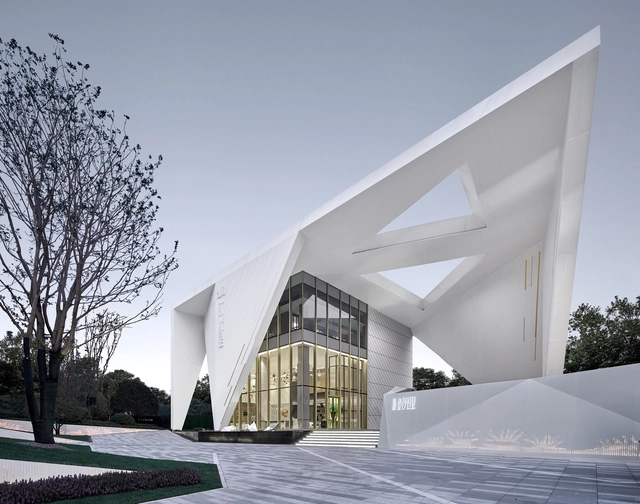
Rsun Sales Center / BENJAI Architectural Design

Rsun Sales Center / BENJAI Architectural Design - Retail Rsun Sales Center / BENJAI Architectural Design - Retail Rsun Sales Center / BENJAI Architectural Design - Retail Rsun Sales Center / BENJAI Architectural Design - Retail Rsun Sales Center / BENJAI Architectural Design - More Images+ 31

•
Changsha, China

Populo Tourist Apartments / Salworks

Populo Tourist Apartments / Salworks - Exterior Photography, Residential, Facade, Handrail, FencePopulo Tourist Apartments / Salworks - Exterior Photography, Residential, Facade, FencePopulo Tourist Apartments / Salworks - Interior Photography, ResidentialPopulo Tourist Apartments / Salworks - Exterior Photography, Residential, FacadePopulo Tourist Apartments / Salworks - More Images+ 40

•
Ponta Delgada District, Portugal
  • Architects: Salworks
  • Area Area of this architecture project Area:  6673 m²
  • Year Completion year of this architecture project Year:  2019

San Simon Housing / Weber Arquitectos

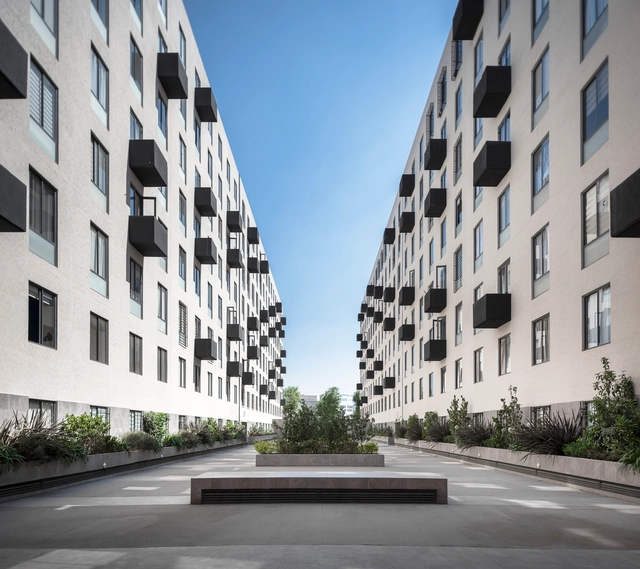
San Simon Housing / Weber Arquitectos - HousingSan Simon Housing / Weber Arquitectos - HousingSan Simon Housing / Weber Arquitectos - HousingSan Simon Housing / Weber Arquitectos - HousingSan Simon Housing / Weber Arquitectos - More Images+ 18

•
Mexico City, Mexico
  • Architects: Weber Arquitectos
  • Area Area of this architecture project Area:  42828 m²
  • Year Completion year of this architecture project Year:  2019
  • Manufacturers Brands with products used in this architecture project
    Manufacturers:  Interceramic, Llano de la Torre, Novaceramic, Porcelanite

International Competition: "Building for the Education of the Future" in the Innovation Park, Argentina

From October 4 to November 25, the call for entries for the International Design Competition for the "Education of the Future Building" will be open. The project is to be built based on the master plan designed for the Innovation Park in Buenos Aires, Argentina.

This open, single-stage competition is open to all architecture professionals wishing to participate. The goal is to develop a landmark building for the city that, from a contemporary perspective, addresses diverse needs, demands, and requirements, positioning the Innovation Park as an urban hub. The competition seeks an architectural proposal that fosters entrepreneurship, science, technology, and the generation, attraction, and development of innovation, knowledge, and talent in the Autonomous City of Buenos Aires.

Worktech Santiago presents the latest trends in workspaces and ways of working

Can the workspace influence people's creativity? What are the strategies for creating a culture of innovation within a company? Will machines replace humans in the office design process? These and other topics will be discussed at WORKTECH 2019 Santiago, the international conference on the future of work, brought to Chile by Contract Workplaces, a regional company dedicated to the design and construction of high-performance workspaces.

Conversation with Oscar González Moix at the XXI Chile Architecture Biennial

A presentation of the work of the firm Gonzalez Moix Arquitectura (Peru), featuring a conversation with its founder, Oscar Gonzalez Moix. The firm's work has been exhibited at architecture biennials in Lima, Buenos Aires, Quito, and Venice, among others. Notable accolades include awards from Peru’s National Architectural Quality Competition (2003, 2004, 2005, 2009, 2010) and the Peruvian National Architecture Biennial (2004, 2006, 2008, 2012). A drive for experimentation and new models, combined with a deep understanding of construction, defines an architecture that bridges millennia-old tradition, modernity, and contemporary innovation—creating spaces that are sensitive to their context and welcoming to their inhabitants.

Museum of Modern Art Renovation / Diller Scofidio + Renfro

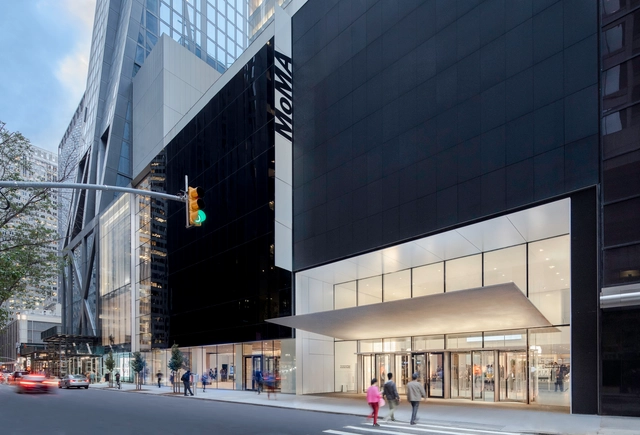
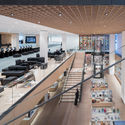
Museum of Modern Art Renovation / Diller Scofidio + Renfro - Cultural InteriorsMuseum of Modern Art Renovation / Diller Scofidio + Renfro - Interior Photography, Cultural Interiors, FacadeMuseum of Modern Art Renovation / Diller Scofidio + Renfro - Cultural InteriorsMuseum of Modern Art Renovation / Diller Scofidio + Renfro - Interior Photography, Cultural Interiors, Kitchen, Chair, TableMuseum of Modern Art Renovation / Diller Scofidio + Renfro - More Images+ 35

Space Needle Renovation / Olson Kundig

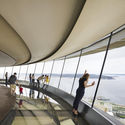
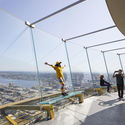
Space Needle Renovation / Olson Kundig - Interior Photography, Renovation
© Hufton + Crow

Space Needle Renovation / Olson Kundig - RenovationSpace Needle Renovation / Olson Kundig - Interior Photography, RenovationSpace Needle Renovation / Olson Kundig - Exterior Photography, RenovationSpace Needle Renovation / Olson Kundig - Interior Photography, Renovation, Stairs, HandrailSpace Needle Renovation / Olson Kundig - More Images+ 18

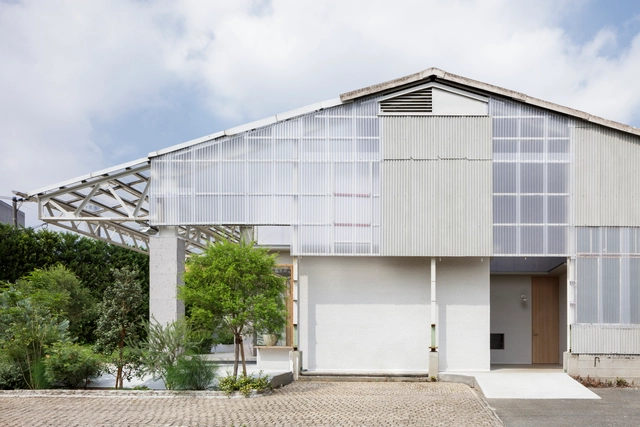
Photo Studio / Hiroki Tominaga-Atelier + Yae Fujima

Photo Studio / Hiroki Tominaga-Atelier + Yae Fujima - Offices InteriorsPhoto Studio / Hiroki Tominaga-Atelier + Yae Fujima - Interior Photography, Offices Interiors, Beam, Table, ChairPhoto Studio / Hiroki Tominaga-Atelier + Yae Fujima - Interior Photography, Offices Interiors, FacadePhoto Studio / Hiroki Tominaga-Atelier + Yae Fujima - Exterior Photography, Offices Interiors, Door, FacadePhoto Studio / Hiroki Tominaga-Atelier + Yae Fujima - More Images+ 17

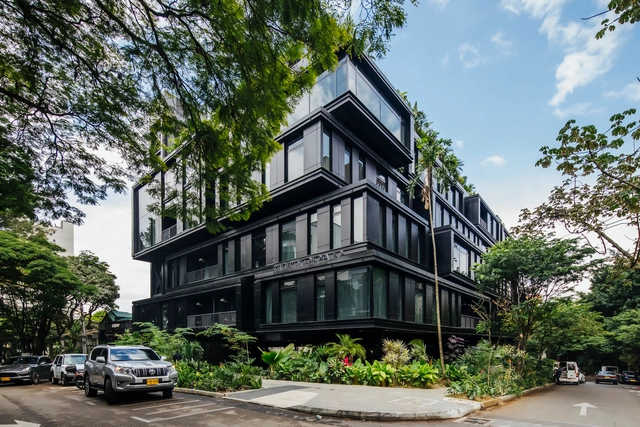
Hotel Click Clack Medellín / Plan:b arquitectos

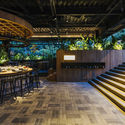
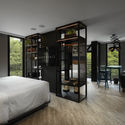
Hotel Click Clack Medellín / Plan:b arquitectos - Exterior Photography, Hotels, Facade, TableHotel Click Clack Medellín / Plan:b arquitectos - Interior Photography, Hotels, StairsHotel Click Clack Medellín / Plan:b arquitectos - Interior Photography, Hotels, Stairs, Chair, TableHotel Click Clack Medellín / Plan:b arquitectos - Interior Photography, Hotels, Bedroom, DoorHotel Click Clack Medellín / Plan:b arquitectos - More Images+ 33

  • Architects: Plan:b arquitectos
  • Area Area of this architecture project Area:  8723 m²
  • Year Completion year of this architecture project Year:  2019
  • Manufacturers Brands with products used in this architecture project
    Manufacturers:  Grohe, AGS Stainless, Adoquinar, Argos, Corona, +5

Mugen Plus Guesthouse / ENDO SHOJIRO DESIGN + td-Atelier

Mugen Plus Guesthouse / ENDO SHOJIRO DESIGN + td-Atelier - Exterior Photography, Hotels, Facade
© Matsumura Kohei

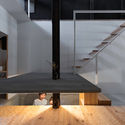
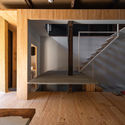
Mugen Plus Guesthouse / ENDO SHOJIRO DESIGN + td-Atelier - Interior Photography, Hotels, Stairs, FacadeMugen Plus Guesthouse / ENDO SHOJIRO DESIGN + td-Atelier - HotelsMugen Plus Guesthouse / ENDO SHOJIRO DESIGN + td-Atelier - Interior Photography, Hotels, Kitchen, Handrail, BeamMugen Plus Guesthouse / ENDO SHOJIRO DESIGN + td-Atelier - Interior Photography, Hotels, BeamMugen Plus Guesthouse / ENDO SHOJIRO DESIGN + td-Atelier - More Images+ 17

•
Kyoto, Japan

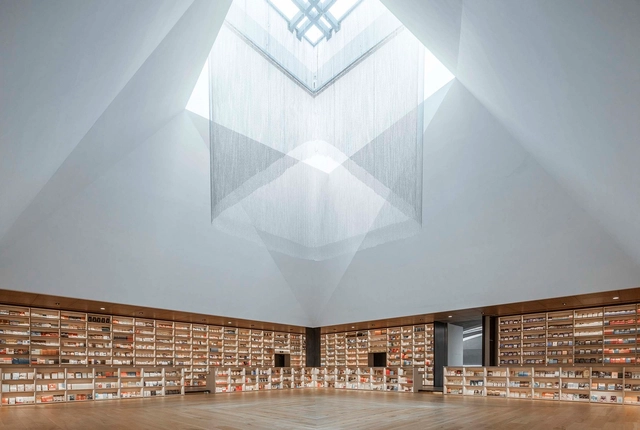
Fengdong E Pang Bookstore / Gonverge Interior Design

Fengdong E Pang Bookstore / Gonverge Interior Design - Interior DesignFengdong E Pang Bookstore / Gonverge Interior Design - Interior DesignFengdong E Pang Bookstore / Gonverge Interior Design - Interior DesignFengdong E Pang Bookstore / Gonverge Interior Design - Interior DesignFengdong E Pang Bookstore / Gonverge Interior Design - More Images+ 28