1. ArchDaily
  2. 2019

2019

Chanchamayo National Architectural Design Competition

The Provincial Municipality of Chanchamayo, through its Urban and Rural Development Management (GDUR) and the Sub-Management of Planning and Urban Control, in an inter-institutional cooperation agreement with the College of Architects of Peru – Junín Regional Chapter, is organizing the National Architectural Design Competition for the Plaza de Armas, the Civic Center, and the Integration Park in the city of La Merced, Chanchamayo.

Keynote Lecture: Seismic Isolators

Keynote Lecture: "Seismic Isolators," presented by Ph.D. Eng. Víctor Zayas at the CAP Auditorium in Lima. 

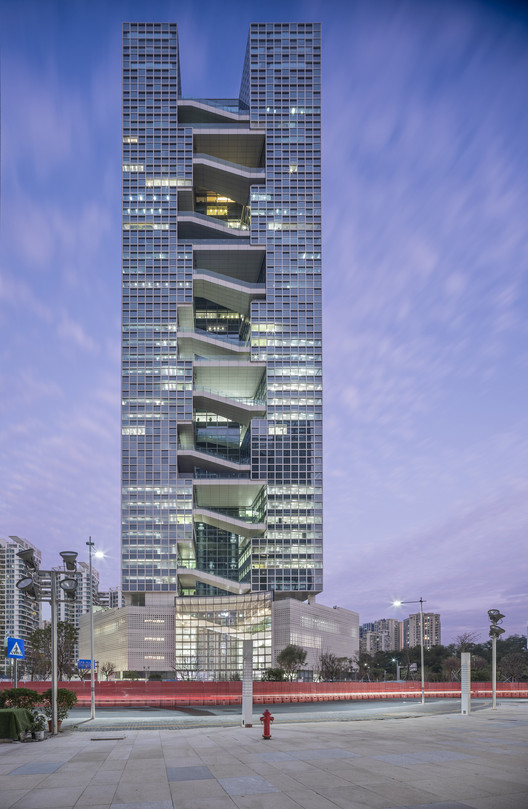
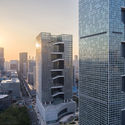
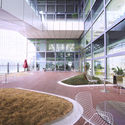
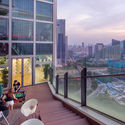
Baidu Headquarters / Dongxiying Studio, CCDI

Baidu Headquarters / Dongxiying Studio, CCDI - Exterior Photography, Office Buildings, Facade, Cityscape
Front View of East Tower. Image © Jian Fang

Baidu Headquarters / Dongxiying Studio, CCDI - Exterior Photography, Office Buildings, Facade, CityscapeBaidu Headquarters / Dongxiying Studio, CCDI - Office BuildingsBaidu Headquarters / Dongxiying Studio, CCDI - Exterior Photography, Office Buildings, FacadeBaidu Headquarters / Dongxiying Studio, CCDI - Exterior Photography, Office Buildings, Chair, Lighting, TableBaidu Headquarters / Dongxiying Studio, CCDI - More Images+ 21

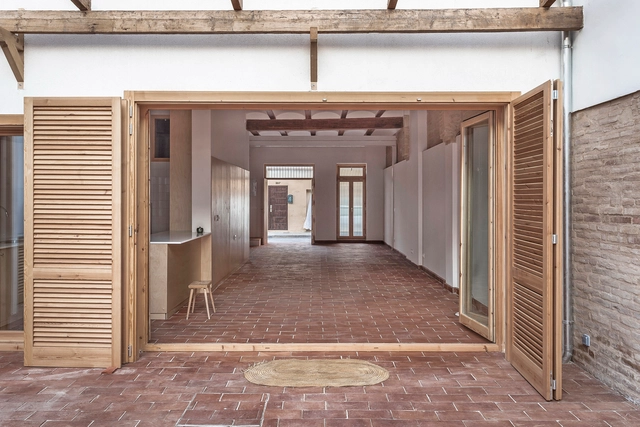
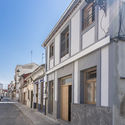
Rocafull House / Paco Oria Estudio

Rocafull House / Paco Oria Estudio - Interior Photography, Renovation, Door, Beam, FacadeRocafull House / Paco Oria Estudio - Interior Photography, Renovation, Kitchen, Beam, Countertop, SinkRocafull House / Paco Oria Estudio - Interior Photography, Renovation, Kitchen, CountertopRocafull House / Paco Oria Estudio - Exterior Photography, Renovation, Facade, DoorRocafull House / Paco Oria Estudio - More Images+ 32

•
Valencia, Spain
  • Architects: Paco Oria Estudio
  • Area Area of this architecture project Area:  165 m²
  • Year Completion year of this architecture project Year:  2019
  • Manufacturers Brands with products used in this architecture project
    Manufacturers:  Caviti, Daikin, Pando, Thermochip, Vicente Camp SL

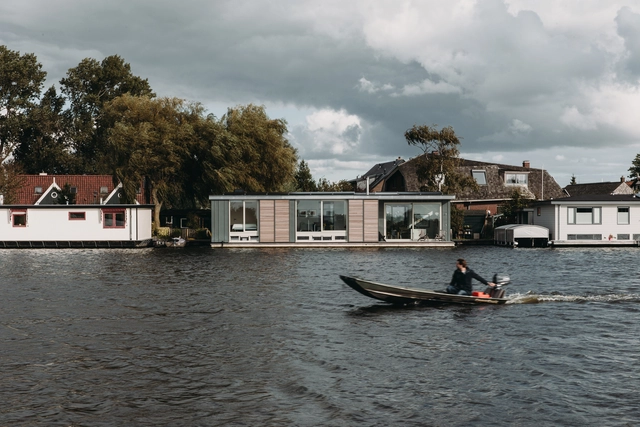
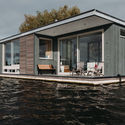
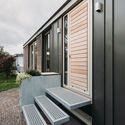
Energy Positive Floating Villa / vanOmmeren-architecten

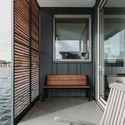
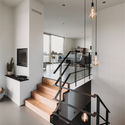
Energy Positive Floating Villa / vanOmmeren-architecten - Exterior Photography, Houses, Facade, DoorEnergy Positive Floating Villa / vanOmmeren-architecten - HousesEnergy Positive Floating Villa / vanOmmeren-architecten - Interior Photography, HousesEnergy Positive Floating Villa / vanOmmeren-architecten - Interior Photography, Houses, Stairs, HandrailEnergy Positive Floating Villa / vanOmmeren-architecten - More Images+ 29

Hanhoopsfeld School Campus / AllesWirdGut

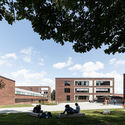
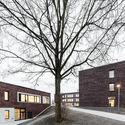
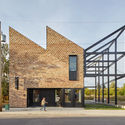
Hanhoopsfeld School Campus / AllesWirdGut  - Exterior Photography, Elementary & Middle School, Facade
© tschinkersten Fotografie

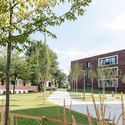
Hanhoopsfeld School Campus / AllesWirdGut  - Exterior Photography, Elementary & Middle School, FacadeHanhoopsfeld School Campus / AllesWirdGut  - Exterior Photography, Elementary & Middle School, Facade, FenceHanhoopsfeld School Campus / AllesWirdGut  - Interior Photography, Elementary & Middle SchoolHanhoopsfeld School Campus / AllesWirdGut  - Exterior Photography, Elementary & Middle School, FacadeHanhoopsfeld School Campus / AllesWirdGut  - More Images+ 21

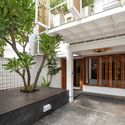
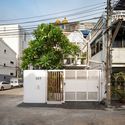
2 in 1 House / Pantang studio

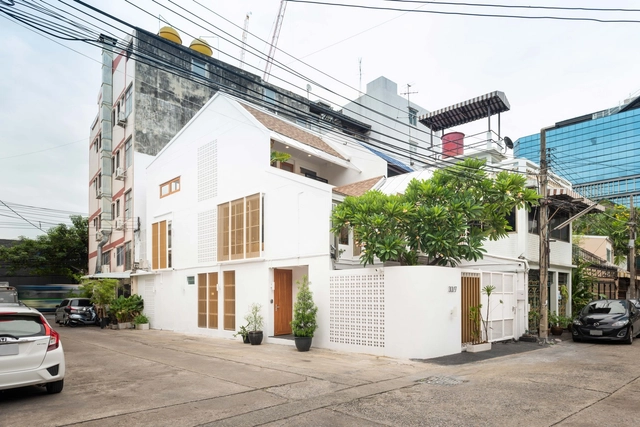
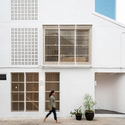
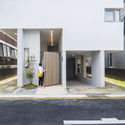
2 in 1 House / Pantang studio - Interior Photography, Houses2 in 1 House / Pantang studio - Interior Photography, Houses, Facade2 in 1 House / Pantang studio - Interior Photography, Houses, Facade2 in 1 House / Pantang studio - Exterior Photography, Houses, Facade2 in 1 House / Pantang studio - More Images+ 12

•
Bangkok, Thailand
  • Architects: Pantang studio
  • Area Area of this architecture project Area:  200 m²
  • Year Completion year of this architecture project Year:  2019

The Livery Shop / Modern Office of Design + Architecture

The Livery Shop / Modern Office of Design + Architecture - Interior Photography, Store, Kitchen, TableThe Livery Shop / Modern Office of Design + Architecture - Exterior Photography, Store, FacadeThe Livery Shop / Modern Office of Design + Architecture - StoreThe Livery Shop / Modern Office of Design + Architecture - Exterior Photography, Store, FacadeThe Livery Shop / Modern Office of Design + Architecture - More Images+ 23

•
Calgary, Canada

Argivai House / Raulino Silva Arquitecto

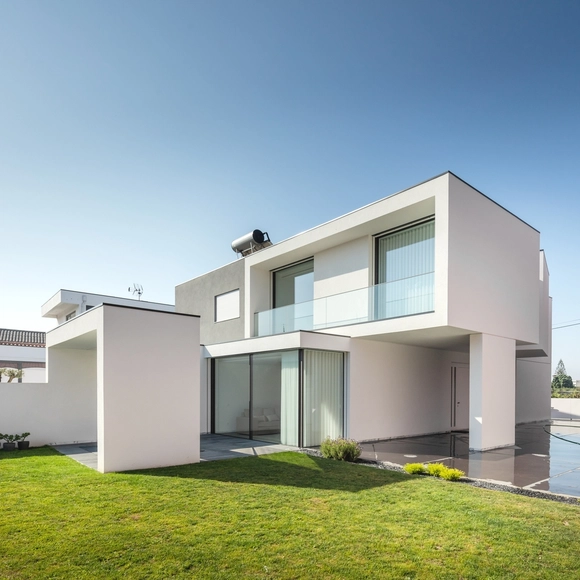
Argivai House / Raulino Silva Arquitecto - HousesArgivai House / Raulino Silva Arquitecto - HousesArgivai House / Raulino Silva Arquitecto - HousesArgivai House / Raulino Silva Arquitecto - HousesArgivai House / Raulino Silva Arquitecto - More Images+ 29

•
Argivai, Portugal
  • Architects: Raulino Silva
  • Area Area of this architecture project Area:  3390 ft²
  • Year Completion year of this architecture project Year:  2019

IOMA / ARCHSTUDIO

IOMA  / ARCHSTUDIO - RenovationIOMA  / ARCHSTUDIO - RenovationIOMA  / ARCHSTUDIO - RenovationIOMA  / ARCHSTUDIO - RenovationIOMA  / ARCHSTUDIO - More Images+ 25

  • Architects: ARCHSTUDIO
  • Area Area of this architecture project Area:  3000 m²
  • Year Completion year of this architecture project Year:  2019

Room in a Productive Garden / Invisible Studio

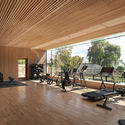
Room in a Productive Garden / Invisible Studio - GymnasiumRoom in a Productive Garden / Invisible Studio - GymnasiumRoom in a Productive Garden / Invisible Studio - GymnasiumRoom in a Productive Garden / Invisible Studio - GymnasiumRoom in a Productive Garden / Invisible Studio - More Images+ 37

A.MUSE.UM / Nadim Karam + Atelier Hapsitus

A.MUSE.UM / Nadim Karam + Atelier Hapsitus - OfficesA.MUSE.UM / Nadim Karam + Atelier Hapsitus - OfficesA.MUSE.UM / Nadim Karam + Atelier Hapsitus - Exterior Photography, Offices, Garden, FacadeA.MUSE.UM / Nadim Karam + Atelier Hapsitus - OfficesA.MUSE.UM / Nadim Karam + Atelier Hapsitus - More Images+ 15

Bright & Bay Food / BENJAI Architectural Design

Bright & Bay Food / BENJAI Architectural Design - Restaurants & BarsBright & Bay Food / BENJAI Architectural Design - Restaurants & BarsBright & Bay Food / BENJAI Architectural Design - Restaurants & BarsBright & Bay Food / BENJAI Architectural Design - Restaurants & BarsBright & Bay Food / BENJAI Architectural Design - More Images+ 19

Stay_Soar Housing / studio_suspicion

Stay_Soar Housing / studio_suspicion - ApartmentsStay_Soar Housing / studio_suspicion - ApartmentsStay_Soar Housing / studio_suspicion - ApartmentsStay_Soar Housing / studio_suspicion - ApartmentsStay_Soar Housing / studio_suspicion - More Images+ 50

•
Seocho-gu, South Korea
  • Architects: studio_suspicion
  • Area Area of this architecture project Area:  286 m²
  • Year Completion year of this architecture project Year:  2019
  • Manufacturers Brands with products used in this architecture project
    Manufacturers:  LG System Window, Robert McNeel & Associates

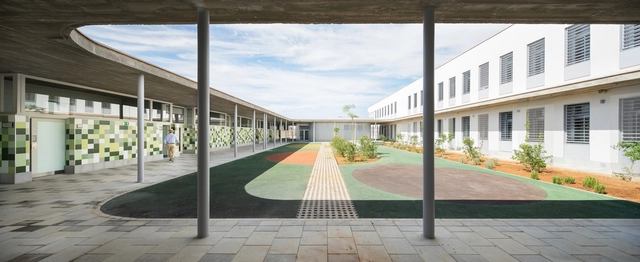
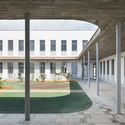
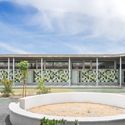
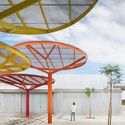
Eucaliptus School / Gabriel Verd Arquitectos

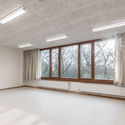
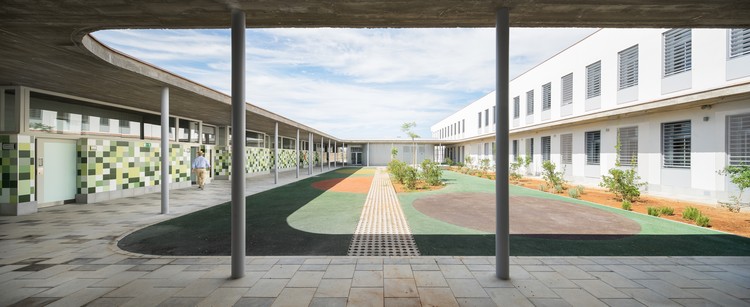
Eucaliptus School / Gabriel Verd Arquitectos - Interior Photography, Elementary & Middle School, Courtyard, Facade, DoorEucaliptus School / Gabriel Verd Arquitectos - Elementary & Middle SchoolEucaliptus School / Gabriel Verd Arquitectos - Elementary & Middle SchoolEucaliptus School / Gabriel Verd Arquitectos - Interior Photography, Elementary & Middle SchoolEucaliptus School / Gabriel Verd Arquitectos - More Images+ 21

  • Area Area of this architecture project Area:  3161 m²
  • Year Completion year of this architecture project Year:  2019
  • Manufacturers Brands with products used in this architecture project
    Manufacturers:  Technal, Roca, Daisalux, Gecol, Gerflor, +6

Light Shadow

Ideasforward wants to give young creative people from around the world the opportunity to express new ideas of future societies through their innovative and visionary proposals. We are an experimental platform seeking progressive ideas that reflect on emerging themes. We want to break mental borders and put all the visions on the table. Here, you can try an experiment, everything is possible!
THE GREAT CINEMA OF MODERN ZLÍN

The Great cinema in Zlín, designed by architect František Lýdie Gahura and built by the Baťa company in 1933, was the largest cinema in Czechoslovakia, with 2270 seats. The revitalization of this functionalist social space needs to meet the requirements of the 21st century. This is an opportunity to redesign a building representative of the modern architectural style in Czech Republic. 

Call for Proposals: 2020 International Garden Festival

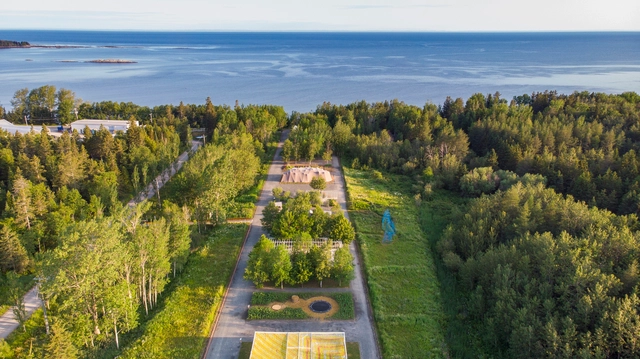
The International Garden Festival, presented at the Jardins de Métis / Reford Gardens in the Gaspésie region of Québec, Canada is preparing its 21st edition and is issuing an international call for proposals to select designers who will create the new temporary gardens that will be presented from June 19, 2020. For its 21st edition, the Festival has chosen Métissages as its theme. Continuing the exploration of new ideas and new realms, the Festival is seeking to connect designers from various fields to favour a crossbreeding of practices and professions.