1. ArchDaily
  2. 2019

2019

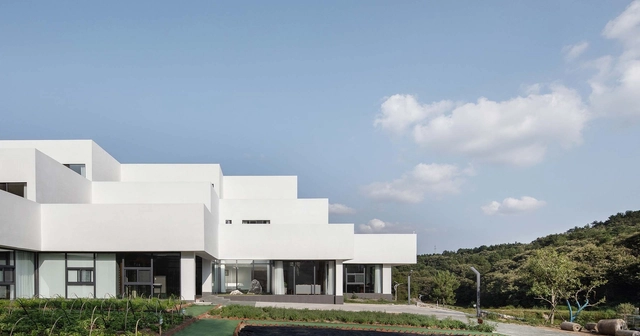
Shenshan Ridge Integrated Service Center / 3andwich Design / He Wei Studio

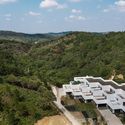
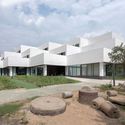
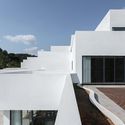
Shenshan Ridge Integrated Service Center  / 3andwich Design / He Wei Studio - TourismShenshan Ridge Integrated Service Center  / 3andwich Design / He Wei Studio - TourismShenshan Ridge Integrated Service Center  / 3andwich Design / He Wei Studio - TourismShenshan Ridge Integrated Service Center  / 3andwich Design / He Wei Studio - TourismShenshan Ridge Integrated Service Center  / 3andwich Design / He Wei Studio - More Images+ 21

•
Xinyang, China

Mountain Hotel / Brenas Doucerain Architectes

Mountain Hotel / Brenas Doucerain Architectes - HotelsMountain Hotel / Brenas Doucerain Architectes - HotelsMountain Hotel / Brenas Doucerain Architectes - HotelsMountain Hotel / Brenas Doucerain Architectes - HotelsMountain Hotel / Brenas Doucerain Architectes - More Images+ 10

•
Corrençon-en-Vercors, France
  • Area Area of this architecture project Area:  701 m²
  • Year Completion year of this architecture project Year:  2019
  • Manufacturers Brands with products used in this architecture project
    Manufacturers:  Bailey, Be Cabling, CFA, Chape Carrelages, Hours, +3
  • Professionals: SDCC

Ornament is the theme of an exhibition at the Lisbon Architecture Triennale

"What is Ornament?" is a major question explored in this edition of the Lisbon Architecture Triennale, which aims to reframe the discussion on ornament, focusing particularly on its current appropriation and interpretation. In seeking potential answers, the exhibition, curated by Ambra Fabi and Giovanni Piovene, reveals the complexity of a multifaceted narrative that analyzes the very essence of ornament.

Douglas House / RISE Design Studio

Douglas House / RISE Design Studio - HousesDouglas House / RISE Design Studio - HousesDouglas House / RISE Design Studio - HousesDouglas House / RISE Design Studio - HousesDouglas House / RISE Design Studio - More Images+ 28

234 Bath Road Office Building / Flanagan Lawrence

234 Bath Road Office Building / Flanagan Lawrence - Exterior Photography, Office Buildings, Facade234 Bath Road Office Building / Flanagan Lawrence - Office Buildings234 Bath Road Office Building / Flanagan Lawrence - Exterior Photography, Office Buildings234 Bath Road Office Building / Flanagan Lawrence - Office Buildings234 Bath Road Office Building / Flanagan Lawrence - More Images+ 12

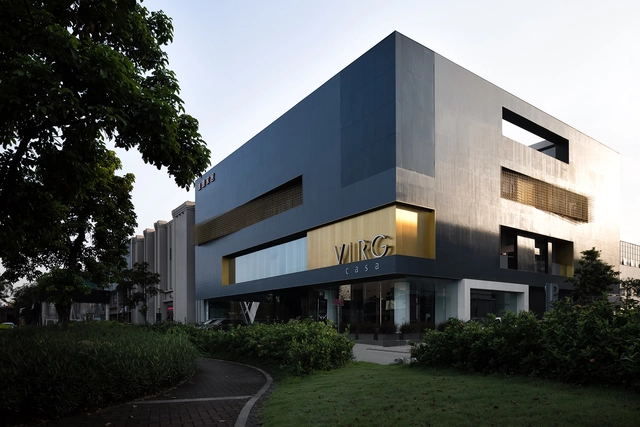
VIRG casa Headquarters / FOSHAN TOPWAY DESIGN

VIRG casa Headquarters / FOSHAN TOPWAY DESIGN - OfficesVIRG casa Headquarters / FOSHAN TOPWAY DESIGN - Interior Photography, Offices, FacadeVIRG casa Headquarters / FOSHAN TOPWAY DESIGN - Interior Photography, Offices, Kitchen, FacadeVIRG casa Headquarters / FOSHAN TOPWAY DESIGN - OfficesVIRG casa Headquarters / FOSHAN TOPWAY DESIGN - More Images+ 24

•
Foshan, China
  • Interior Designers: FOSHAN TOPWAY DESIGN
  • Area Area of this architecture project Area:  4000 m²
  • Year Completion year of this architecture project Year:  2019

The Weaving Dream Installation for Children / Atelier MIC

The Weaving Dream Installation for Children / Atelier MIC - InstallationThe Weaving Dream Installation for Children / Atelier MIC - InstallationThe Weaving Dream Installation for Children / Atelier MIC - InstallationThe Weaving Dream Installation for Children / Atelier MIC - InstallationThe Weaving Dream Installation for Children / Atelier MIC - More Images+ 14

•
Chengdu, China
  • Architects: Atelier MIC
  • Area Area of this architecture project Area:  500 m²
  • Year Completion year of this architecture project Year:  2019
  • Manufacturers Brands with products used in this architecture project
    Manufacturers:  Yixinli

Lan Handling Technologies Office Building / Cepezed

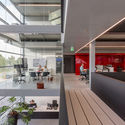
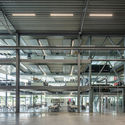
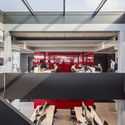
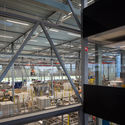
Lan Handling Technologies Office Building / Cepezed - Office BuildingsLan Handling Technologies Office Building / Cepezed - Office BuildingsLan Handling Technologies Office Building / Cepezed - Interior Photography, Office Buildings, KitchenLan Handling Technologies Office Building / Cepezed - Interior Photography, Office Buildings, BeamLan Handling Technologies Office Building / Cepezed - More Images+ 17

Fazenda Primavera House / Mutabile Arquitetura

Fazenda Primavera House / Mutabile Arquitetura - Houses
© Clayton Silva Caldeira

Fazenda Primavera House / Mutabile Arquitetura - HousesFazenda Primavera House / Mutabile Arquitetura - HousesFazenda Primavera House / Mutabile Arquitetura - HousesFazenda Primavera House / Mutabile Arquitetura - HousesFazenda Primavera House / Mutabile Arquitetura - More Images+ 30

•
São Gonçalo do Pará, Brazil
  • Area Area of this architecture project Area:  630 m²
  • Year Completion year of this architecture project Year:  2019
  • Manufacturers Brands with products used in this architecture project
    Manufacturers:  Altivo Cerâmica, Cimcal, Lampadario divinópolis

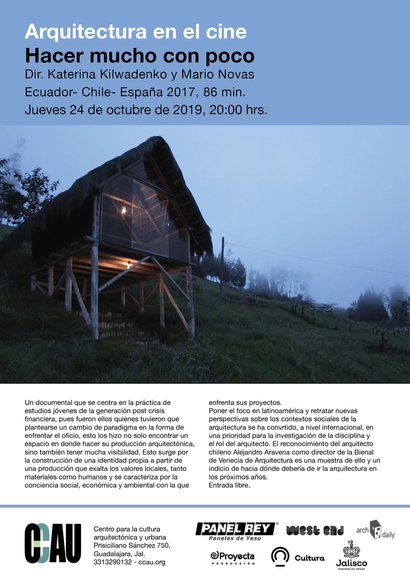
Architecture in Film. Doing more with less. Dir. Katerina Kilwadenko and Mario Novas

This documentary focuses on the practices of young studios from the post-financial crisis generation. These architects were forced to rethink their approach to the profession, leading them to not only carve out a space for their architectural work but also to gain significant visibility. This shift stems from the construction of a distinct identity based on production that highlights local values—both material and human—and is defined by the social, economic, and environmental consciousness they bring to their projects.
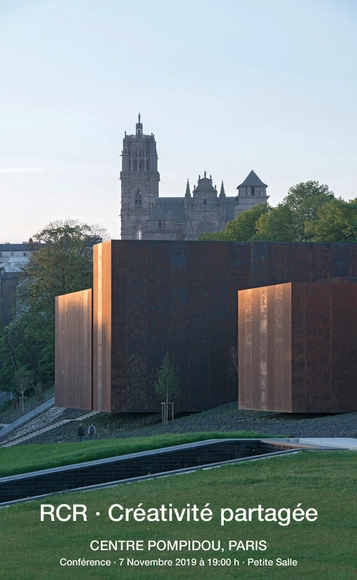
RCR Arquitectes: Shared Creativity

Lecture by Carme Pigem on the work of RCR Arquitectes and their philosophy of shared creativity.


Residence N.N / J. Mayer H. Architects + Alexander Erman Architecture & Design

Residence N.N / J. Mayer H. Architects + Alexander Erman Architecture & Design - Houses
© Ilya Ivanov

Residence N.N / J. Mayer H. Architects + Alexander Erman Architecture & Design - HousesResidence N.N / J. Mayer H. Architects + Alexander Erman Architecture & Design - HousesResidence N.N / J. Mayer H. Architects + Alexander Erman Architecture & Design - Drawings, HousesResidence N.N / J. Mayer H. Architects + Alexander Erman Architecture & Design - HousesResidence N.N / J. Mayer H. Architects + Alexander Erman Architecture & Design - More Images+ 20

•
Moscow, Russia

Online Masterclass: Failure / Not Failure

IE School of Architecture and Design and ArchDaily would like to invite you to join this outstanding online masterclass by Hunter Tura where he will discuss how designers can improve the creative practice and produce more efficient, better quality and more sustainable work.

Kiki Tulum Housing / Central de Proyectos SCP

Kiki Tulum Housing / Central de Proyectos SCP - Housing
© Eduardo Calvo Santisbón

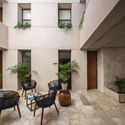
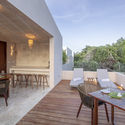
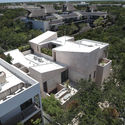
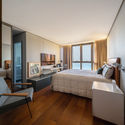
Kiki Tulum Housing / Central de Proyectos SCP - HousingKiki Tulum Housing / Central de Proyectos SCP - HousingKiki Tulum Housing / Central de Proyectos SCP - HousingKiki Tulum Housing / Central de Proyectos SCP - HousingKiki Tulum Housing / Central de Proyectos SCP - More Images+ 23

•
Tulum, Mexico
  • Area Area of this architecture project Area:  913 m²
  • Year Completion year of this architecture project Year:  2019
  • Manufacturers Brands with products used in this architecture project
    Manufacturers:  Helvex, Millet, COP Recubrimientos, TAKTO Design

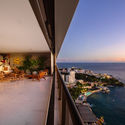
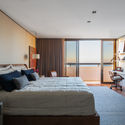
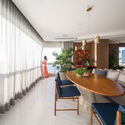
Largo da Vitória Apartment / Sidney Quintela Architecture + Urban Planning

Largo da Vitória Apartment / Sidney Quintela Architecture + Urban Planning - Apartment InteriorsLargo da Vitória Apartment / Sidney Quintela Architecture + Urban Planning - Apartment InteriorsLargo da Vitória Apartment / Sidney Quintela Architecture + Urban Planning - Apartment InteriorsLargo da Vitória Apartment / Sidney Quintela Architecture + Urban Planning - Apartment InteriorsLargo da Vitória Apartment / Sidney Quintela Architecture + Urban Planning - More Images+ 10

  • Year Completion year of this architecture project Year:  2019
  • Manufacturers Brands with products used in this architecture project
    Manufacturers:  Chaos Group, AutoDesk, Bernardo Figueiredo, Colchões, Home Design, +10

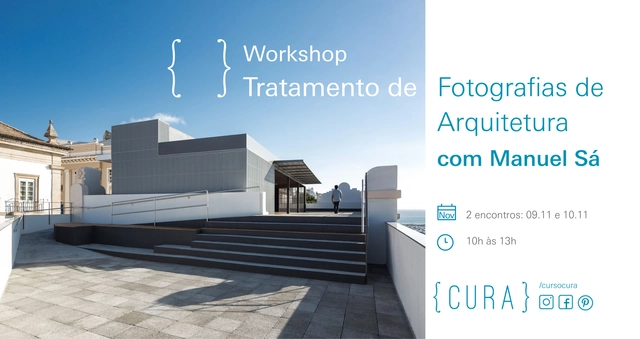
{CURA} Architectural Photography Post-Processing Workshop with Manuel Sá

Focused on the post-processing stage of architectural photography, the new {CURA} workshop will be led by architectural and urban photographer Manuel Sá. Winner of the 2018 IAB-SP Architectural and City Photography Award, Manuel Sá is a member of the London-based Studio Naaro.
Using Lightroom and Photoshop, the workshop will cover everything from photo organization and selection to general processing in Lightroom and specific adjustments in Photoshop. Through practical examples of interior and exterior photography, the sessions aim to explore the editing possibilities these tools offer for commercial architectural photography.
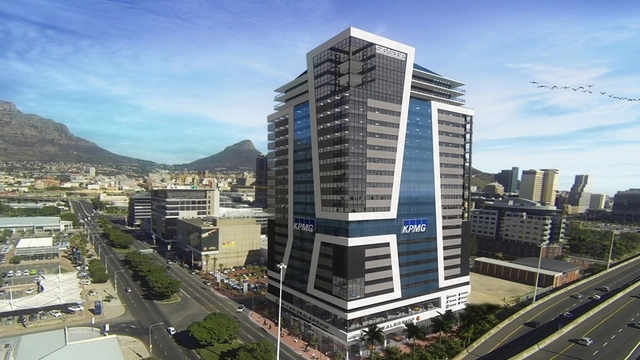
Call for Entries: Design "Industrial Steam-Punk" Penthouse Pad

THE HALYARD is pleased to announce an international design competition to design the finishing touches and interior items for the Owners Suite. The aim of the competition is to provide a unique concept showcasing “Industrial Steam Punk” for the Owners Suite. The Owners Suite is a double storey penthouse situated on the 24 and 25 Floors of the newly completed building known as “The Halyard".
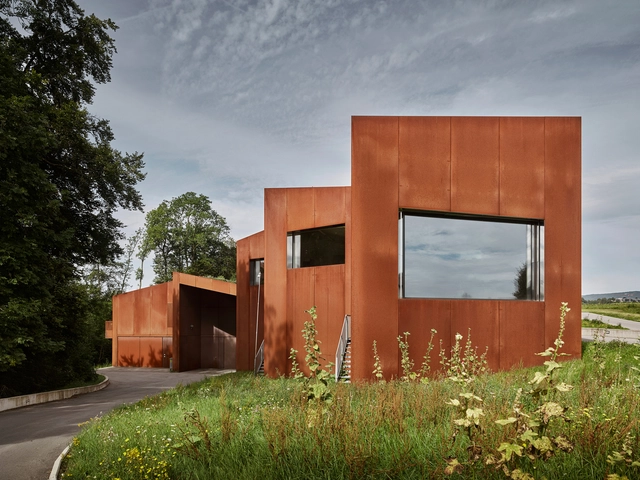
Swiss Cinémathèque / EM2N

Swiss Cinémathèque / EM2N - Cultural ArchitectureSwiss Cinémathèque / EM2N - Cultural ArchitectureSwiss Cinémathèque / EM2N - Cultural ArchitectureSwiss Cinémathèque / EM2N - Cultural ArchitectureSwiss Cinémathèque / EM2N - More Images+ 19