1. ArchDaily
  2. 2019

2019

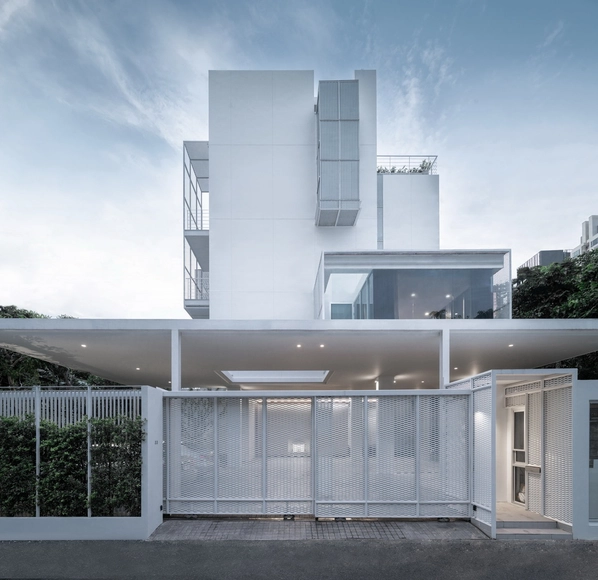
Keita House / Di Frenna Arquitectos

Keita House / Di Frenna Arquitectos - Interior Photography, Houses, Door, Beam, TableKeita House / Di Frenna Arquitectos - Exterior Photography, Houses, Garden, DoorKeita House / Di Frenna Arquitectos - Exterior Photography, Houses, GardenKeita House / Di Frenna Arquitectos - Exterior Photography, HousesKeita House / Di Frenna Arquitectos - More Images+ 18

Colima, Mexico
  • Architects: Di Frenna Arquitectos
  • Area Area of this architecture project Area:  283
  • Year Completion year of this architecture project Year:  2019
  • Manufacturers Brands with products used in this architecture project
    Manufacturers:  AutoDesk, Holcim, Hunter Douglas Architectural (Europe), Lumion, Adobe Systems Incorporated, +9

Polanco House / Studio Rick Joy

Polanco House / Studio Rick Joy - Exterior Photography, HousesPolanco House / Studio Rick Joy - Exterior Photography, Houses, FacadePolanco House / Studio Rick Joy - Exterior Photography, Houses, CourtyardPolanco House / Studio Rick Joy - Interior Photography, Houses, Table, LightingPolanco House / Studio Rick Joy - More Images+ 55

Mexico City, Mexico

GR House / REISARCHITETTURA

GR House / REISARCHITETTURA - Interior Photography, Houses, Facade, TableGR House / REISARCHITETTURA - Exterior Photography, HousesGR House / REISARCHITETTURA - Exterior Photography, Houses, Facade, DoorGR House / REISARCHITETTURA - Exterior Photography, Houses, DoorGR House / REISARCHITETTURA - More Images+ 15

Ostuni, Italy
  • Architects: REISARCHITETTURA
  • Area Area of this architecture project Area:  187
  • Year Completion year of this architecture project Year:  2019
  • Manufacturers Brands with products used in this architecture project
    Manufacturers:  AXOR, Hansgrohe, Arclinea, Artemide, Cattelan Italia, +15

Suhrkamp Verlag Offices / Kinzo

Suhrkamp Verlag Offices / Kinzo - Interior Photography, Office BuildingsSuhrkamp Verlag Offices / Kinzo - Interior Photography, Office BuildingsSuhrkamp Verlag Offices / Kinzo - Interior Photography, Office Buildings, StairsSuhrkamp Verlag Offices / Kinzo - Interior Photography, Office BuildingsSuhrkamp Verlag Offices / Kinzo - More Images+ 28

  • Architects: Kinzo
  • Area Area of this architecture project Area:  3271
  • Year Completion year of this architecture project Year:  2019
  • Manufacturers Brands with products used in this architecture project
    Manufacturers:  Wilkhahn, Johanson, Lanisor, Nemetschek, Pool 22, +5
  • Professionals: Raumeffekt

River Studio / Alexis Dornier

River Studio / Alexis Dornier - Exterior Photography, Houses, GardenRiver Studio / Alexis Dornier - Interior Photography, Houses, Table, ChairRiver Studio / Alexis Dornier - Interior Photography, Houses, StairsRiver Studio / Alexis Dornier - Exterior Photography, HousesRiver Studio / Alexis Dornier - More Images+ 20

Mengwi, Indonesia
  • Architects: Alexis Dornier
  • Area Area of this architecture project Area:  100
  • Year Completion year of this architecture project Year:  2019

HEYTEA Shenzhen Fangdacheng Store / UNI DESIGN

HEYTEA Shenzhen Fangdacheng Store / UNI DESIGN - Interior Photography, Interior Design, KitchenHEYTEA Shenzhen Fangdacheng Store / UNI DESIGN - Interior Photography, Interior Design, KitchenHEYTEA Shenzhen Fangdacheng Store / UNI DESIGN - Interior Photography, Interior Design, KitchenHEYTEA Shenzhen Fangdacheng Store / UNI DESIGN - Interior Photography, Interior Design, KitchenHEYTEA Shenzhen Fangdacheng Store / UNI DESIGN - More Images+ 20

  • Architects: UNI DESIGN
  • Area Area of this architecture project Area:  127
  • Year Completion year of this architecture project Year:  2019

The Houses on Oak Hill Avenue / Studio 804

The Houses on Oak Hill Avenue / Studio 804 - Interior Photography, Houses, Table, Countertop, Chair, SinkThe Houses on Oak Hill Avenue / Studio 804 - Exterior Photography, Houses, Facade, DoorThe Houses on Oak Hill Avenue / Studio 804 - Exterior Photography, Houses, Facade, DoorThe Houses on Oak Hill Avenue / Studio 804 - Exterior Photography, Houses, Garden, DoorThe Houses on Oak Hill Avenue / Studio 804 - More Images+ 17

Lawrence, United States
  • Architects: Studio 804
  • Area Area of this architecture project Area:  1503 ft²
  • Year Completion year of this architecture project Year:  2019
  • Manufacturers Brands with products used in this architecture project
    Manufacturers:  AutoDesk, Duravit, Schluter, 475 High Performance System, Barney Schwabauer, +24

A House For Four / Harry Thomson

A House For Four  / Harry Thomson - Interior Photography, Houses, Kitchen, CountertopA House For Four  / Harry Thomson - Interior Photography, HousesA House For Four  / Harry Thomson - Interior Photography, HousesA House For Four  / Harry Thomson - Interior Photography, Houses, BathroomA House For Four  / Harry Thomson - More Images+ 37

KevinShoes Store / WeWantMore

KevinShoes Store / WeWantMore - Exterior Photography, StoreKevinShoes Store / WeWantMore - Interior Photography, Store, ChairKevinShoes Store / WeWantMore - Exterior Photography, StoreKevinShoes Store / WeWantMore - Exterior Photography, StoreKevinShoes Store / WeWantMore - More Images+ 11

Ghent, Belgium
  • Architects: WeWantMore
  • Area Area of this architecture project Area:  750
  • Year Completion year of this architecture project Year:  2019
  • Manufacturers Brands with products used in this architecture project
    Manufacturers:  Vectorworks, Menu, Muuto, Van Besouw

NGHA Offices / Page\Park Architects

NGHA Offices  / Page\Park Architects - Interior Photography, Office Buildings, KitchenNGHA Offices  / Page\Park Architects - Interior Photography, Office Buildings, Stairs, Facade, HandrailNGHA Offices  / Page\Park Architects - Exterior Photography, Office Buildings, FacadeNGHA Offices  / Page\Park Architects - Interior Photography, Office Buildings, Table, ChairNGHA Offices  / Page\Park Architects - More Images+ 22

University Library Cologne / ANDREAS SCHÜRING ARCHITECTS

University Library Cologne / ANDREAS SCHÜRING ARCHITECTS - Interior Photography, University
Courtesy of ANDREAS SCHÜRING ARCHITECTS

University Library Cologne / ANDREAS SCHÜRING ARCHITECTS - Drawings, UniversityUniversity Library Cologne / ANDREAS SCHÜRING ARCHITECTS - Interior Photography, UniversityUniversity Library Cologne / ANDREAS SCHÜRING ARCHITECTS - Interior Photography, UniversityUniversity Library Cologne / ANDREAS SCHÜRING ARCHITECTS - Interior Photography, UniversityUniversity Library Cologne / ANDREAS SCHÜRING ARCHITECTS - More Images+ 34

  • Year Completion year of this architecture project Year:  2019
  • Manufacturers Brands with products used in this architecture project
    Manufacturers:  Fritz Hansen, Armstrong Ceilings, DURLUM, Gerriets, König+Neurath, +1

River House / Alexis Dornier

River House / Alexis Dornier - Exterior Photography, Houses Interiors, Garden, FacadeRiver House / Alexis Dornier - Interior Photography, Houses Interiors, Beam, Facade, Table, ChairRiver House / Alexis Dornier - Interior Photography, Houses Interiors, FacadeRiver House / Alexis Dornier - Exterior Photography, Houses Interiors, Garden, Facade, Handrail, BalconyRiver House / Alexis Dornier - More Images+ 20

  • Architects: Alexis Dornier
  • Area Area of this architecture project Area:  1440
  • Year Completion year of this architecture project Year:  2019

512 West 22nd Street Office Building / COOKFOX Architects

512 West 22nd Street Office Building / COOKFOX Architects - Exterior Photography, Office Buildings, Facade
© Bruce Damonte

512 West 22nd Street Office Building / COOKFOX Architects - Interior Photography, Office Buildings, Facade, Door, Beam512 West 22nd Street Office Building / COOKFOX Architects - Interior Photography, Office Buildings512 West 22nd Street Office Building / COOKFOX Architects - Interior Photography, Office Buildings, Facade512 West 22nd Street Office Building / COOKFOX Architects - Exterior Photography, Office Buildings, Facade512 West 22nd Street Office Building / COOKFOX Architects - More Images+ 33

Palma Hideaway House / Mariana de Delás

Palma Hideaway House / Mariana de Delás - OfficesPalma Hideaway House / Mariana de Delás - OfficesPalma Hideaway House / Mariana de Delás - OfficesPalma Hideaway House / Mariana de Delás - OfficesPalma Hideaway House / Mariana de Delás - More Images+ 17

  • Architects: Mariana de Delás
  • Area Area of this architecture project Area:  990 ft²
  • Year Completion year of this architecture project Year:  2019
  • Manufacturers Brands with products used in this architecture project
    Manufacturers:  JUNG, Acor, Complementto, FARO Barcelona, Jallut Pinturas, +1

Cambará Container House / Estúdio Saymon Dall Alba+ Mégui Dal Bó Arquiteta

Cambará Container House / Estúdio Saymon Dall Alba+ Mégui Dal Bó Arquiteta - Interior Photography, Houses, Kitchen, Door, Table, ChairCambará Container House / Estúdio Saymon Dall Alba+ Mégui Dal Bó Arquiteta - Exterior Photography, HousesCambará Container House / Estúdio Saymon Dall Alba+ Mégui Dal Bó Arquiteta - Interior Photography, Houses, Bedroom, Door, TableCambará Container House / Estúdio Saymon Dall Alba+ Mégui Dal Bó Arquiteta - Exterior Photography, Houses, Handrail, Balcony, FenceCambará Container House / Estúdio Saymon Dall Alba+ Mégui Dal Bó Arquiteta - More Images+ 23

Cambará do Sul, Brazil
  • Area Area of this architecture project Area:  68
  • Year Completion year of this architecture project Year:  2019
  • Manufacturers Brands with products used in this architecture project
    Manufacturers:  AutoDesk, Adobe Systems Incorporated, CasaSerra, Giacomet, Lizt Decor, +2

Chinese University of Hong Kong / Wang Weijen Architecture + Rocco Design Architects Associates + Gravity Partnership

Chinese University of Hong Kong / Wang Weijen Architecture + Rocco Design Architects Associates + Gravity Partnership - Drawings, University, FacadeChinese University of Hong Kong / Wang Weijen Architecture + Rocco Design Architects Associates + Gravity Partnership - Exterior Photography, University, FacadeChinese University of Hong Kong / Wang Weijen Architecture + Rocco Design Architects Associates + Gravity Partnership - Interior Photography, University, StairsChinese University of Hong Kong / Wang Weijen Architecture + Rocco Design Architects Associates + Gravity Partnership - Interior Photography, University, StairsChinese University of Hong Kong / Wang Weijen Architecture + Rocco Design Architects Associates + Gravity Partnership - More Images+ 41

Shenzhen, China

In-filled Void / California Design Lab + S.E.E.D haus

In-filled Void  / California Design Lab + S.E.E.D haus - Exterior Photography, Cultural Center, FacadeIn-filled Void  / California Design Lab + S.E.E.D haus - Exterior Photography, Cultural CenterIn-filled Void  / California Design Lab + S.E.E.D haus - Interior Photography, Cultural Center, Stairs, HandrailIn-filled Void  / California Design Lab + S.E.E.D haus - Interior Photography, Cultural Center, Stairs, BeamIn-filled Void  / California Design Lab + S.E.E.D haus - More Images+ 27

Yun Shop / LABOTORY

Yun Shop / LABOTORY - Interior Photography, Retail , KitchenYun Shop / LABOTORY - Interior Photography, Retail , Facade, Table, ChairYun Shop / LABOTORY - Interior Photography, Retail Yun Shop / LABOTORY - Interior Photography, Retail , FacadeYun Shop / LABOTORY - More Images+ 27

Seongdong-gu, South Korea
  • Architects: LABOTORY
  • Area Area of this architecture project Area:  271
  • Year Completion year of this architecture project Year:  2019
  • Manufacturers Brands with products used in this architecture project
    Manufacturers:  Benjamin Moore
  • Professionals: LABOTORY