1. ArchDaily
  2. 2019

2019

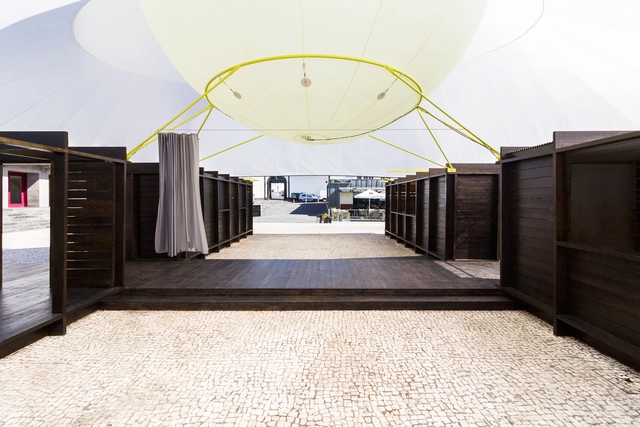
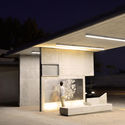
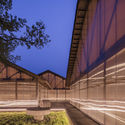
Temporary Pavilion Festival de las Artes Walk&Talk 2019 / GA estudio + ArtWorks

Temporary Pavilion Festival de las Artes Walk&Talk 2019 / GA estudio + ArtWorks - PavilionTemporary Pavilion Festival de las Artes Walk&Talk 2019 / GA estudio + ArtWorks - PavilionTemporary Pavilion Festival de las Artes Walk&Talk 2019 / GA estudio + ArtWorks - Exterior Photography, Pavilion, FacadeTemporary Pavilion Festival de las Artes Walk&Talk 2019 / GA estudio + ArtWorks - PavilionTemporary Pavilion Festival de las Artes Walk&Talk 2019 / GA estudio + ArtWorks - More Images+ 12

•
Distrito de Ponta Delgada, Portugal

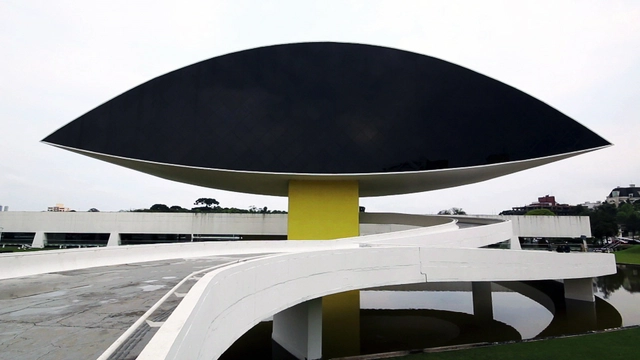
Oscar Niemeyer Museum hosts the Curitiba International Biennial of Contemporary Art

The 14th biennial is titled ‘Open Borders’ and goes beyond physical and cultural boundaries.

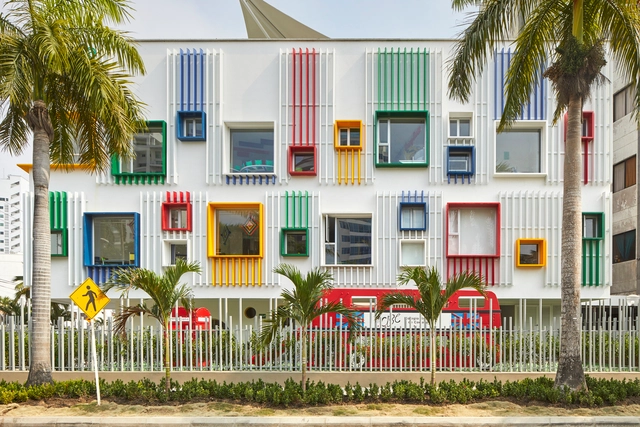
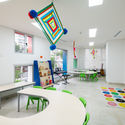
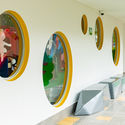
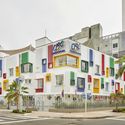
British School of Cartagena Preschool / CR+A

British School of Cartagena Preschool / CR+A - KindergartenBritish School of Cartagena Preschool / CR+A - KindergartenBritish School of Cartagena Preschool / CR+A - KindergartenBritish School of Cartagena Preschool / CR+A - KindergartenBritish School of Cartagena Preschool / CR+A - More Images+ 11

•
Cartagena, Colombia
  • Architects: CR+A
  • Area Area of this architecture project Area:  1685 m²
  • Year Completion year of this architecture project Year:  2019
  • Manufacturers Brands with products used in this architecture project
    Manufacturers:  Cemex, Decorceramicas, Estilo Ingenieria, Hunter Douglas, Parasoles tropicales

BIM Webinar | Revit Masterclass

In this course, we will walk you through the parametric modeling features that Revit Architecture has to offer. Revit Architecture by Autodesk is one of the leading applications in the industry for Building Information Modelling and is reshaping the way we design and build. The ability to create smart 3d models, where each object has attributes that collectively create a robust database for coordinating and extracting information, is one of the most relevant skills any designer should learn today. After this course, you will know the basics of Revit Architecture, and you will feel confident to start creating your BIM models and retrieve information for your presentations.
Winter World Campus Masters Selective Graduation Design Program 2019

World Campus Masters Selective Graduation Design Program (short for "WCM Program”) is launched by an international design competition platform Young Bird Plan, and it is committed to recognizing the fresh blood of contemporary design through evaluating graduation designs from global young designers in different regions and cultures. It encourages original design and design thinking in campus to conduct a positive dialogue with global design industry and industrial development, bringing young designers and their graduation works to one of the world's most influential design platform and the cutting-edge design ecosystem.

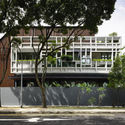
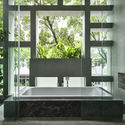
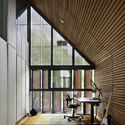
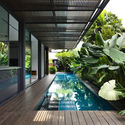
Verdant Verandahs House / HYLA Architects

Verdant Verandahs House / HYLA Architects - Exterior Photography, Houses, Facade
© Derek Swalwell

Verdant Verandahs House / HYLA Architects - Exterior Photography, Houses, FacadeVerdant Verandahs House / HYLA Architects - HousesVerdant Verandahs House / HYLA Architects - Interior Photography, Houses, Facade, Beam, TableVerdant Verandahs House / HYLA Architects - HousesVerdant Verandahs House / HYLA Architects - More Images+ 13

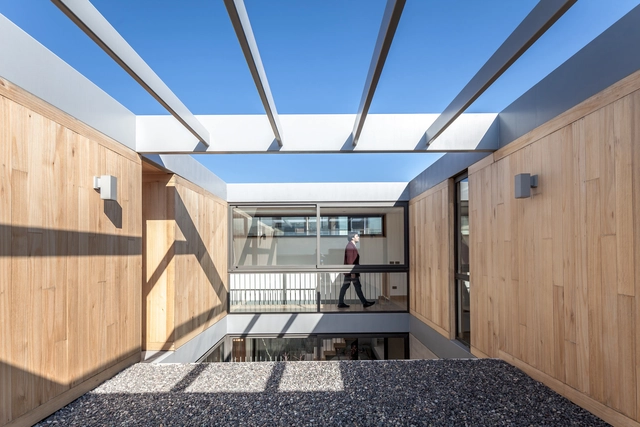
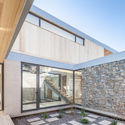
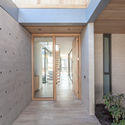
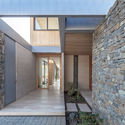
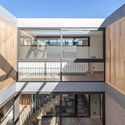
Patio House / PAR Arquitectos

Patio House / PAR Arquitectos - HousesPatio House / PAR Arquitectos - HousesPatio House / PAR Arquitectos - HousesPatio House / PAR Arquitectos - HousesPatio House / PAR Arquitectos - More Images+ 26

•
Lo Barnechea, Chile
  • Architects: PAR Arquitectos
  • Area Area of this architecture project Area:  3089 ft²
  • Year Completion year of this architecture project Year:  2019
  • Manufacturers Brands with products used in this architecture project
    Manufacturers:  Coggiola Mármoles, Ecowall, Eucasec, Trimble Navigation, Varvacoa

House of Windows / officePROJECT

House of Windows / officePROJECT - HotelsHouse of Windows / officePROJECT - HotelsHouse of Windows / officePROJECT - HotelsHouse of Windows / officePROJECT - HotelsHouse of Windows / officePROJECT - More Images+ 31

•
Huzhou, China
  • Architects: officePROJECT
  • Area Area of this architecture project Area:  375 m²
  • Year Completion year of this architecture project Year:  2019

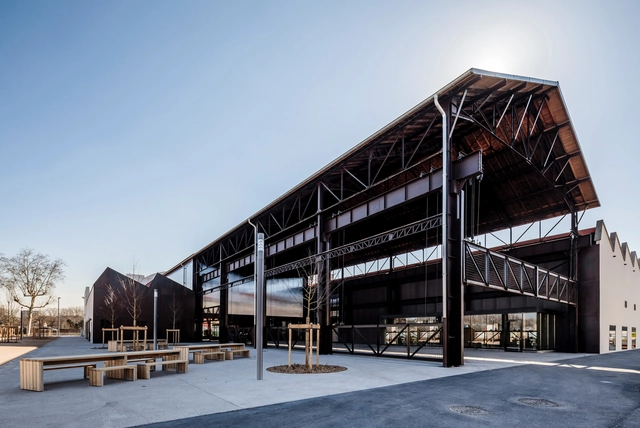
Halle Girard Building Renovation / Vurpas Architectes

Halle Girard Building Renovation  / Vurpas Architectes - RenovationHalle Girard Building Renovation  / Vurpas Architectes - RenovationHalle Girard Building Renovation  / Vurpas Architectes - RenovationHalle Girard Building Renovation  / Vurpas Architectes - RenovationHalle Girard Building Renovation  / Vurpas Architectes - More Images+ 33

MacroCare Office / Stu/D/O Architects

MacroCare Office / Stu/D/O Architects - Exterior Photography, Institutional Buildings, FacadeMacroCare Office / Stu/D/O Architects - Institutional BuildingsMacroCare Office / Stu/D/O Architects - Institutional BuildingsMacroCare Office / Stu/D/O Architects - Exterior Photography, Institutional Buildings, FacadeMacroCare Office / Stu/D/O Architects - More Images+ 21

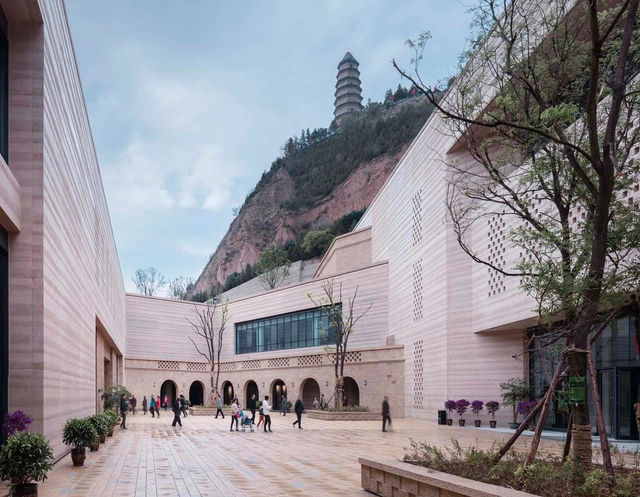
Yan’an Baota Mountain Tourist Centre / THAD

Yan’an Baota Mountain Tourist Centre / THAD - TourismYan’an Baota Mountain Tourist Centre / THAD - Exterior Photography, Tourism, StairsYan’an Baota Mountain Tourist Centre / THAD - TourismYan’an Baota Mountain Tourist Centre / THAD - Exterior Photography, TourismYan’an Baota Mountain Tourist Centre / THAD - More Images+ 26

•
Yan’an, China
  • Architects: THAD
  • Area Area of this architecture project Area:  35810 m²
  • Year Completion year of this architecture project Year:  2019

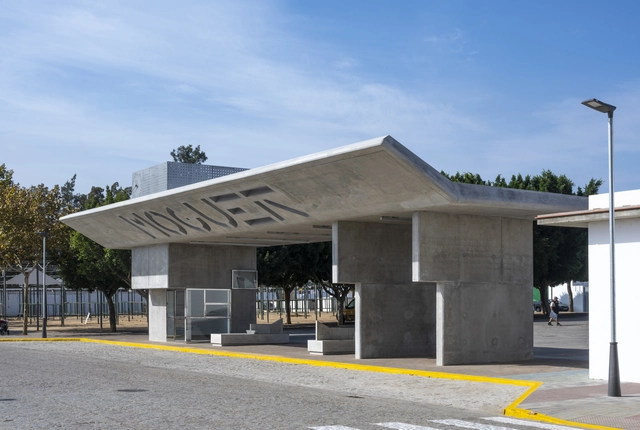
Puerta de Moguer Bus Stop / Ahaus arquitectos

Puerta de Moguer Bus Stop / Ahaus arquitectos - Exterior Photography, Bus Station, FacadePuerta de Moguer Bus Stop / Ahaus arquitectos - Bus StationPuerta de Moguer Bus Stop / Ahaus arquitectos - Bus StationPuerta de Moguer Bus Stop / Ahaus arquitectos - Bus StationPuerta de Moguer Bus Stop / Ahaus arquitectos - More Images+ 14

•
Moguer, Spain
  • Architects: Ahaus arquitectos
  • Area Area of this architecture project Area:  182 m²
  • Year Completion year of this architecture project Year:  2019
  • Manufacturers Brands with products used in this architecture project
    Manufacturers:  GRAPHISOFT, Artesolar, Cándido Valverde, Islamar, Modekons

Magdalena Building / HERNANDEZDELAGARZA

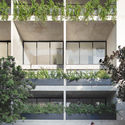
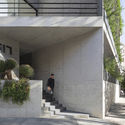
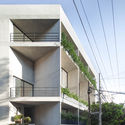
Magdalena Building / HERNANDEZDELAGARZA - Exterior Photography, Apartments, Facade, DoorMagdalena Building / HERNANDEZDELAGARZA - Exterior Photography, Apartments, FacadeMagdalena Building / HERNANDEZDELAGARZA - ApartmentsMagdalena Building / HERNANDEZDELAGARZA - Exterior Photography, Apartments, FacadeMagdalena Building / HERNANDEZDELAGARZA - More Images+ 28

•
Ciudad de México, Mexico
  • Architects: HERNANDEZDELAGARZA
  • Area Area of this architecture project Area:  2250 m²
  • Year Completion year of this architecture project Year:  2019
  • Manufacturers Brands with products used in this architecture project
    Manufacturers:  Firenze, Helvex, Llano de la Torre, Kone, Línea española, +1

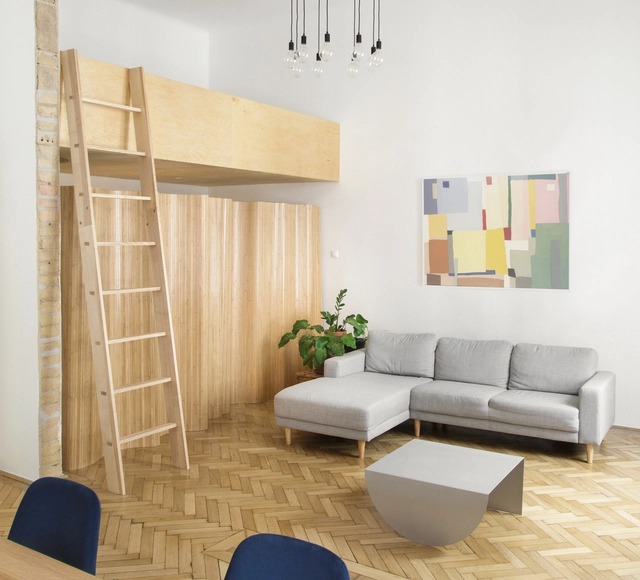
Aptartment O / Studio Nomad

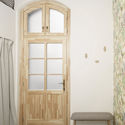
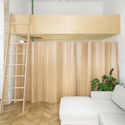
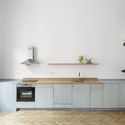
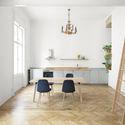
Aptartment O / Studio Nomad - Interior Photography, Apartment Interiors, Door, Facade, ArchAptartment O / Studio Nomad - Interior Photography, Apartment InteriorsAptartment O / Studio Nomad - Interior Photography, Apartment Interiors, Kitchen, Countertop, SinkAptartment O / Studio Nomad - Interior Photography, Apartment Interiors, Table, ChairAptartment O / Studio Nomad - More Images+ 10

  • Architects: Studio Nomad
  • Area Area of this architecture project Area:  60 m²
  • Year Completion year of this architecture project Year:  2019
  • Manufacturers Brands with products used in this architecture project
    Manufacturers:  Studio Nomad

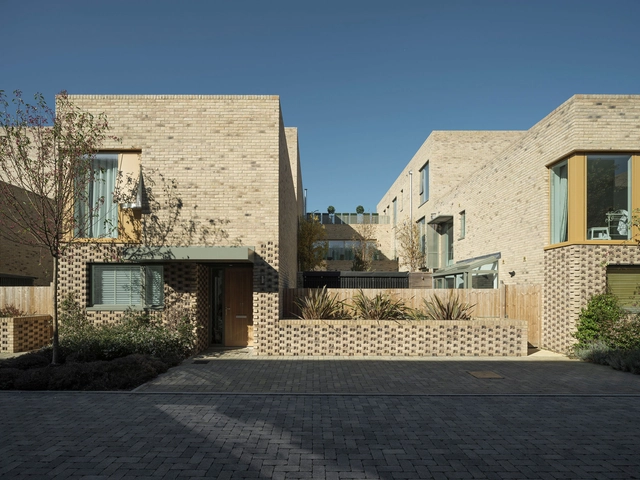
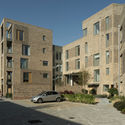
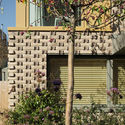
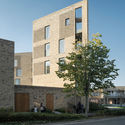
Abode at Great Kneighton Housing / Proctor and Matthews Architects

Abode at Great Kneighton Housing / Proctor and Matthews Architects - Exterior Photography, Housing, Door, FacadeAbode at Great Kneighton Housing / Proctor and Matthews Architects - Exterior Photography, Housing, FacadeAbode at Great Kneighton Housing / Proctor and Matthews Architects - HousingAbode at Great Kneighton Housing / Proctor and Matthews Architects - Exterior Photography, Housing, FacadeAbode at Great Kneighton Housing / Proctor and Matthews Architects - More Images+ 15

•
Cambridge, United Kingdom

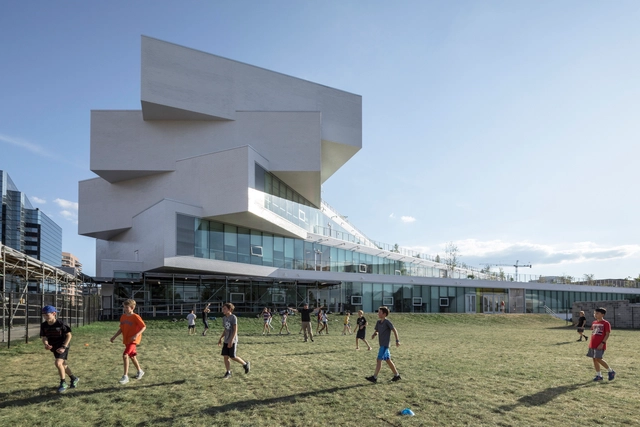
The Heights Building / BIG

The Heights Building / BIG - Interior Photography, Elementary & Middle School, Facade, Handrail, LightingThe Heights Building / BIG - Exterior Photography, Elementary & Middle SchoolThe Heights Building / BIG - Elementary & Middle SchoolThe Heights Building / BIG - Exterior Photography, Elementary & Middle School, FacadeThe Heights Building / BIG - More Images+ 20

  • Area Area of this architecture project Area:  16700 m²
  • Year Completion year of this architecture project Year:  2019

Call for Submissions: 2019 Wood Design & Building Awards

The Wood Design & Building Awards program recognizes design teams that are passionate about celebrating wood as a safe, strong and sophisticated building material.

Call for Submissions: 2019 Wood Design & Building Awards - Imagen 1 de 4Call for Submissions: 2019 Wood Design & Building Awards - Imagen 2 de 4Call for Submissions: 2019 Wood Design & Building Awards - Imagen 3 de 4Call for Submissions: 2019 Wood Design & Building Awards - Imagen 4 de 4Call for Submissions: 2019 Wood Design & Building Awards - More Images+ 13

Urban Being 2019

Ser Urbano is an annual event hosted by the Architecture and Urbanism program at PUC-Rio. Organized by students, the event reflects their concerns within the field of architecture and urbanism, aiming to stimulate critical and creative thinking in the academic environment. The week-long program, which features roundtables, debates, and film screenings, reaches its 10th edition this year.