1. ArchDaily
  2. 2019

2019

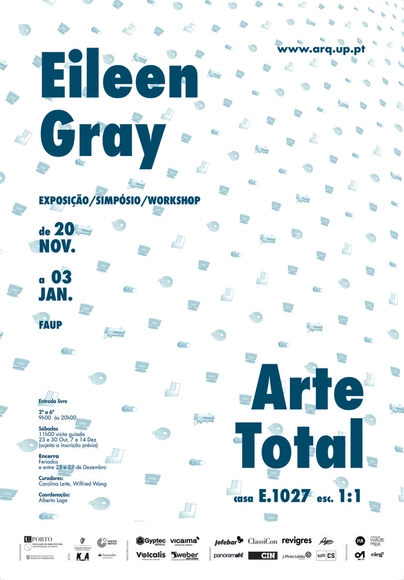
Exhibition "Eileen Gray. Total Art: E.1027 House at 1:1 Scale"

On the rocky hillside of the Côte d'Azur in Roquebrune-Cap-Martin, Anglo-Irish designer Eileen Gray (1878–1976) built a long, white vacation home she named E.1027 (1926–1929). At 52, this was her first foray into the world of architecture, realized with the support of her then-partner Jean Badovici, editor of the avant-garde magazine L’Architecture Vivante. For Gray, E.1027 was more than an opportunity to apply new spatial concepts; it served as a manifesto, revisited in her subsequent projects, for which she designed not only the architecture but also virtually every object and piece of furniture—creating a total work of art represented in this 1:1 scale exhibition.


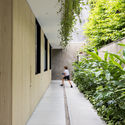
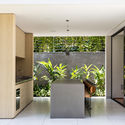
CỘI House / Coi Design

CỘI House / Coi Design - Exterior Photography, Houses, Facade, Arch, Fence
© Quangdam

CỘI House / Coi Design - Exterior Photography, Houses, Facade, ArchCỘI House / Coi Design - Interior Photography, Houses, Table, ChairCỘI House / Coi Design - Exterior Photography, Houses, Garden, Door, Facade, ChairCỘI House / Coi Design - Exterior Photography, Houses, Garden, FacadeCỘI House / Coi Design - More Images+ 22

•
Hoa Xuan, Vietnam
  • Architects: Coi Design
  • Area Area of this architecture project Area:  230 m²
  • Year Completion year of this architecture project Year:  2019
  • Manufacturers Brands with products used in this architecture project
    Manufacturers:  Sika, Trimble Sketchup, AutoDesk, Hafele, Ikea, +2

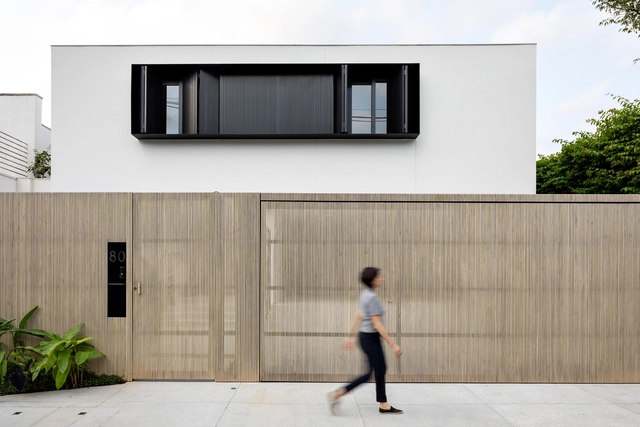
Jacupiranga House / CR2 Arquitetura

Jacupiranga House / CR2 Arquitetura - HousesJacupiranga House / CR2 Arquitetura - Exterior Photography, Houses, Door, FacadeJacupiranga House / CR2 Arquitetura - Interior Photography, Houses, FacadeJacupiranga House / CR2 Arquitetura - Interior Photography, Houses, Facade, ChairJacupiranga House / CR2 Arquitetura - More Images+ 36

•
São Paulo, Brazil
  • Architects: CR2 Arquitetura
  • Area Area of this architecture project Area:  400 m²
  • Year Completion year of this architecture project Year:  2019
  • Manufacturers Brands with products used in this architecture project
    Manufacturers:  Ana Neute, Anna Milliet, Aplicadora Santana, Aquecebem, Atelier Gustavo Bittencourt, +26

R&E Office / SAINZ arquitetura

R&E Office  / SAINZ arquitetura - Interior Photography, Offices Interiors, Stairs, Door, Chair, Table
© Edgard Cesar

R&E Office  / SAINZ arquitetura - Interior Photography, Offices Interiors, Facade, TableR&E Office  / SAINZ arquitetura - Interior Photography, Offices Interiors, Kitchen, Table, Countertop, ChairR&E Office  / SAINZ arquitetura - Interior Photography, Offices Interiors, Facade, Table, ChairR&E Office  / SAINZ arquitetura - Interior Photography, Offices Interiors, Stairs, Door, Chair, TableR&E Office  / SAINZ arquitetura - More Images+ 13

•
Setor de Industrias Graficas, Brazil
  • Architects: SAINZ arquitetura
  • Area Area of this architecture project Area:  80 m²
  • Year Completion year of this architecture project Year:  2019
  • Manufacturers Brands with products used in this architecture project
    Manufacturers:  GRAPHISOFT, Arquivo Contemporâneo, COR, Deca, HTC Vive, +4

Tower of Spiral / Doarchi

Tower of Spiral / Doarchi - PavilionTower of Spiral / Doarchi - PavilionTower of Spiral / Doarchi - PavilionTower of Spiral / Doarchi - PavilionTower of Spiral / Doarchi - More Images+ 18

•
Shenzhen, China
  • Architects: Doarchi
  • Area Area of this architecture project Area:  15 m²
  • Year Completion year of this architecture project Year:  2019

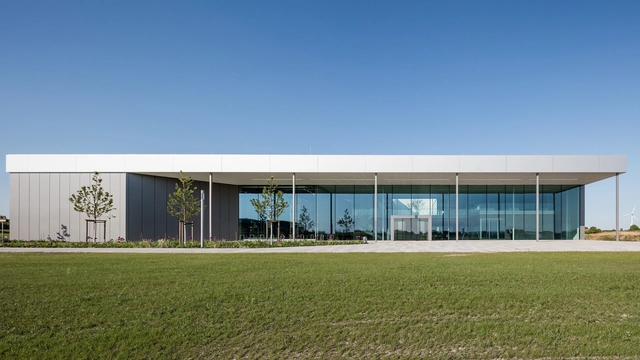
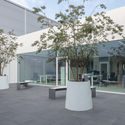
Production Plant 4.0 / Neugebauer + Roesch Architekten

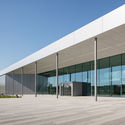
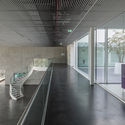
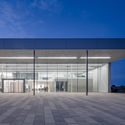
Production Plant 4.0 / Neugebauer + Roesch Architekten - Office BuildingsProduction Plant 4.0 / Neugebauer + Roesch Architekten - Exterior Photography, Office Buildings, Facade, DoorProduction Plant 4.0 / Neugebauer + Roesch Architekten - Office BuildingsProduction Plant 4.0 / Neugebauer + Roesch Architekten - Exterior Photography, Office Buildings, FacadeProduction Plant 4.0 / Neugebauer + Roesch Architekten - More Images+ 16

Cantina do Press / Tellini Vontobel Arquitetura

Cantina do Press / Tellini Vontobel Arquitetura - Restaurants & BarsCantina do Press / Tellini Vontobel Arquitetura - Restaurants & BarsCantina do Press / Tellini Vontobel Arquitetura - Restaurants & BarsCantina do Press / Tellini Vontobel Arquitetura - Restaurants & BarsCantina do Press / Tellini Vontobel Arquitetura - More Images+ 27

•
Porto Alegre, Brazil

Scotts Taikoo Li Restaurant / Unknown Works

Scotts Taikoo Li Restaurant / Unknown Works - RestaurantScotts Taikoo Li Restaurant / Unknown Works - Interior Photography, Restaurant, Door, Facade, BenchScotts Taikoo Li Restaurant / Unknown Works - RestaurantScotts Taikoo Li Restaurant / Unknown Works - Interior Photography, Restaurant, Door, FacadeScotts Taikoo Li Restaurant / Unknown Works - More Images+ 29

•
Chengdu Shi, China
  • Architects: Unknown Works
  • Area Area of this architecture project Area:  32 m²
  • Year Completion year of this architecture project Year:  2019
  • Manufacturers Brands with products used in this architecture project
    Manufacturers:  AutoDesk, Chaos Group, Adobe Systems Incorporated, Anhui GeRen Intelligent Technology, FARO Barcelona, +3

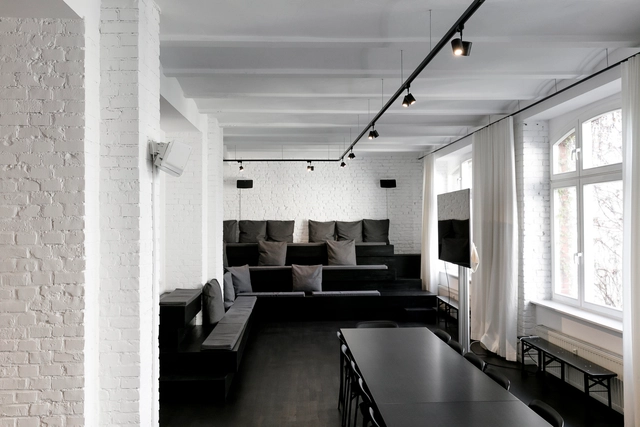
L&M Design Lab's Office / L&M Design Lab

L&M Design Lab's Office / L&M Design Lab - Interior DesignL&M Design Lab's Office / L&M Design Lab - Interior DesignL&M Design Lab's Office / L&M Design Lab - Interior DesignL&M Design Lab's Office / L&M Design Lab - Interior DesignL&M Design Lab's Office / L&M Design Lab - More Images+ 12

  • Architects: L&M Design Lab
  • Area Area of this architecture project Area:  500 m²
  • Year Completion year of this architecture project Year:  2019
  • Manufacturers Brands with products used in this architecture project
    Manufacturers:  HiPaint, KCC, Rufflette
  • Professionals: L&M Design Lab

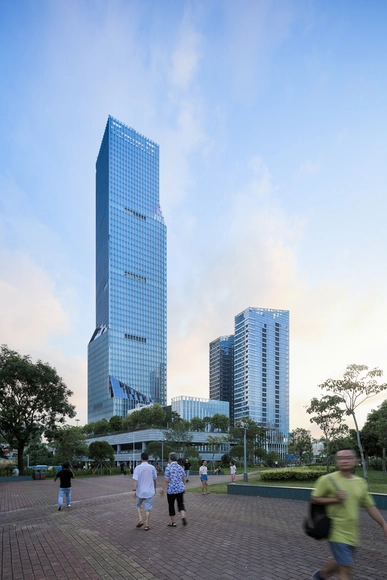
Shenzhen North Station Huide Tower / HPP Architects

Shenzhen North Station Huide Tower / HPP Architects - OfficesShenzhen North Station Huide Tower / HPP Architects - Exterior Photography, Offices, CityscapeShenzhen North Station Huide Tower / HPP Architects - OfficesShenzhen North Station Huide Tower / HPP Architects - Exterior Photography, Offices, Facade, CityscapeShenzhen North Station Huide Tower / HPP Architects - More Images+ 23

•
Shenzhen, China

Society Hotel Bingen / Waechter Architecture

Society Hotel Bingen / Waechter Architecture - Interior Photography, Hotels, TableSociety Hotel Bingen / Waechter Architecture - Exterior Photography, Hotels, Facade, ChairSociety Hotel Bingen / Waechter Architecture - HotelsSociety Hotel Bingen / Waechter Architecture - HotelsSociety Hotel Bingen / Waechter Architecture - More Images+ 22

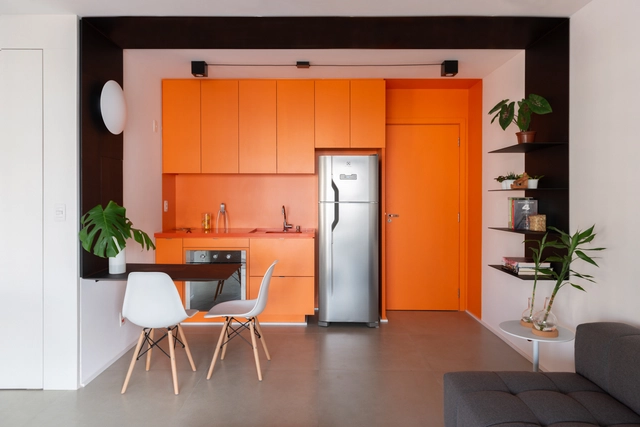
Tetrys 607 Apartment / CR2 Arquitetura

Tetrys 607 Apartment / CR2 Arquitetura - Apartment InteriorsTetrys 607 Apartment / CR2 Arquitetura - Apartment InteriorsTetrys 607 Apartment / CR2 Arquitetura - Apartment InteriorsTetrys 607 Apartment / CR2 Arquitetura - Apartment InteriorsTetrys 607 Apartment / CR2 Arquitetura - More Images+ 11

  • Architects: CR2 Arquitetura
  • Area Area of this architecture project Area:  46 m²
  • Year Completion year of this architecture project Year:  2019
  • Manufacturers Brands with products used in this architecture project
    Manufacturers:  A Morada, Arte em box, Cirilo, Eliane, Marcenaria Padrão, +4

Architectural imagination is the theme of an exhibition at the Lisbon Architecture Triennale

Espaço Interior is part of a research project concerning the construction of architectural imagination. It is also the title of one of the five main exhibitions at this year's Lisbon Architecture Triennale, curated by Mariabruna Fabrizi and Fosco Lucarelli. The exhibition aims to investigate the space between interior and exterior realities, seeking out those moments where these two realms interact most vividly.

Cherry Ventures Office Renovation / Allen Kaufmann Architekten

Cherry Ventures Office Renovation / Allen Kaufmann Architekten - Interior Photography, RenovationCherry Ventures Office Renovation / Allen Kaufmann Architekten - Interior Photography, Renovation, Kitchen, Table, Chair, LightingCherry Ventures Office Renovation / Allen Kaufmann Architekten - Interior Photography, RenovationCherry Ventures Office Renovation / Allen Kaufmann Architekten - RenovationCherry Ventures Office Renovation / Allen Kaufmann Architekten - More Images+ 21

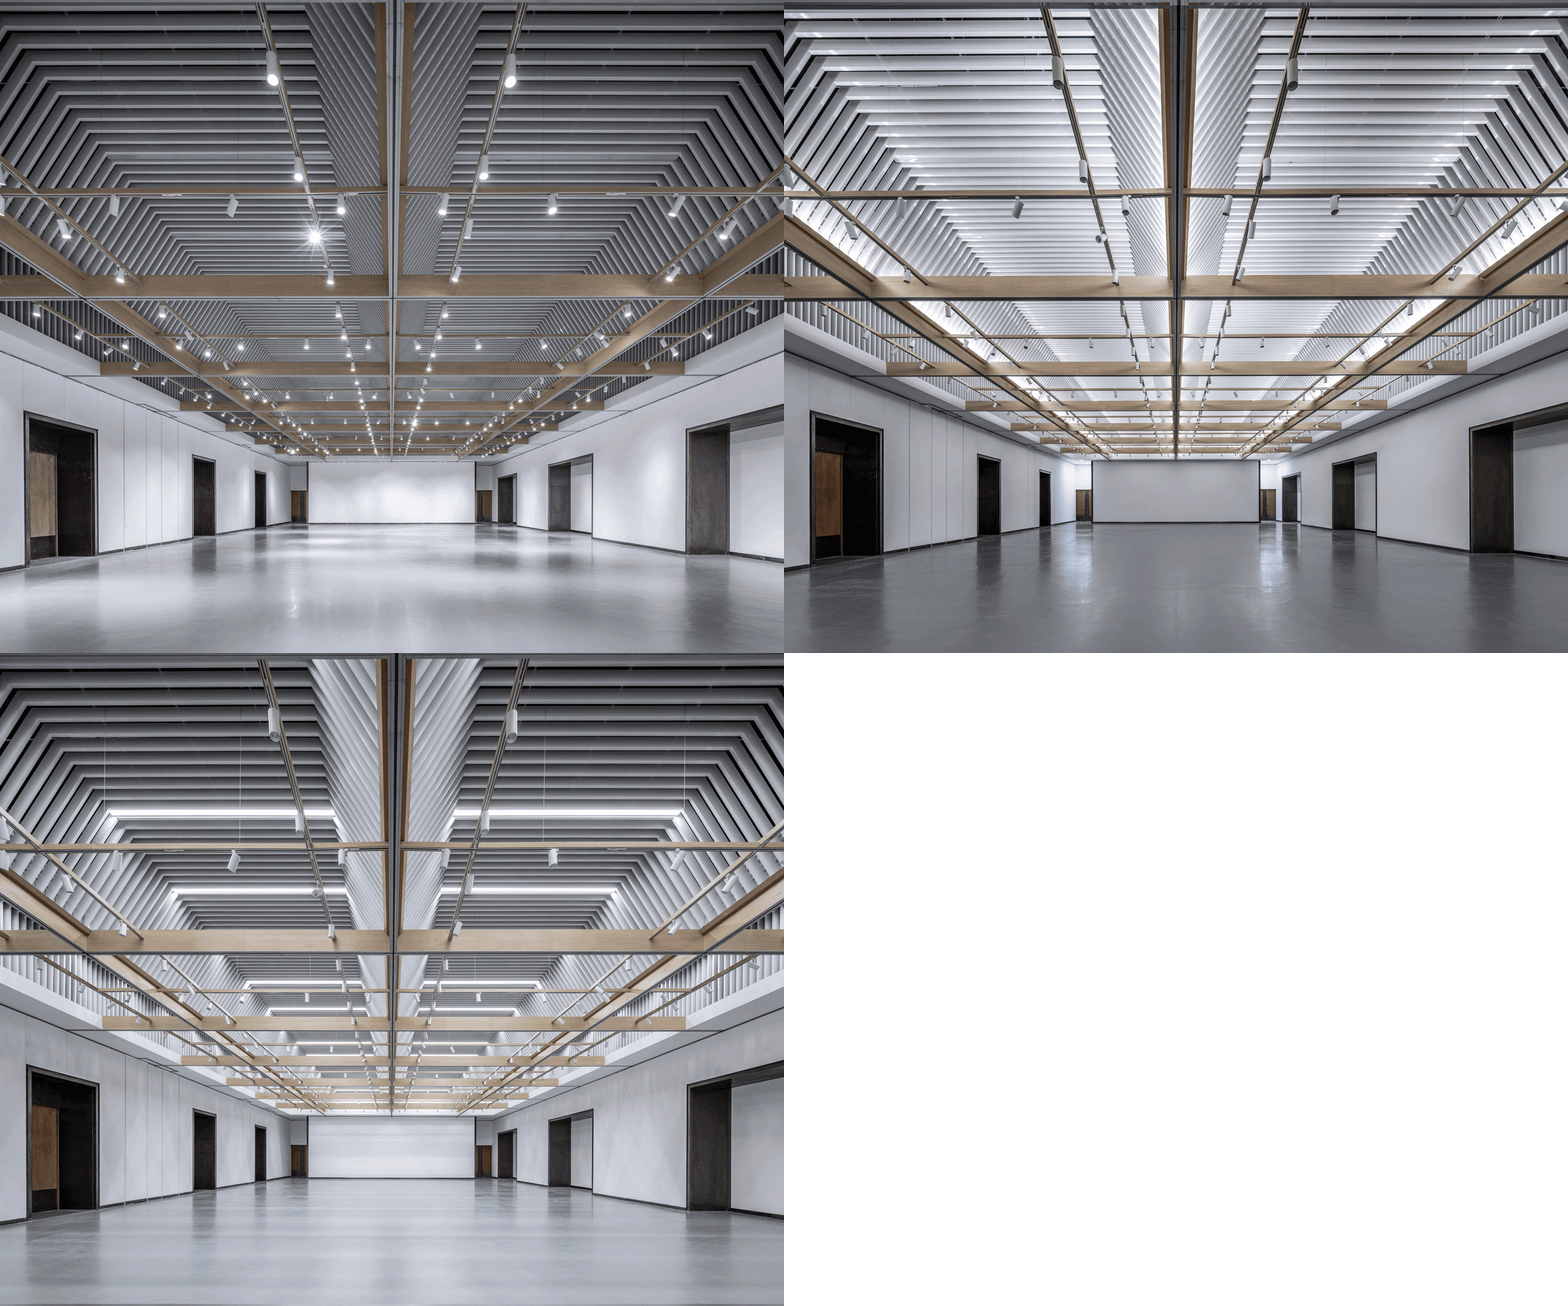
Multi-function Hall Renovation of Academy of Arts and Design / Beijing New Era Construction Engineering Design

Independence Library and Apartments / John Ronan Architects

Independence Library and Apartments / John Ronan Architects - Exterior Photography, Sustainability, Facade
© James Florio

Independence Library and Apartments / John Ronan Architects - Exterior Photography, Sustainability, FacadeIndependence Library and Apartments / John Ronan Architects - Interior Photography, SustainabilityIndependence Library and Apartments / John Ronan Architects - Sustainability, FacadeIndependence Library and Apartments / John Ronan Architects - SustainabilityIndependence Library and Apartments / John Ronan Architects - More Images+ 25

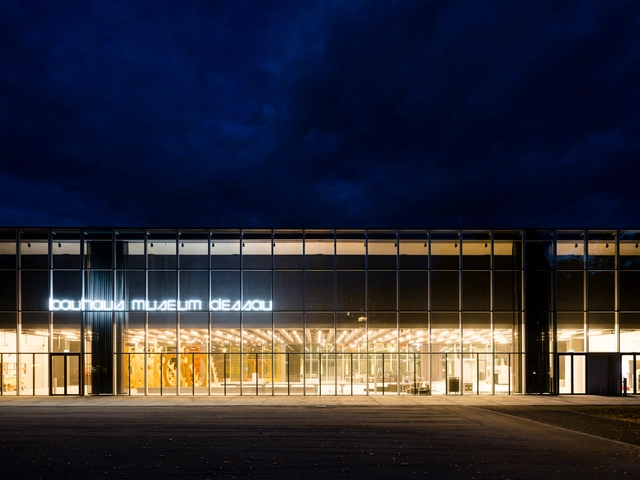
Bauhaus Museum Dessau / Addenda Architects

Bauhaus Museum Dessau / Addenda Architects - MuseumBauhaus Museum Dessau / Addenda Architects - MuseumBauhaus Museum Dessau / Addenda Architects - MuseumBauhaus Museum Dessau / Addenda Architects - MuseumBauhaus Museum Dessau / Addenda Architects - More Images+ 22

•
Dessau-Roßlau, Germany

São Paulo Architecture Biennial hosts "Black São Paulo Walking Tour" event

The 12th International Architecture Biennial of São Paulo, on view at the Centro Cultural São Paulo through December 8, features the "Black São Paulo Walking Tour" in its program. The tour seeks to recover Black histories embedded throughout the city—in the center and adjacent neighborhoods—along a 3.5-kilometer route that begins at Praça da Liberdade 238 (near the Liberdade Metro station) and concludes approximately three hours later at Praça da República.