1. ArchDaily
  2. 2019

2019

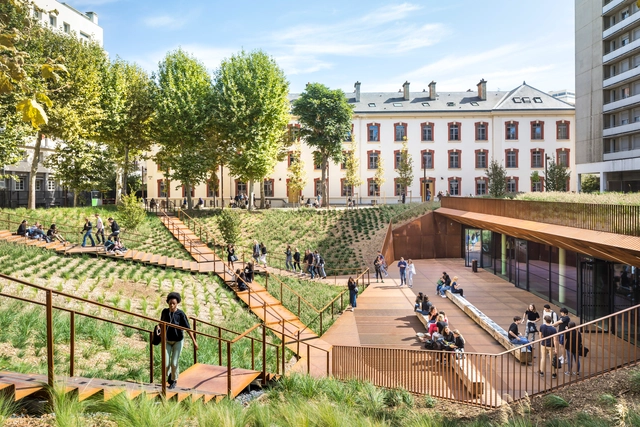
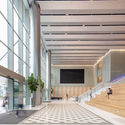
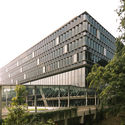
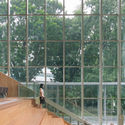
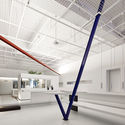
Haibing Center of Nankai University / Vector Architects

Haibing Center of Nankai University / Vector Architects - University, Facade, BenchHaibing Center of Nankai University / Vector Architects - University, Facade, Stairs, HandrailHaibing Center of Nankai University / Vector Architects - University, Door, Facade, Handrail, Arch, ColumnHaibing Center of Nankai University / Vector Architects - University, FacadeHaibing Center of Nankai University / Vector Architects - More Images+ 66

Tianjin, China
  • Architects: Vector Architects
  • Area Area of this architecture project Area:  6662
  • Year Completion year of this architecture project Year:  2019

Small House 01 / 90odesign

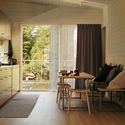
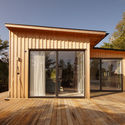
Small House 01 / 90odesign - Interior Photography, Houses, Door, Chair, TableSmall House 01 / 90odesign - Exterior Photography, Houses, GardenSmall House 01 / 90odesign - Interior Photography, Houses, Door, Sink, CountertopSmall House 01 / 90odesign - Interior Photography, HousesSmall House 01 / 90odesign - More Images+ 11

Ho Chi Minh City, Vietnam
  • Architects: 90odesign
  • Area Area of this architecture project Area:  200
  • Year Completion year of this architecture project Year:  2019
  • Manufacturers Brands with products used in this architecture project
    Manufacturers:  Saint-Gobain, COTTO, Jotun Paint Vietnam, Panasonic, Panasonic elecreic, +2

Ideal Gas Lab / Waterfrom Design

Ideal Gas Lab / Waterfrom Design - Interior Photography, Offices Interiors, Kitchen, CountertopIdeal Gas Lab / Waterfrom Design - Interior Photography, Offices Interiors, Chair, TableIdeal Gas Lab / Waterfrom Design - Interior Photography, Offices Interiors, Kitchen, Table, Lighting, ChairIdeal Gas Lab / Waterfrom Design - Interior Photography, Offices Interiors, Table, ChairIdeal Gas Lab / Waterfrom Design - More Images+ 24

  • Architects: Waterfrom Design
  • Area Area of this architecture project Area:  270
  • Year Completion year of this architecture project Year:  2019

AP Grand Pleno Phahol Ransit Club House / ForX Design Studio

AP Grand Pleno Phahol Ransit Club House  / ForX Design Studio - Exterior Photography, HousesAP Grand Pleno Phahol Ransit Club House  / ForX Design Studio - Exterior Photography, Houses, FacadeAP Grand Pleno Phahol Ransit Club House  / ForX Design Studio - Interior Photography, HousesAP Grand Pleno Phahol Ransit Club House  / ForX Design Studio - Exterior Photography, HousesAP Grand Pleno Phahol Ransit Club House  / ForX Design Studio - More Images+ 28

  • Architects: ForX Design Studio
  • Area Area of this architecture project Area:  550
  • Year Completion year of this architecture project Year:  2019
  • Manufacturers Brands with products used in this architecture project
    Manufacturers:  COTTO, TOA, TYT, Thai Asahi
  • Professionals: AP Thailand PCL, NISP

YAM Restaurant / Sawadeesign Studio

YAM Restaurant / Sawadeesign Studio - Exterior Photography, RestaurantYAM Restaurant / Sawadeesign Studio - Exterior Photography, RestaurantYAM Restaurant / Sawadeesign Studio - Interior Photography, Restaurant, Table, Chair, LightingYAM Restaurant / Sawadeesign Studio - Exterior Photography, RestaurantYAM Restaurant / Sawadeesign Studio - More Images+ 37

Thành phố Đà Lạt, Vietnam
  • Architects: Sawadeesign Studio
  • Area Area of this architecture project Area:  400
  • Year Completion year of this architecture project Year:  2019
  • Manufacturers Brands with products used in this architecture project
    Manufacturers:  INAX, Jati Mosaic, Jotun Paint Vietnam, Philipps, TOA, +1

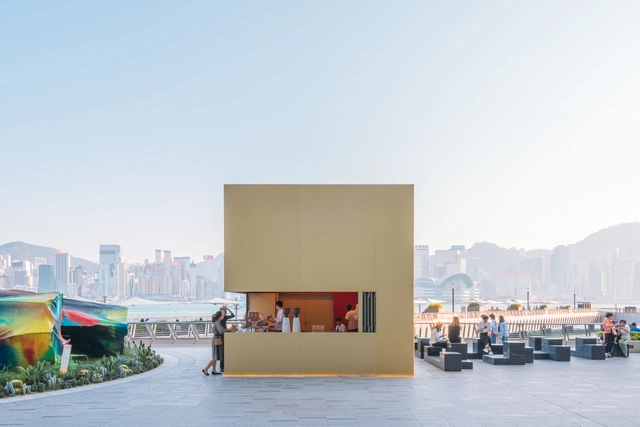
Color Trail Pavilion / Faye + Walker

Color Trail Pavilion / Faye + Walker - Exterior Photography, Installations & Structures, FenceColor Trail Pavilion / Faye + Walker - Interior Photography, Installations & Structures, FacadeColor Trail Pavilion / Faye + Walker - Exterior Photography, Installations & Structures, Garden, FenceColor Trail Pavilion / Faye + Walker - Exterior Photography, Installations & Structures, FenceColor Trail Pavilion / Faye + Walker - More Images+ 9

  • Architects: Faye + Walker
  • Area Area of this architecture project Area:  253 ft²
  • Year Completion year of this architecture project Year:  2019
  • Manufacturers Brands with products used in this architecture project
    Manufacturers:  Strap Works

J House / FRARI - architecture network

J House / FRARI - architecture network - Interior Photography, HousesJ House / FRARI - architecture network - Interior Photography, HousesJ House / FRARI - architecture network - Exterior Photography, Houses, GardenJ House / FRARI - architecture network - Interior Photography, Houses, Bathroom, CountertopJ House / FRARI - architecture network - More Images+ 31

Albergaria-a-Velha, Portugal

De la Palmera House / Prado Arquitectos

De la Palmera House / Prado Arquitectos - Interior Photography, HousesDe la Palmera House / Prado Arquitectos - Interior Photography, Houses, TableDe la Palmera House / Prado Arquitectos - Interior Photography, Houses, Kitchen, Countertop, SinkDe la Palmera House / Prado Arquitectos - Exterior Photography, Houses, FenceDe la Palmera House / Prado Arquitectos - More Images+ 12

Concepción, Chile
  • Architects: Prado Arquitectos
  • Area Area of this architecture project Area:  377
  • Year Completion year of this architecture project Year:  2019
  • Manufacturers Brands with products used in this architecture project
    Manufacturers:  GRAPHISOFT, Añihue, Duomo, Indalum, Ladrillos Princesa, +1

Market Street Hotel / jmarchitects

Market Street Hotel / jmarchitects - Exterior Photography, Hotels, Facade
© David Cadzow

Market Street Hotel / jmarchitects - Exterior Photography, Hotels, FacadeMarket Street Hotel / jmarchitects - Interior Photography, HotelsMarket Street Hotel / jmarchitects - Exterior Photography, Hotels, FacadeMarket Street Hotel / jmarchitects - Exterior Photography, Hotels, FacadeMarket Street Hotel / jmarchitects - More Images+ 27

Edinburgh, United Kingdom

Multi Unit House Riedholz / Tormen Architekten AG

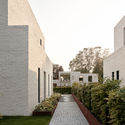
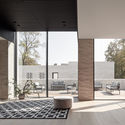
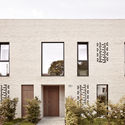
Multi Unit House Riedholz / Tormen Architekten AG - Exterior Photography, Apartments, FacadeMulti Unit House Riedholz / Tormen Architekten AG - Interior Photography, Apartments, StairsMulti Unit House Riedholz / Tormen Architekten AG - Exterior Photography, Apartments, FacadeMulti Unit House Riedholz / Tormen Architekten AG - Interior Photography, Apartments, Kitchen, CountertopMulti Unit House Riedholz / Tormen Architekten AG - More Images+ 35

  • Area Area of this architecture project Area:  1237
  • Year Completion year of this architecture project Year:  2019
  • Manufacturers Brands with products used in this architecture project
    Manufacturers:  Geberit, Gessi, Duravit, Bekon Koralle, Franke, +7
  • Professionals: Rennhard Gartenbau AG

Railway Museum / Max Dudler

Railway Museum / Max Dudler - Interior Photography, Museum, Door, Beam, FacadeRailway Museum / Max Dudler - Exterior Photography, MuseumRailway Museum / Max Dudler - Exterior Photography, MuseumRailway Museum / Max Dudler - Interior Photography, MuseumRailway Museum / Max Dudler - More Images+ 14

Bochum, Germany

The Atlas Building / Make Architects + Design Delivery Unit

The Atlas Building  / Make Architects + Design Delivery Unit - Interior Photography, Apartments, FacadeThe Atlas Building  / Make Architects + Design Delivery Unit - Exterior Photography, Apartments, FacadeThe Atlas Building  / Make Architects + Design Delivery Unit - Exterior Photography, Apartments, FacadeThe Atlas Building  / Make Architects + Design Delivery Unit - Exterior Photography, ApartmentsThe Atlas Building  / Make Architects + Design Delivery Unit - More Images+ 17

Mixtape Apartment / AZAB

Mixtape Apartment / AZAB - Interior Photography, Apartment Interiors, Kitchen, Sink, CountertopMixtape Apartment / AZAB - Interior Photography, Apartment Interiors, Kitchen, Countertop, ChairMixtape Apartment / AZAB - Interior Photography, Apartment Interiors, DoorMixtape Apartment / AZAB - Interior Photography, Apartment Interiors, DoorMixtape Apartment / AZAB - More Images+ 9

  • Architects: AZAB
  • Area Area of this architecture project Area:  150
  • Year Completion year of this architecture project Year:  2019
  • Manufacturers Brands with products used in this architecture project
    Manufacturers:  iGuzzini, Cinca, EGE, Finsa, Viabizzuno

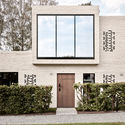
House SR / Martina D'Alessandro Architettura

House SR / Martina D'Alessandro Architettura - Exterior Photography, HousesHouse SR / Martina D'Alessandro Architettura - Exterior Photography, Houses, FacadeHouse SR / Martina D'Alessandro Architettura - Exterior Photography, Houses, DoorHouse SR / Martina D'Alessandro Architettura - Exterior Photography, Houses, FacadeHouse SR / Martina D'Alessandro Architettura - More Images+ 31

Torricella Sicura, Italy

Modern Ryokan Kishi-ke Guest House / G architects studio

Modern Ryokan Kishi-ke Guest House / G architects studio - Exterior Photography, Lodging, Stairs, Balcony, HandrailModern Ryokan Kishi-ke Guest House / G architects studio - Interior Photography, Lodging, KitchenModern Ryokan Kishi-ke Guest House / G architects studio - Interior Photography, Lodging, Facade, ChairModern Ryokan Kishi-ke Guest House / G architects studio - Exterior Photography, Lodging, GardenModern Ryokan Kishi-ke Guest House / G architects studio - More Images+ 29

Kamakura, Japan
  • Area Area of this architecture project Area:  152
  • Year Completion year of this architecture project Year:  2019
  • Manufacturers Brands with products used in this architecture project
    Manufacturers:  Fomer House of kishi-ke, HINOKI SOKEN, Kyo Sudare Kawasaki, Sansui-Sha, Sanwa

White Houses Chapadmalal / BiK Arquitectura

White Houses Chapadmalal / BiK Arquitectura - Interior Photography, Sustainability, Kitchen, Table, ChairWhite Houses Chapadmalal / BiK Arquitectura - Exterior Photography, Sustainability, PatioWhite Houses Chapadmalal / BiK Arquitectura - Interior Photography, Sustainability, Kitchen, Table, Chair, CountertopWhite Houses Chapadmalal / BiK Arquitectura - Exterior Photography, Sustainability, FacadeWhite Houses Chapadmalal / BiK Arquitectura - More Images+ 22

  • Architects: BiK Arquitectura
  • Area Area of this architecture project Area:  1420 ft²
  • Year Completion year of this architecture project Year:  2019
  • Manufacturers Brands with products used in this architecture project
    Manufacturers:  AutoDesk, Chaos Group, ALBA Albalatex interior, Adobe Systems Incorporated, Aluar Carpintería de Aluminio Línea Módena, +14

Tribu Apartments / Arista Cero

Tribu Apartments / Arista Cero - Interior Photography, Apartments, Stairs, Beam, TableTribu Apartments / Arista Cero - Interior Photography, Apartments, Beam, TableTribu Apartments / Arista Cero - Exterior Photography, Apartments, GardenTribu Apartments / Arista Cero - Interior Photography, Apartments, Table, LightingTribu Apartments / Arista Cero - More Images+ 28

  • Architects: Arista Cero
  • Area Area of this architecture project Area:  1450
  • Year Completion year of this architecture project Year:  2019
  • Manufacturers Brands with products used in this architecture project
    Manufacturers:  AutoDesk, ALUMINICA, MEGA

La Huerta House / Estudio Base Arquitectos

La Huerta House / Estudio Base Arquitectos - Exterior Photography, Houses, FacadeLa Huerta House / Estudio Base Arquitectos - Interior Photography, Houses, BeamLa Huerta House / Estudio Base Arquitectos - Interior Photography, Houses, Door, ChairLa Huerta House / Estudio Base Arquitectos - Exterior Photography, Houses, GardenLa Huerta House / Estudio Base Arquitectos - More Images+ 17

Vitacura, Chile
  • Area Area of this architecture project Area:  250
  • Year Completion year of this architecture project Year:  2019
  • Manufacturers Brands with products used in this architecture project
    Manufacturers:  AutoDesk, Adobe Systems Incorporated, Behr, CHC, Dellorto, +3