1. ArchDaily
  2. 2019

2019

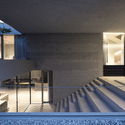
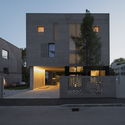
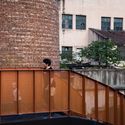
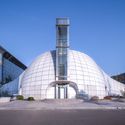
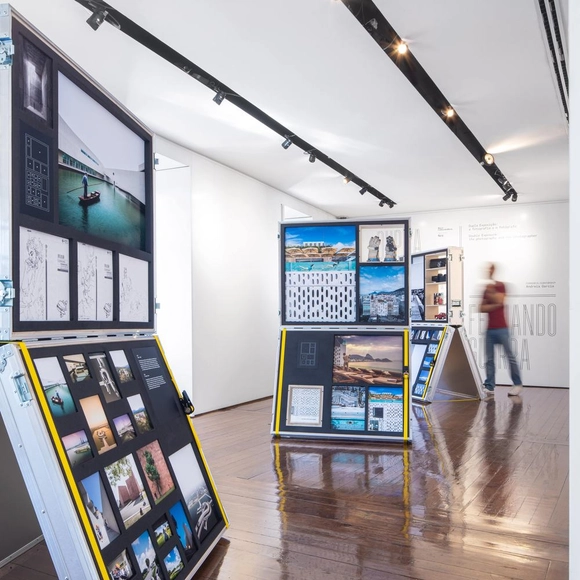
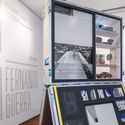
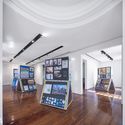
Exhibition Fernando Guerra | Dupla Exposição / Diogo Aguiar Studio

Exhibition Fernando Guerra | Dupla Exposição / Diogo Aguiar Studio - Museums & Exhibit Exhibition Fernando Guerra | Dupla Exposição / Diogo Aguiar Studio - Museums & Exhibit Exhibition Fernando Guerra | Dupla Exposição / Diogo Aguiar Studio - Museums & Exhibit Exhibition Fernando Guerra | Dupla Exposição / Diogo Aguiar Studio - Museums & Exhibit Exhibition Fernando Guerra | Dupla Exposição / Diogo Aguiar Studio - More Images+ 31

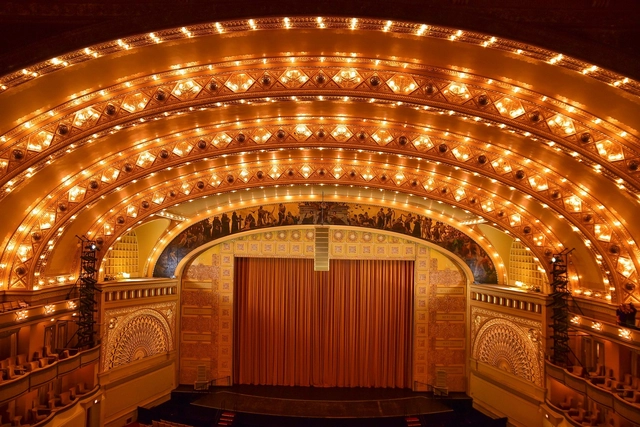
Auditorium Theatre's 130th Birthday Celebration Open House

The National Historic Landmark Auditorium Theatre, which officially opened on December 9, 1889, has been a Chicago institution for 130 years. Celebrate this milestone anniversary, and explore Louis Sullivan and Dankmar Adler's masterpiece, at a FREE Open House! Take a historic theatre tour, pose for a picture at a photo booth with an Auditorium Theatre-themed backdrop; sketch and take photos of the theatre; bring the kids for free popcorn and coloring; grab a drink at the bar; and enter a raffle for a chance to win free tickets to a future Auditorium Theatre performance. Photographs, program books, and posters from the theatre’s archives will also be on display.
Call for Submissions: Dennis Sharp CICA Awards for Architectural Criticism 2020

The International Committee of Architectural Critics CICA is pleased to announce an invitation to publishers, editors, curators and authors to submit their publications for consideration for the 10th CICA Awards 2020 by 30th November 2019. Award winners will be announced during the UIA XXVII World Congress of Architecture to be held in Rio de Janeiro from July 19th to 23rd, 2020.

Kûara Hotel / David Guerra Arquitetura e Interiores

Kûara Hotel / David Guerra Arquitetura e Interiores - HotelsKûara Hotel / David Guerra Arquitetura e Interiores - Interior Photography, Hotels, Table, Lighting, ChairKûara Hotel / David Guerra Arquitetura e Interiores - Exterior Photography, Hotels, ForestKûara Hotel / David Guerra Arquitetura e Interiores - Exterior Photography, Hotels, ChairKûara Hotel / David Guerra Arquitetura e Interiores - More Images+ 73

Call for Submissions: Dichotomy Issue 25

Soil is the foundation of the Earth in which we all inhabit. We grow from it, prosper from it, build upon it, pollute it, and dichotomize it. Soil is an organic material providing a sustainable base for life. Yet, polarized as degrading and dirty. How is it that soil can unite nations, yet divide people? What power does it have in cultivating the built environment and defining its boundaries?

The Permanent Weekend House / Comte/Meuwly

The Permanent Weekend House / Comte/Meuwly - Houses
Courtesy of Comte/Meuwly

The Permanent Weekend House / Comte/Meuwly - Interior Photography, Houses, Table, Chair, BenchThe Permanent Weekend House / Comte/Meuwly - HousesThe Permanent Weekend House / Comte/Meuwly - HousesThe Permanent Weekend House / Comte/Meuwly - Exterior Photography, Houses, Door, FacadeThe Permanent Weekend House / Comte/Meuwly - More Images+ 10

  • Architects: Comte/Meuwly
  • Area Area of this architecture project Area:  140 m²
  • Year Completion year of this architecture project Year:  2019
  • Manufacturers Brands with products used in this architecture project
    Manufacturers:  EGM, Gachet, Lanthmann Constructuon Bois, Reynobond

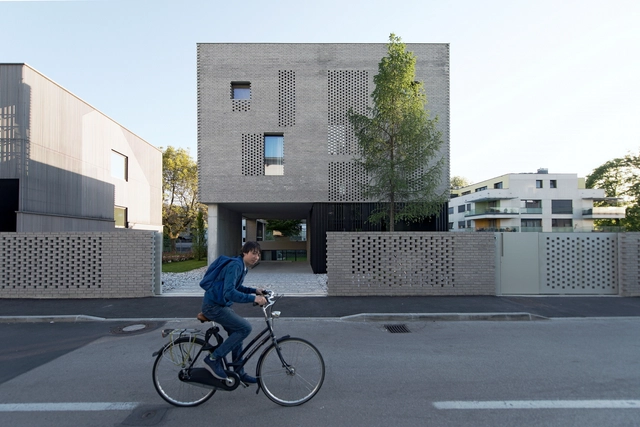
Step Level House / OFIS Architects

Step Level House / OFIS Architects - Exterior Photography, Houses, FacadeStep Level House / OFIS Architects - HousesStep Level House / OFIS Architects - HousesStep Level House / OFIS Architects - Exterior Photography, Houses, FacadeStep Level House / OFIS Architects - More Images+ 37

•
Ljubljana, Slovenia

Book Launch: "Contemporary Architectures in Paraguay"

In Brazil, little is known about the reality of Paraguay, a country with a rich culture, beautiful landscapes, and a population of approximately 6.5 million people who speak its two official languages: Spanish and Guarani.
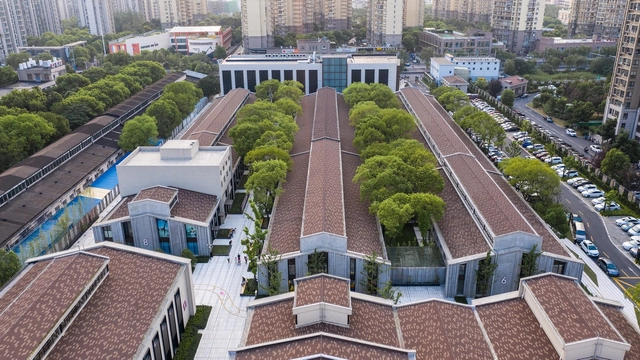
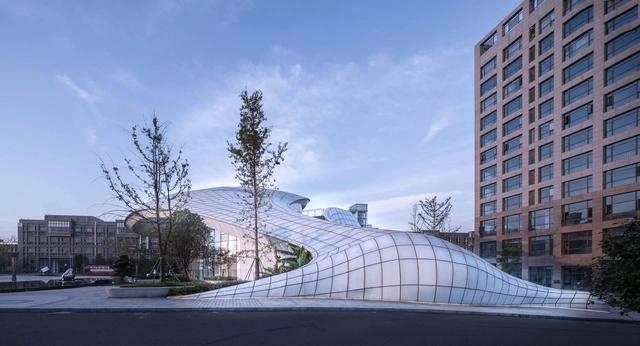
Bridgelife Neighborhood Park / Lab D+H

Bridgelife Neighborhood Park / Lab D+H - LandscapeBridgelife Neighborhood Park / Lab D+H - Exterior Photography, Landscape, FacadeBridgelife Neighborhood Park / Lab D+H - Exterior Photography, Landscape, Facade, LightingBridgelife Neighborhood Park / Lab D+H - Exterior Photography, Landscape, Facade, FenceBridgelife Neighborhood Park / Lab D+H - More Images+ 22

•
Shanghai, China

Innovation Hunan Conference Center / DXH Studio

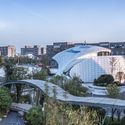
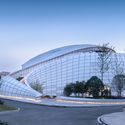
Innovation Hunan Conference Center / DXH Studio - Services Innovation Hunan Conference Center / DXH Studio - Services Innovation Hunan Conference Center / DXH Studio - Services Innovation Hunan Conference Center / DXH Studio - Services Innovation Hunan Conference Center / DXH Studio - More Images+ 38

•
Changsha, China

Blue Bottle Coffee Daimaru Tokyo Cafe Stand / Schemata Architects

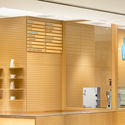
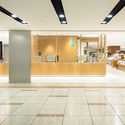
Blue Bottle Coffee Daimaru Tokyo Cafe Stand / Schemata Architects - Coffee ShopBlue Bottle Coffee Daimaru Tokyo Cafe Stand / Schemata Architects - Coffee ShopBlue Bottle Coffee Daimaru Tokyo Cafe Stand / Schemata Architects - Coffee ShopBlue Bottle Coffee Daimaru Tokyo Cafe Stand / Schemata Architects - Interior Photography, Coffee Shop, TableBlue Bottle Coffee Daimaru Tokyo Cafe Stand / Schemata Architects - More Images+ 5

•
新宿区, Japan
  • Area Area of this architecture project Area:  24 m²
  • Year Completion year of this architecture project Year:  2019
  • Professionals: TANK

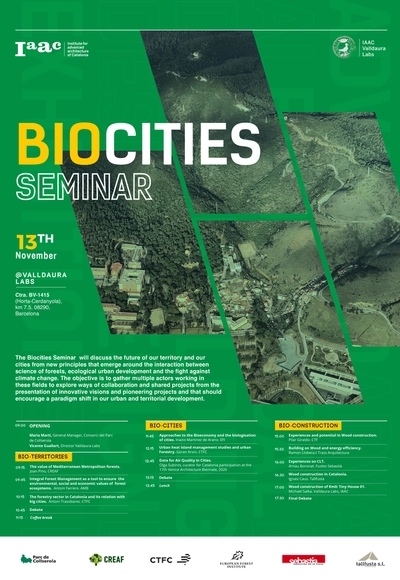
Seminar on Biocities at IAAC Valldaura Labs

The Biocities Seminar will discuss the future of our territory and our cities from new principles that emerge around the interaction between the science of forests, ecological urban development and the fight against climate change. The objective is to gather multiple actors working in these fields to explore ways of collaboration and shared projects from the presentation of innovative visions and pioneering projects and that should encourage a paradigm shift in our urban and territorial development.

0219 GHTK Interior Office / iplus Architecture

0219 GHTK Interior Office / iplus Architecture - Interior Photography, Offices Interiors, Facade, Arch, Table, Bench0219 GHTK Interior Office / iplus Architecture - Interior Photography, Offices Interiors, Column, Arch, Arcade0219 GHTK Interior Office / iplus Architecture - Offices Interiors0219 GHTK Interior Office / iplus Architecture - Interior Photography, Offices Interiors, Column, Table, Chair0219 GHTK Interior Office / iplus Architecture - More Images+ 12

  • Architects: iplus Architecture
  • Area Area of this architecture project Area:  670 m²
  • Year Completion year of this architecture project Year:  2019
  • Manufacturers Brands with products used in this architecture project
    Manufacturers:  Inneri interior, Nam Thanh

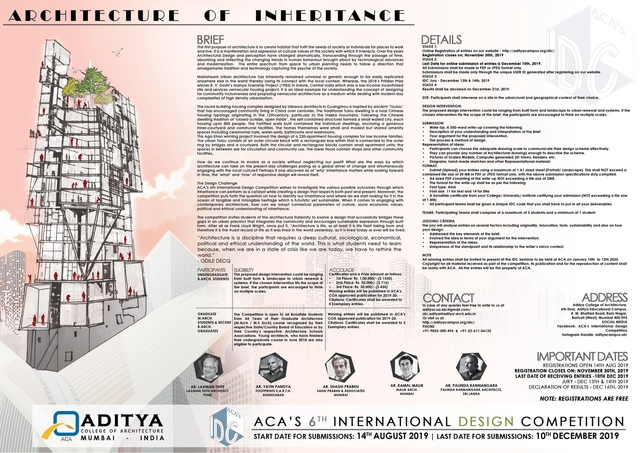
IDC (International Design Competition)

ACA has been organizing the International Design Competition annually since 2013 to establish connections among the global architectural student community and academia, to create reference points much beyond its immediate context and have a meaningful and progressively enriching dialogue on architecture by breaking regional and contextual boundaries that we create for ourselves. In its 6th year, the competition has grown to be reckoned among the best events for Architecture students to test their learning, skills and showcase their capabilities. The last date for submission is 10th December 2019.
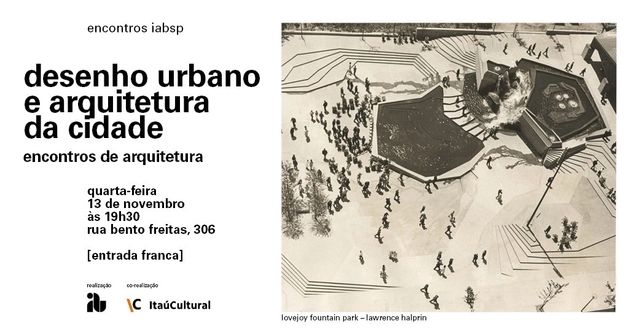
Architecture Encounters: Debate on urban design and landscape architecture at IABsp

When discussing urban planning projects, one immediately imagines large-scale urban plans, master plans, and planned cities like Brasília. However, there is a scale that encompasses the design of urban or rural landscapes, with dimensions more accessible to people.
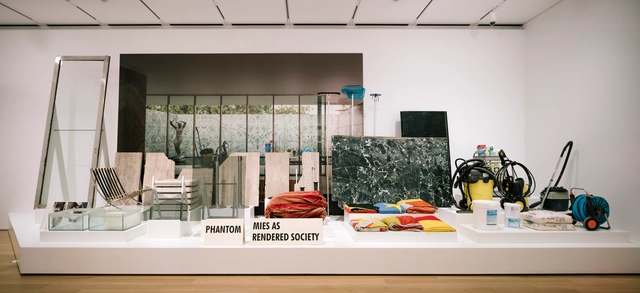
PHANTOM. Mies as Rendered Society by Andrés Jaque recently acquired by the Art Institute of Chicago

PHANTOM. Mies as Rendered Society is a provocative site-specific intervention developed by Andrés Jaque for the Ludwig Mies van der Rohe–designed Barcelona Pavilion in 2012 and recently reconceived and acquired by the Art Institute of Chicago.

This installation aims to unravel the myth of Mies van der Rohe as a solitary genius. Fundació Mies commissioned Andrés Jaque in 2012 to create a site-specific intervention in Mies’s most famous building, the Barcelona Pavilion. The original Pavilion of 1929 was reconstructed in 1986 with the fundamental addition of a basement. Jaque’s installation focused on this lower level, which was an overlooked yet significant part of the building, introducing new questions for contemporary scholarship about Mies.
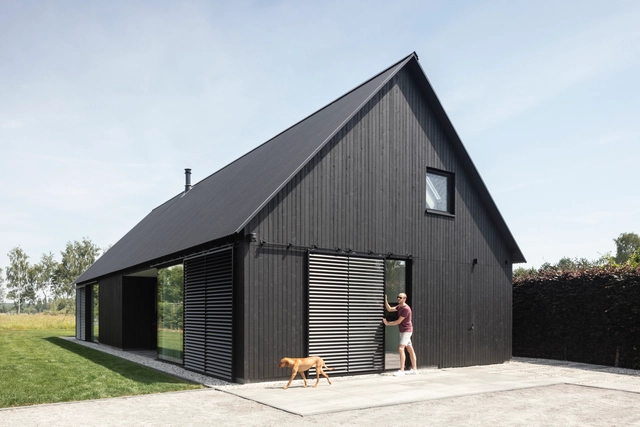
Barnhouse V / Wenink Holtkamp Architecten

  • Area Area of this architecture project Area:  160 m²
  • Year Completion year of this architecture project Year:  2019
  • Manufacturers Brands with products used in this architecture project
    Manufacturers:  Aluk, Cape Cod, Duco, Sab Profiel

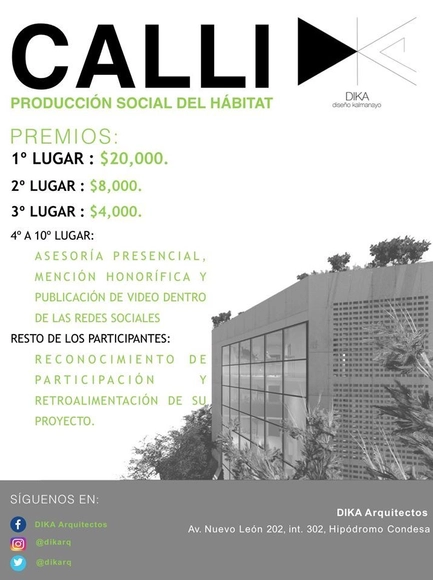
"CALLI COMPETITION" for students and recent graduates

The Calli Competition is now open. The theme addresses a social issue common to major cities worldwide, where we frequently observe that urban polarization leads to a decline in quality of life, resulting in saturated transportation systems, high rental costs, and long commutes to work.