1. ArchDaily
  2. 2019

2019

Westory Hair Salon / Yoshihiro Kato Atelier

Westory Hair Salon  / Yoshihiro Kato Atelier - Exterior Photography, Store, FacadeWestory Hair Salon  / Yoshihiro Kato Atelier - Interior Photography, Store, Facade, BeamWestory Hair Salon  / Yoshihiro Kato Atelier - Interior Photography, Store, Door, Beam, Chair, TableWestory Hair Salon  / Yoshihiro Kato Atelier - Exterior Photography, StoreWestory Hair Salon  / Yoshihiro Kato Atelier - More Images+ 19

Nagoya, Japan
  • Area Area of this architecture project Area:  135
  • Year Completion year of this architecture project Year:  2019
  • Manufacturers Brands with products used in this architecture project
    Manufacturers:  A&A Material Corporation, Cassina ixc., LIXIL , Odelic, Osmo & Edel, +3
  • Professionals: Yoshihiro Kato Atelier

Minsheng Ferry Station / Atelier Liu Yuyang Architects

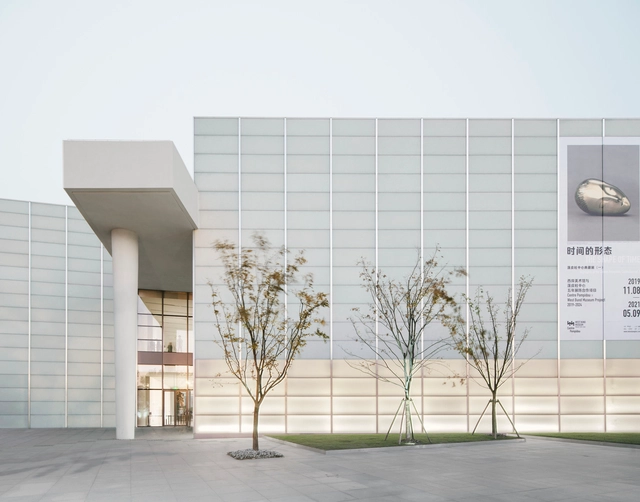
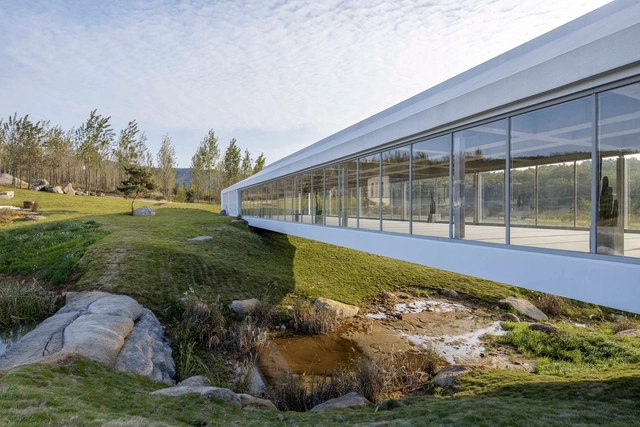
Minsheng Ferry Station / Atelier Liu Yuyang Architects - Interior Photography, Cruise Terminal, ArchMinsheng Ferry Station / Atelier Liu Yuyang Architects - Exterior Photography, Cruise TerminalMinsheng Ferry Station / Atelier Liu Yuyang Architects - Interior Photography, Cruise Terminal, Beam, ColumnMinsheng Ferry Station / Atelier Liu Yuyang Architects - Interior Photography, Cruise TerminalMinsheng Ferry Station / Atelier Liu Yuyang Architects - More Images+ 30

NONHYEON 109 Office and Apartment Building / 05STUDIO

NONHYEON 109 Office and Apartment Building / 05STUDIO - Exterior Photography, Office BuildingsNONHYEON 109 Office and Apartment Building / 05STUDIO - Interior Photography, Office Buildings, Kitchen, Table, ChairNONHYEON 109 Office and Apartment Building / 05STUDIO - Interior Photography, Office Buildings, Stairs, DoorNONHYEON 109 Office and Apartment Building / 05STUDIO - Exterior Photography, Office Buildings, FacadeNONHYEON 109 Office and Apartment Building / 05STUDIO - More Images+ 22

Pylonesque: A Water Harvesting Structure / INDA Students of Chulalongkorn University + PAREID

Pylonesque: A Water Harvesting Structure / INDA Students of Chulalongkorn University + PAREID - Interior Photography, Temporary Installations, GardenPylonesque: A Water Harvesting Structure / INDA Students of Chulalongkorn University + PAREID - Exterior Photography, Temporary Installations, GardenPylonesque: A Water Harvesting Structure / INDA Students of Chulalongkorn University + PAREID - Interior Photography, Temporary InstallationsPylonesque: A Water Harvesting Structure / INDA Students of Chulalongkorn University + PAREID - Interior Photography, Temporary InstallationsPylonesque: A Water Harvesting Structure / INDA Students of Chulalongkorn University + PAREID - More Images+ 22

  • Architects: PAREID
  • Area Area of this architecture project Area:  550
  • Year Completion year of this architecture project Year:  2019
  • Manufacturers Brands with products used in this architecture project
    Manufacturers:  AutoDesk, McNeel, SCG, Yannawa Canvas

Wandering Museum / Héctor Ayarza

Wandering Museum / Héctor Ayarza - Exterior Photography, MuseumWandering Museum / Héctor Ayarza - Exterior Photography, Museum, FacadeWandering Museum / Héctor Ayarza - Interior Photography, MuseumWandering Museum / Héctor Ayarza - Exterior Photography, MuseumWandering Museum / Héctor Ayarza - More Images+ 24

Vander Park Residential Buildings / de Architekten Cie.

Vander Park Residential Buildings / de Architekten Cie. - Exterior Photography, Apartments, FacadeVander Park Residential Buildings / de Architekten Cie. - Exterior Photography, Apartments, FacadeVander Park Residential Buildings / de Architekten Cie. - Exterior Photography, Apartments, FacadeVander Park Residential Buildings / de Architekten Cie. - Exterior Photography, Apartments, FacadeVander Park Residential Buildings / de Architekten Cie. - More Images+ 25

Moscow, Russia

Tanzhaus Zürich Cultural Center / Estudio Barozzi Veiga

Tanzhaus Zürich Cultural Center / Estudio Barozzi Veiga - Cultural CenterTanzhaus Zürich Cultural Center / Estudio Barozzi Veiga - Cultural CenterTanzhaus Zürich Cultural Center / Estudio Barozzi Veiga - Cultural CenterTanzhaus Zürich Cultural Center / Estudio Barozzi Veiga - Cultural CenterTanzhaus Zürich Cultural Center / Estudio Barozzi Veiga - More Images+ 25

  • Architects: Estudio Barozzi Veiga
  • Area Area of this architecture project Area:  1500
  • Year Completion year of this architecture project Year:  2019
  • Manufacturers Brands with products used in this architecture project
    Manufacturers:  Geberit, Sika, Armatron Sanitary, Arotec, BAUR, +22

Commodore Apartment Building / Planta

Commodore Apartment Building / Planta - Exterior Photography, Apartments, Facade
© Javier Agustín Rojas

Commodore Apartment Building / Planta - Exterior Photography, Apartments, FacadeCommodore Apartment Building / Planta - Exterior Photography, Apartments, GardenCommodore Apartment Building / Planta - Interior Photography, Apartments, DoorCommodore Apartment Building / Planta - Exterior Photography, ApartmentsCommodore Apartment Building / Planta - More Images+ 19

  • Architects: Estudio Planta
  • Area Area of this architecture project Area:  1000
  • Year Completion year of this architecture project Year:  2019
  • Manufacturers Brands with products used in this architecture project
    Manufacturers:  AutoDesk, Adobe Systems Incorporated, FV, McNeel, PreNova, +1

Hotel Gahn / Studio Locomotive

Hotel Gahn / Studio Locomotive - Exterior Photography, Hotels, Facade, StairsHotel Gahn / Studio Locomotive - Interior Photography, Hotels, BeamHotel Gahn / Studio Locomotive - Interior Photography, Hotels, Bedroom, BedHotel Gahn / Studio Locomotive - Exterior Photography, Hotels, ArchHotel Gahn / Studio Locomotive - More Images+ 31

Takua Pa, Thailand
  • Architects: Studio Locomotive
  • Area Area of this architecture project Area:  1080
  • Year Completion year of this architecture project Year:  2019
  • Manufacturers Brands with products used in this architecture project
    Manufacturers:  Dulux, Tree Concept

La Moitié Restaurant / One Fine Day Studio

La Moitié Restaurant / One Fine Day Studio - Interior Photography, Interior Design, FacadeLa Moitié Restaurant / One Fine Day Studio - Interior Photography, Interior Design, ArchLa Moitié Restaurant / One Fine Day Studio - Interior Photography, Interior Design, Stairs, HandrailLa Moitié Restaurant / One Fine Day Studio - Interior Photography, Interior Design, Arch, Column, ArcadeLa Moitié Restaurant / One Fine Day Studio - More Images+ 22

  • Area Area of this architecture project Area:  326
  • Year Completion year of this architecture project Year:  2019

Wrapped Volumes Sales Pavilion / The BAD Studio

Wrapped Volumes Sales Pavilion / The BAD Studio - Exterior Photography, Office BuildingsWrapped Volumes Sales Pavilion / The BAD Studio - Interior Photography, Office BuildingsWrapped Volumes Sales Pavilion / The BAD Studio - Interior Photography, Office Buildings, TableWrapped Volumes Sales Pavilion / The BAD Studio - Exterior Photography, Office Buildings, FacadeWrapped Volumes Sales Pavilion / The BAD Studio - More Images+ 14

1110 apartment / Atelier 12

1110 apartment / Atelier 12 - Interior Photography, Apartment Interiors, Beam, Chair1110 apartment / Atelier 12 - Interior Photography, Apartment Interiors, Kitchen, Beam, Countertop1110 apartment / Atelier 12 - Interior Photography, Apartment Interiors1110 apartment / Atelier 12 - Interior Photography, Apartment Interiors, Door, Beam, Table, Chair1110 apartment / Atelier 12 - More Images+ 17

  • Architects: Atelier 12
  • Area Area of this architecture project Area:  62
  • Year Completion year of this architecture project Year:  2019
  • Manufacturers Brands with products used in this architecture project
    Manufacturers:  CARINY, Dulux, Fran Aluminum, KINGLED, New Wood, +2

Victoria Residence / naturehumaine architecture

Victoria Residence  / naturehumaine architecture - Interior Photography, Renovation, KitchenVictoria Residence  / naturehumaine architecture - Exterior Photography, Renovation, Facade, StairsVictoria Residence  / naturehumaine architecture - Interior Photography, Renovation, Kitchen, Stairs, CountertopVictoria Residence  / naturehumaine architecture - Interior Photography, Renovation, StairsVictoria Residence  / naturehumaine architecture - More Images+ 17

Montreal, Canada

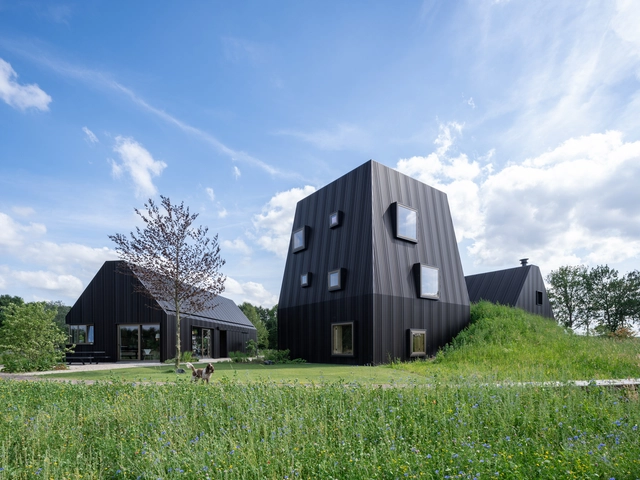
Villa Bamble / Aslak Haanshuus Arkitekter

  • Area Area of this architecture project Area:  375
  • Year Completion year of this architecture project Year:  2019
  • Manufacturers Brands with products used in this architecture project
    Manufacturers:  GRAPHISOFT, Glocal, Nordpeis, Norwin, Talgø

Nile Safari Lodge / Localworks

Nile Safari Lodge / Localworks - Exterior Photography, Cabins & LodgesNile Safari Lodge / Localworks - Exterior Photography, Cabins & Lodges, DoorNile Safari Lodge / Localworks - Interior Photography, Cabins & Lodges, Beam, Chair, TableNile Safari Lodge / Localworks - Interior Photography, Cabins & Lodges, BeamNile Safari Lodge / Localworks - More Images+ 29

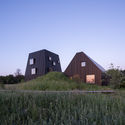
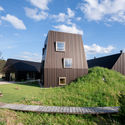
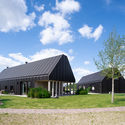
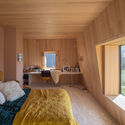
White Shed / Atelier 111 Architekti

Opatov, Czechia

Yasu House / Hearth Architects

Yasu House / Hearth Architects - Exterior Photography, House Interiors, Facade, StairsYasu House / Hearth Architects - Interior Photography, House InteriorsYasu House / Hearth Architects - Interior Photography, House Interiors, Table, ChairYasu House / Hearth Architects - Interior Photography, House Interiors, Beam, Table, ChairYasu House / Hearth Architects - More Images+ 22

  • Architects: Hearth Architects
  • Area Area of this architecture project Area:  150
  • Year Completion year of this architecture project Year:  2019
  • Manufacturers Brands with products used in this architecture project
    Manufacturers:  Toto, Miele, VELUX Group, Nagoya Mosaic

Rouzan Residential Building / Seyed Hamed Jafari

Rouzan Residential Building  / Seyed Hamed Jafari - Exterior Photography, Residential, FacadeRouzan Residential Building  / Seyed Hamed Jafari - Interior Photography, Residential, Kitchen, Table, ChairRouzan Residential Building  / Seyed Hamed Jafari - Interior Photography, Residential, Door, Facade, Chair, TableRouzan Residential Building  / Seyed Hamed Jafari - Interior Photography, Residential, FacadeRouzan Residential Building  / Seyed Hamed Jafari - More Images+ 24

  • Architects: Seyed Hamed Jafari
  • Area Area of this architecture project Area:  620
  • Year Completion year of this architecture project Year:  2019
  • Manufacturers Brands with products used in this architecture project
    Manufacturers:  AutoDesk, Lunawood, AGT Mdf Panel, Ajor Namachi Isfahan, Marjan Tile Isfahan, +4