1. ArchDaily
  2. 2019

2019

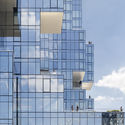
Mjøstårnet The Tower of Lake Mjøsa / Voll Arkitekter

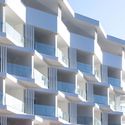
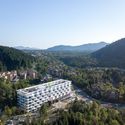
Mjøstårnet The Tower of Lake Mjøsa / Voll Arkitekter - Exterior Photography, Apartments, FacadeMjøstårnet The Tower of Lake Mjøsa / Voll Arkitekter - Exterior Photography, ApartmentsMjøstårnet The Tower of Lake Mjøsa / Voll Arkitekter - Exterior Photography, ApartmentsMjøstårnet The Tower of Lake Mjøsa / Voll Arkitekter - Exterior Photography, ApartmentsMjøstårnet The Tower of Lake Mjøsa / Voll Arkitekter - More Images+ 26

Brumunddal, Norway
  • Architects: Voll Arkitekter
  • Area Area of this architecture project Area:  15000
  • Year Completion year of this architecture project Year:  2019
  • Manufacturers Brands with products used in this architecture project
    Manufacturers:  Stora Enso, SFS Group, WoodSafe
  • Professionals: Hent AS, Moelven Limtre, Sweco

House Over a Courtyard / Ayllón Paradela Deandrés Arquitectos

House Over a Courtyard / Ayllón Paradela Deandrés Arquitectos - Interior Photography, Residential Architecture, FacadeHouse Over a Courtyard / Ayllón Paradela Deandrés Arquitectos - Exterior Photography, Residential Architecture, FacadeHouse Over a Courtyard / Ayllón Paradela Deandrés Arquitectos - Interior Photography, Residential Architecture, Stairs, HandrailHouse Over a Courtyard / Ayllón Paradela Deandrés Arquitectos - Interior Photography, Residential Architecture, StairsHouse Over a Courtyard / Ayllón Paradela Deandrés Arquitectos - More Images+ 21

  • Area Area of this architecture project Area:  249
  • Year Completion year of this architecture project Year:  2019
  • Manufacturers Brands with products used in this architecture project
    Manufacturers:  AutoDesk, Cemex, Grupo Diaz Redondo, Placo, Saint Gobain Isover

HOVERBOX Installation / NAICE architecture & design

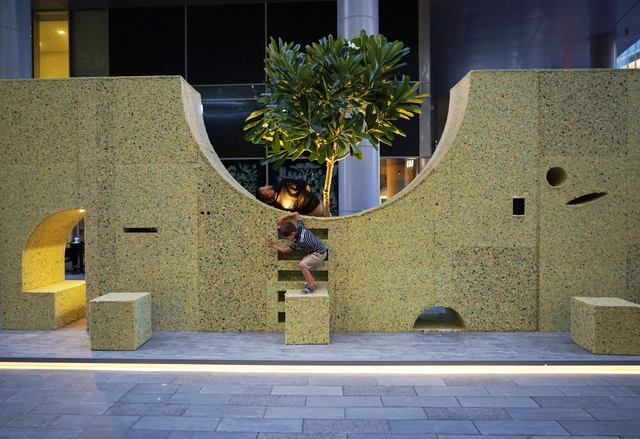
HOVERBOX Installation  / NAICE architecture & design - Exterior Photography, Temporary InstallationsHOVERBOX Installation  / NAICE architecture & design - Exterior Photography, Temporary InstallationsHOVERBOX Installation  / NAICE architecture & design - Exterior Photography, Temporary InstallationsHOVERBOX Installation  / NAICE architecture & design - Exterior Photography, Temporary InstallationsHOVERBOX Installation  / NAICE architecture & design - More Images+ 6

Edinburgh Pavilion / Archer + Braun

Edinburgh Pavilion  / Archer + Braun - Interior Photography, Extension, Door, Chair, TableEdinburgh Pavilion  / Archer + Braun - Exterior Photography, Extension, Facade, DoorEdinburgh Pavilion  / Archer + Braun - Exterior Photography, Extension, Facade, DoorEdinburgh Pavilion  / Archer + Braun - Exterior Photography, Extension, FacadeEdinburgh Pavilion  / Archer + Braun - More Images+ 20

Connemara II House / Peter Legge Associates

Connemara II House / Peter Legge Associates - Exterior Photography, HousesConnemara II House / Peter Legge Associates - Exterior Photography, HousesConnemara II House / Peter Legge Associates - Exterior Photography, HousesConnemara II House / Peter Legge Associates - Exterior Photography, Houses, FacadeConnemara II House / Peter Legge Associates - More Images+ 25

Connemara, Ireland

The Link Walkway / Make Architects

The Link Walkway / Make Architects - Exterior Photography,           Parking, Arch

The Link Walkway / Make Architects - Interior Photography,           Parking, Stairs, Arch, HandrailThe Link Walkway / Make Architects - Interior Photography,           Parking, ArchThe Link Walkway / Make Architects - Interior Photography,           Parking, Facade, Arch, ArcadeThe Link Walkway / Make Architects - Interior Photography,           ParkingThe Link Walkway / Make Architects - More Images+ 14

Zayuan Habitat / FESCH Beijing

  • Architects: FESCH Beijing
  • Area Area of this architecture project Area:  44
  • Year Completion year of this architecture project Year:  2019

Petrol Ofisi Headquarters / Lagranja Design

Petrol Ofisi Headquarters / Lagranja Design - Interior Photography, Office Buildings, Table, ChairPetrol Ofisi Headquarters / Lagranja Design - Interior Photography, Office Buildings, Table, ChairPetrol Ofisi Headquarters / Lagranja Design - Interior Photography, Office Buildings, Table, ChairPetrol Ofisi Headquarters / Lagranja Design - Interior Photography, Office BuildingsPetrol Ofisi Headquarters / Lagranja Design - More Images+ 25

  • Architects: Lagranja Design
  • Area Area of this architecture project Area:  8400
  • Year Completion year of this architecture project Year:  2019
  • Manufacturers Brands with products used in this architecture project
    Manufacturers:  Kale, AGK, Akdo, Dekotek, DemCam, +10
  • Professionals: ReMM

De Werf Residential Complex / OZ

De Werf Residential Complex / OZ - Interior Photography, Apartments, FacadeDe Werf Residential Complex / OZ - Exterior Photography, Apartments, FacadeDe Werf Residential Complex / OZ - Exterior Photography, ApartmentsDe Werf Residential Complex / OZ - Exterior Photography, Apartments, Stairs, FacadeDe Werf Residential Complex / OZ - More Images+ 11

Italy Restaurant / PAUM design

Italy Restaurant / PAUM design - Interior Photography, Restaurant, Beam, Table, ChairItaly Restaurant / PAUM design - Interior Photography, Restaurant, Kitchen, CountertopItaly Restaurant / PAUM design - Interior Photography, Restaurant, Beam, Table, ChairItaly Restaurant / PAUM design - Interior Photography, Restaurant, Beam, Table, ChairItaly Restaurant / PAUM design - More Images+ 12

Sankt-Peterburg, Russia
  • Architects: PAUM design
  • Area Area of this architecture project Area:  350
  • Year Completion year of this architecture project Year:  2019
  • Manufacturers Brands with products used in this architecture project
    Manufacturers:  Aledo, Autodesk Media and Entertainment, LA REDOUTE INTERIEURS, Loft Design, SK Design

Home in Lisbon / Bruno Câmara Architects

Home in Lisbon / Bruno Câmara Architects - Exterior Photography, RenovationHome in Lisbon / Bruno Câmara Architects - Interior Photography, Renovation, Bedroom, TableHome in Lisbon / Bruno Câmara Architects - Exterior Photography, Renovation, FacadeHome in Lisbon / Bruno Câmara Architects - Exterior Photography, Renovation, FacadeHome in Lisbon / Bruno Câmara Architects - More Images+ 5

ARTS&SCIENCE Aoyama Store / Atelier Tsuyoshi Tane Architects

ARTS&SCIENCE Aoyama Store / Atelier Tsuyoshi Tane Architects - Interior Photography, Store, StairsARTS&SCIENCE Aoyama Store / Atelier Tsuyoshi Tane Architects - Interior Photography, StoreARTS&SCIENCE Aoyama Store / Atelier Tsuyoshi Tane Architects - Interior Photography, Store, BeamARTS&SCIENCE Aoyama Store / Atelier Tsuyoshi Tane Architects - Interior Photography, StoreARTS&SCIENCE Aoyama Store / Atelier Tsuyoshi Tane Architects - More Images+ 10

  • Area Area of this architecture project Area:  177
  • Year Completion year of this architecture project Year:  2019
  • Manufacturers Brands with products used in this architecture project
    Manufacturers:  AutoDesk, Adobe Systems Incorporated, LIMITED EDITION, Maxray, Next Limit Technologies, +2
  • Professionals: COMPLEX, TANK

Anne Frank House Museum Cafe / Namelok

Anne Frank House Museum Cafe / Namelok - Interior Photography, Historic Preservation, Kitchen, Facade, BeamAnne Frank House Museum Cafe / Namelok - Interior Photography, Historic PreservationAnne Frank House Museum Cafe / Namelok - Interior Photography, Historic Preservation, Facade, Table, ChairAnne Frank House Museum Cafe / Namelok - Interior Photography, Historic Preservation, Facade, TableAnne Frank House Museum Cafe / Namelok - More Images+ 8

  • Architects: Namelok
  • Area Area of this architecture project Area:  250
  • Year Completion year of this architecture project Year:  2019
  • Manufacturers Brands with products used in this architecture project
    Manufacturers:  AutoDesk, Durabella

Cabin Y / dmvA architects

Cabin Y / dmvA architects - Interior Photography, Cabins & LodgesCabin Y / dmvA architects - Exterior Photography, Cabins & LodgesCabin Y / dmvA architects - Interior Photography, Cabins & Lodges, Facade, ColumnCabin Y / dmvA architects - Exterior Photography, Cabins & LodgesCabin Y / dmvA architects - More Images+ 6

  • Architects: dmvA architects
  • Area Area of this architecture project Area:  12
  • Year Completion year of this architecture project Year:  2019

House in Gakuenmae / Fujiwaramuro Architects

House in Gakuenmae / Fujiwaramuro Architects - Houses, Facade, StairsHouse in Gakuenmae / Fujiwaramuro Architects - Houses, Kitchen, Beam, Facade, Door, Handrail, Table, ChairHouse in Gakuenmae / Fujiwaramuro Architects - Houses, Stairs, Facade, Column, HandrailHouse in Gakuenmae / Fujiwaramuro Architects - Houses, Facade, StairsHouse in Gakuenmae / Fujiwaramuro Architects - More Images+ 28

  • Area Area of this architecture project Area:  88
  • Year Completion year of this architecture project Year:  2019
  • Manufacturers Brands with products used in this architecture project
    Manufacturers:  Grohe, Friedr. ErFurt &Sohn, LIXIL , Novabell, Planet Japan, +1

Hilltop House / Atelier M+A

Hilltop House / Atelier M+A - Exterior Photography, Housing, FacadeHilltop House / Atelier M+A - Interior Photography, Housing, Facade, LightingHilltop House / Atelier M+A - Interior Photography, Housing, FacadeHilltop House / Atelier M+A - Interior Photography, Housing, FacadeHilltop House / Atelier M+A - More Images+ 37

Protagonist Bar / balbek bureau

Protagonist Bar / balbek bureau - Interior Photography, Restaurant & Bar Interiors, Table, Lighting, ChairProtagonist Bar / balbek bureau - Exterior Photography, Restaurant & Bar InteriorsProtagonist Bar / balbek bureau - Interior Photography, Restaurant & Bar Interiors, KitchenProtagonist Bar / balbek bureau - Interior Photography, Restaurant & Bar Interiors, Kitchen, Facade, ChairProtagonist Bar / balbek bureau - More Images+ 20

  • Interior Designers: balbek bureau
  • Area Area of this architecture project Area:  165
  • Year Completion year of this architecture project Year:  2019
  • Manufacturers Brands with products used in this architecture project
    Manufacturers:  AutoDesk, Flos, GRAPHISOFT, HAY, Propro

School Cafeteria and Multipurpose Room / LT2A

School Cafeteria and Multipurpose Room  / LT2A - Exterior Photography, Schools , FacadeSchool Cafeteria and Multipurpose Room  / LT2A - Exterior Photography, Schools School Cafeteria and Multipurpose Room  / LT2A - Interior Photography, Schools , Facade, Chair, TableSchool Cafeteria and Multipurpose Room  / LT2A - Exterior Photography, Schools School Cafeteria and Multipurpose Room  / LT2A - More Images+ 22

  • Architects: LT2A
  • Area Area of this architecture project Area:  700
  • Year Completion year of this architecture project Year:  2019
  • Manufacturers Brands with products used in this architecture project
    Manufacturers:  GRAPHISOFT, Installux
  • Professionals: HELIOS