1. ArchDaily
  2. 2019

2019

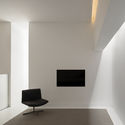
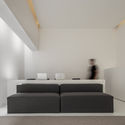
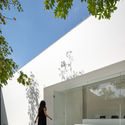
Shangyin Opera House / Christian de Portzamparc

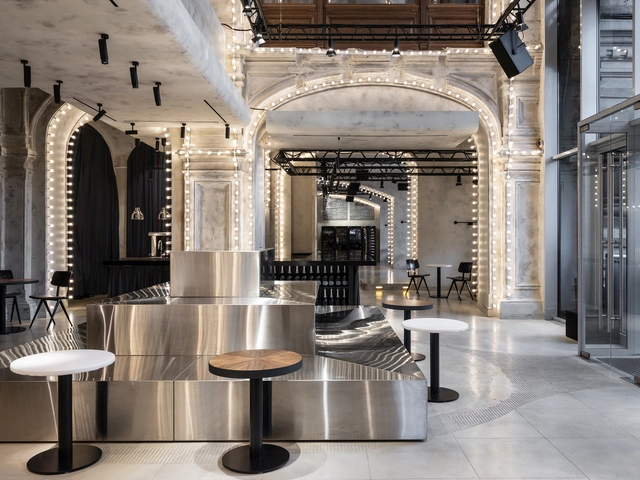
Shangyin Opera House  / Christian de Portzamparc - Exterior Photography,  Opera House, Garden, FacadeShangyin Opera House  / Christian de Portzamparc - Exterior Photography,  Opera House, FacadeShangyin Opera House  / Christian de Portzamparc - Exterior Photography,  Opera House, Facade, CityscapeShangyin Opera House  / Christian de Portzamparc - Interior Photography,  Opera House, FacadeShangyin Opera House  / Christian de Portzamparc - More Images+ 39

Huangpu Qu, China
  • Area Area of this architecture project Area:  30000
  • Year Completion year of this architecture project Year:  2019
  • Manufacturers Brands with products used in this architecture project
    Manufacturers:  Ductal®

Hernani Cidade Apartment / Arriba

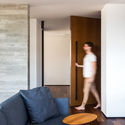
Hernani Cidade Apartment / Arriba - Interior Photography, Apartment Interiors, ChairHernani Cidade Apartment / Arriba - Interior Photography, Apartment Interiors, ChairHernani Cidade Apartment / Arriba - Interior Photography, Apartment Interiors, KitchenHernani Cidade Apartment / Arriba - Interior Photography, Apartment InteriorsHernani Cidade Apartment / Arriba - More Images+ 14

  • Architects: Arriba
  • Area Area of this architecture project Area:  1076 ft²
  • Year Completion year of this architecture project Year:  2019
  • Manufacturers Brands with products used in this architecture project
    Manufacturers:  Duravit, CLIMAR, BRUMA, CIN, Sanindusa, +2

La Duette House / Natalie Dionne Architecture

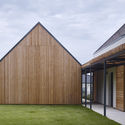
La Duette House  / Natalie Dionne Architecture - Exterior Photography, Houses, Facade
© Raphaël Thibodeau

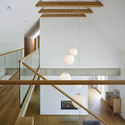

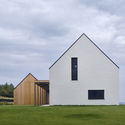
La Duette House  / Natalie Dionne Architecture - Interior Photography, Houses, StairsLa Duette House  / Natalie Dionne Architecture - Exterior Photography, Houses, StairsLa Duette House  / Natalie Dionne Architecture - Exterior Photography, Houses, Facade, StairsLa Duette House  / Natalie Dionne Architecture - Exterior Photography, Houses, DoorLa Duette House  / Natalie Dionne Architecture - More Images+ 17

Montréal, Canada

Bosque House / A20 Arquitectos

Bosque House / A20 Arquitectos - Exterior Photography, Houses, FacadeBosque House / A20 Arquitectos - Exterior Photography, Houses, GardenBosque House / A20 Arquitectos - Interior Photography, Houses, BeamBosque House / A20 Arquitectos - Interior Photography, Houses, BeamBosque House / A20 Arquitectos - More Images+ 14

  • Architects: A20 Arquitectos
  • Area Area of this architecture project Area:  740
  • Year Completion year of this architecture project Year:  2019
  • Manufacturers Brands with products used in this architecture project
    Manufacturers:  AutoDesk, Bella Casa, Casa Cuesta, Charo, Ikea, +5

Sedka Bridal Store / Pablo Muñoz Payá Arquitectos

Sedka Bridal Store / Pablo Muñoz Payá Arquitectos - Interior Photography, StoreSedka Bridal Store / Pablo Muñoz Payá Arquitectos - Interior Photography, Store, Stairs, HandrailSedka Bridal Store / Pablo Muñoz Payá Arquitectos - Interior Photography, Store, StairsSedka Bridal Store / Pablo Muñoz Payá Arquitectos - Interior Photography, Store, HandrailSedka Bridal Store / Pablo Muñoz Payá Arquitectos - More Images+ 17

  • Area Area of this architecture project Area:  15026 ft²
  • Year Completion year of this architecture project Year:  2019
  • Manufacturers Brands with products used in this architecture project
    Manufacturers:  Alfombras Veo Veo, Cifre ceramica

Magallanes Park / Vázquez Consuegra

Magallanes Park / Vázquez Consuegra - Exterior Photography, ParkMagallanes Park / Vázquez Consuegra - Exterior Photography, Park, Stairs, ColumnMagallanes Park / Vázquez Consuegra - Interior Photography, Park, Facade, ColumnMagallanes Park / Vázquez Consuegra - Exterior Photography, ParkMagallanes Park / Vázquez Consuegra - More Images+ 10

Sevilla, Spain
  • Architects: Vázquez Consuegra
  • Area Area of this architecture project Area:  420
  • Year Completion year of this architecture project Year:  2019
  • Manufacturers Brands with products used in this architecture project
    Manufacturers:  AutoDesk, Adobe Systems Incorporated, Ancoma, GMetal, Grupo Quijada

Mon Repos Turtle Centre / KIRK

Mon Repos Turtle Centre / KIRK - Interior Photography, Research Center, Kitchen, Beam, Facade, DoorMon Repos Turtle Centre / KIRK - Exterior Photography, Research CenterMon Repos Turtle Centre / KIRK - Exterior Photography, Research CenterMon Repos Turtle Centre / KIRK - Exterior Photography, Research Center, FacadeMon Repos Turtle Centre / KIRK - More Images+ 17

Gênesis House / Otta Albernaz Arquitetura

Gênesis House / Otta Albernaz Arquitetura - Interior Photography, Houses, Facade, Table, ChairGênesis House / Otta Albernaz Arquitetura - Interior Photography, Houses, Stairs, FacadeGênesis House / Otta Albernaz Arquitetura - Interior Photography, Houses, Door, FacadeGênesis House / Otta Albernaz Arquitetura - Exterior Photography, Houses, FacadeGênesis House / Otta Albernaz Arquitetura - More Images+ 22

  • Area Area of this architecture project Area:  270
  • Year Completion year of this architecture project Year:  2019
  • Manufacturers Brands with products used in this architecture project
    Manufacturers:  AutoDesk, Roca, Andorra Madeiras, Breton, Casa e Lazer, +18

Bioaroma Museum & Experience Store / KAAF | Kitriniaris Associates Architecture Firm

Bioaroma Museum & Experience Store / KAAF | Kitriniaris Associates Architecture Firm - Interior Photography, MuseumBioaroma Museum & Experience Store / KAAF | Kitriniaris Associates Architecture Firm - Interior Photography, Museum, Beam, ChairBioaroma Museum & Experience Store / KAAF | Kitriniaris Associates Architecture Firm - Interior Photography, MuseumBioaroma Museum & Experience Store / KAAF | Kitriniaris Associates Architecture Firm - Interior Photography, MuseumBioaroma Museum & Experience Store / KAAF | Kitriniaris Associates Architecture Firm - More Images+ 27

Ágios Nikolaos, Greece

Espai CEL – Thermal Baths / Arquetipus projectes arquitectònics

Espai CEL – Thermal Baths / Arquetipus projectes arquitectònics - Interior Photography, Therm, Bathroom, Arch, ColumnEspai CEL – Thermal Baths / Arquetipus projectes arquitectònics - Interior Photography, ThermEspai CEL – Thermal Baths / Arquetipus projectes arquitectònics - Interior Photography, Therm, ArchEspai CEL – Thermal Baths / Arquetipus projectes arquitectònics - Interior Photography, Therm, ArchEspai CEL – Thermal Baths / Arquetipus projectes arquitectònics - More Images+ 24

Caldes de Montbui, Spain

Glebe House / Chenchow Little

Glebe House  / Chenchow Little - Interior Photography, Houses, BedroomGlebe House  / Chenchow Little - Interior Photography, Houses, Table, ChairGlebe House  / Chenchow Little - Interior Photography, HousesGlebe House  / Chenchow Little - Exterior Photography, Houses, FacadeGlebe House  / Chenchow Little - More Images+ 16

Sydney, Australia

Jiao Ling Cabin / ZAOZUO ARCHITECTURE STUDIO

Jiao Ling Cabin / ZAOZUO ARCHITECTURE STUDIO - Exterior Photography, Cultural CenterJiao Ling Cabin / ZAOZUO ARCHITECTURE STUDIO - Exterior Photography, Cultural Center, GardenJiao Ling Cabin / ZAOZUO ARCHITECTURE STUDIO - Exterior Photography, Cultural Center, FacadeJiao Ling Cabin / ZAOZUO ARCHITECTURE STUDIO - Exterior Photography, Cultural Center, Facade, DoorJiao Ling Cabin / ZAOZUO ARCHITECTURE STUDIO - More Images+ 31

Laemthong Corporation Factory / PHTAA Living Design

Laemthong Corporation Factory / PHTAA Living Design - Exterior Photography, FactoryLaemthong Corporation Factory / PHTAA Living Design - Exterior Photography, FactoryLaemthong Corporation Factory / PHTAA Living Design - Exterior Photography, Factory, FacadeLaemthong Corporation Factory / PHTAA Living Design - Interior Photography, Factory, Stairs, FacadeLaemthong Corporation Factory / PHTAA Living Design - More Images+ 33

Entreparotas House / Di Frenna Arquitectos

Entreparotas House / Di Frenna Arquitectos - Exterior Photography, Houses, GardenEntreparotas House / Di Frenna Arquitectos - Exterior Photography, Houses, GardenEntreparotas House / Di Frenna Arquitectos - Exterior Photography, Houses, GardenEntreparotas House / Di Frenna Arquitectos - Exterior Photography, Houses, GardenEntreparotas House / Di Frenna Arquitectos - More Images+ 27

Colima, Mexico
  • Area Area of this architecture project Area:  568
  • Year Completion year of this architecture project Year:  2019
  • Manufacturers Brands with products used in this architecture project
    Manufacturers:  AutoDesk, Holcim, Lumion, Adobe Systems Incorporated, ESTEVEZ, +8

Brückenbunker Installation / Ramiro Carro - Lucas Ibarra Arquitectos

Brückenbunker Installation / Ramiro Carro - Lucas Ibarra Arquitectos - Drawings, Temporary Installations, ArchBrückenbunker Installation / Ramiro Carro - Lucas Ibarra Arquitectos - Exterior Photography, Temporary InstallationsBrückenbunker Installation / Ramiro Carro - Lucas Ibarra Arquitectos - Exterior Photography, Temporary InstallationsBrückenbunker Installation / Ramiro Carro - Lucas Ibarra Arquitectos - Exterior Photography, Temporary Installations, ArchBrückenbunker Installation / Ramiro Carro - Lucas Ibarra Arquitectos - More Images+ 10

Galata Apartment / WE're architects

Galata Apartment / WE're architects - Exterior Photography, Residential, Facade
© Altkat Architectural Photography

Galata Apartment / WE're architects - Interior Photography, Residential, Table, ChairGalata Apartment / WE're architects - Interior Photography, Residential, Table, ChairGalata Apartment / WE're architects - Exterior Photography, Residential, FacadeGalata Apartment / WE're architects - Interior Photography, Residential, Door, Table, ChairGalata Apartment / WE're architects - More Images+ 31

Bridge House / NOMO STUDIO

Bridge House / NOMO STUDIO - Exterior Photography, SustainabilityBridge House / NOMO STUDIO - Interior Photography, Sustainability, FacadeBridge House / NOMO STUDIO - Exterior Photography, Sustainability, FacadeBridge House / NOMO STUDIO - Exterior Photography, Sustainability, FacadeBridge House / NOMO STUDIO - More Images+ 17

Es Mercadal, Spain
  • Architects: NOMO STUDIO
  • Area Area of this architecture project Area:  3875 ft²
  • Year Completion year of this architecture project Year:  2019
  • Manufacturers Brands with products used in this architecture project
    Manufacturers:  AutoDesk, JUNG, Roca, Cortizo, Parex-Group, +1

A Room For Tomorrow Prototype / ciguë

A Room For Tomorrow Prototype / ciguë - Interior Photography, Temporary Installations, BeamA Room For Tomorrow Prototype / ciguë - Interior Photography, Temporary Installations, Kitchen, BeamA Room For Tomorrow Prototype / ciguë - Exterior Photography, Temporary Installations, Beam, HandrailA Room For Tomorrow Prototype / ciguë - Interior Photography, Temporary Installations, Kitchen, FenceA Room For Tomorrow Prototype / ciguë - More Images+ 26

  • Architects: ciguë
  • Area Area of this architecture project Area:  30
  • Year Completion year of this architecture project Year:  2019