1. ArchDaily
  2. 2019

2019

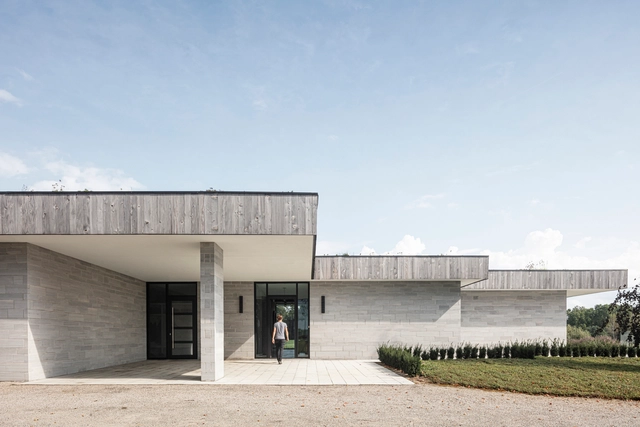
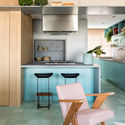
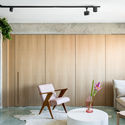
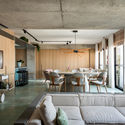
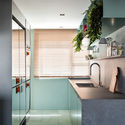
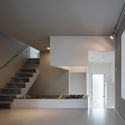
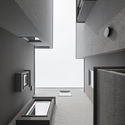
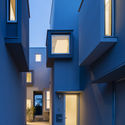
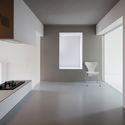
Costa Brava House / Roman Izquierdo Bouldstridge

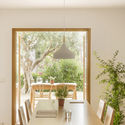
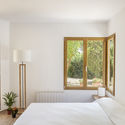
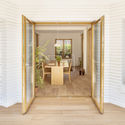
Costa Brava House / Roman Izquierdo Bouldstridge - Interior Photography, Apartments, TableCosta Brava House / Roman Izquierdo Bouldstridge - Interior Photography, Apartments, Bedroom, ChairCosta Brava House / Roman Izquierdo Bouldstridge - Interior Photography, Apartments, FacadeCosta Brava House / Roman Izquierdo Bouldstridge - Interior Photography, Apartments, Table, Lighting, ChairCosta Brava House / Roman Izquierdo Bouldstridge - More Images+ 16

  • Area Area of this architecture project Area:  134 m²
  • Year Completion year of this architecture project Year:  2019
  • Manufacturers Brands with products used in this architecture project
    Manufacturers:  Acor

Kenitra Train Station / Silvio d’Ascia Architecture + Omar Kobbité Architectes

Kenitra Train Station / Silvio d’Ascia Architecture +  Omar Kobbité Architectes - Interior Photography, Train StationKenitra Train Station / Silvio d’Ascia Architecture +  Omar Kobbité Architectes - Exterior Photography, Train Station, FacadeKenitra Train Station / Silvio d’Ascia Architecture +  Omar Kobbité Architectes - Train StationKenitra Train Station / Silvio d’Ascia Architecture +  Omar Kobbité Architectes - Train StationKenitra Train Station / Silvio d’Ascia Architecture +  Omar Kobbité Architectes - More Images+ 23

Launch of Restauro Magazine

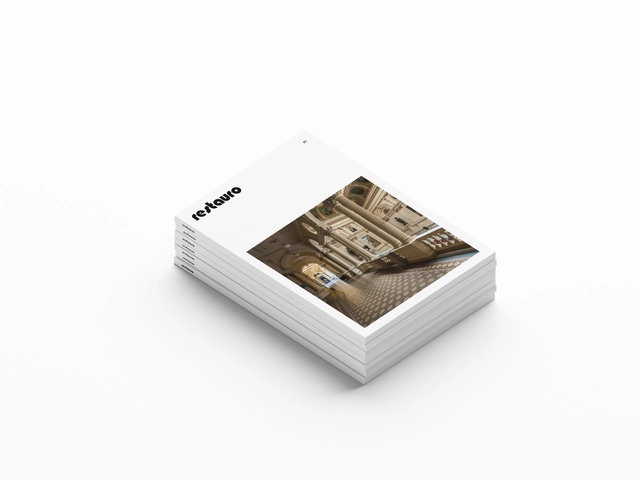
Revista Restauro, an independent journal dedicated to publishing articles and interviews focused on the preservation, conservation, and restoration of cultural heritage—including artistic, museological, architectural, and urban assets—will launch its first print issue to celebrate the electronic journal's third anniversary.
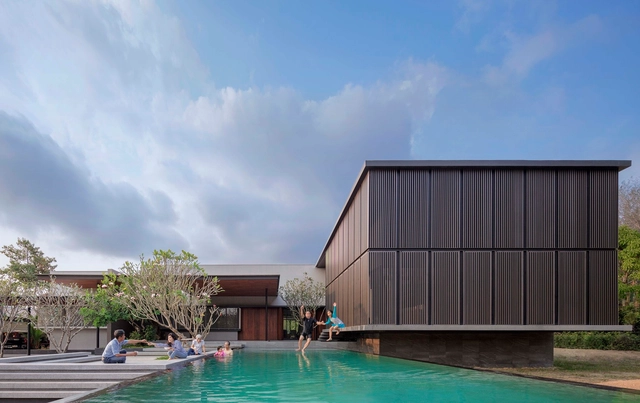
Monsoon House / Ayutt and Associates Design

Monsoon House / Ayutt and Associates Design - HousesMonsoon House / Ayutt and Associates Design - HousesMonsoon House / Ayutt and Associates Design - Exterior Photography, Houses, FacadeMonsoon House / Ayutt and Associates Design - HousesMonsoon House / Ayutt and Associates Design - More Images+ 28

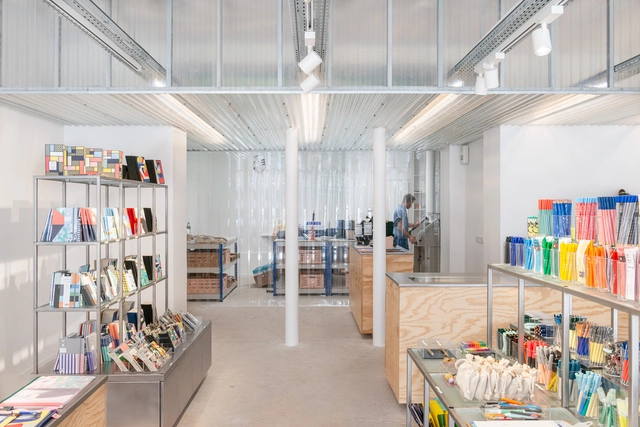
Showroom Papier Tigre / Cent15 Architecture

Showroom Papier Tigre / Cent15 Architecture - Interior Photography, Showroom, Door, Facade, ColumnShowroom Papier Tigre / Cent15 Architecture - Interior Photography, ShowroomShowroom Papier Tigre / Cent15 Architecture - ShowroomShowroom Papier Tigre / Cent15 Architecture - Interior Photography, ShowroomShowroom Papier Tigre / Cent15 Architecture - More Images+ 11

•
Paris, France
  • Area Area of this architecture project Area:  130 m²
  • Year Completion year of this architecture project Year:  2019
  • Manufacturers Brands with products used in this architecture project
    Manufacturers:  AutoDesk, Saint-Gobain, iGuzzini, -, Adobe Systems Incorporated, +1

WAVE Residential Complex / GRAFT

WAVE Residential Complex / GRAFT - ApartmentsWAVE Residential Complex / GRAFT - Drawings, Apartments, FacadeWAVE Residential Complex / GRAFT - Interior Photography, Apartments, FacadeWAVE Residential Complex / GRAFT - Exterior Photography, Apartments, CityscapeWAVE Residential Complex / GRAFT - More Images+ 17

JINS Ginza Loft Shop / Schemata Architects

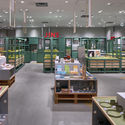
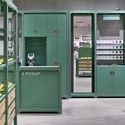
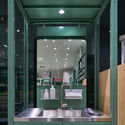
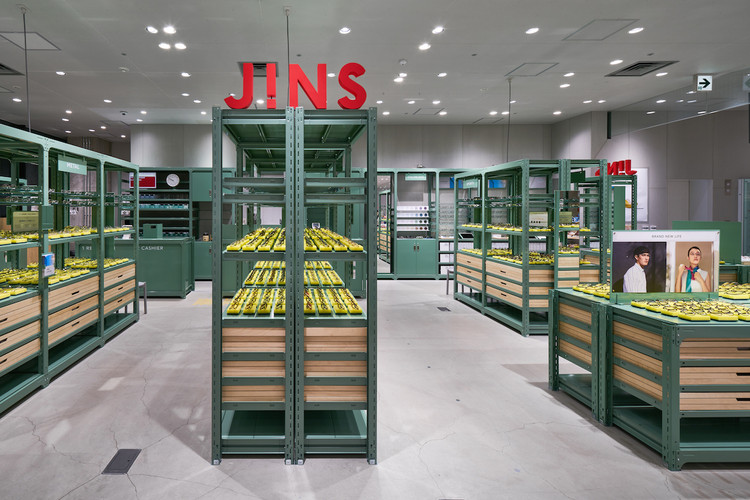
JINS Ginza Loft Shop / Schemata Architects - StoreJINS Ginza Loft Shop / Schemata Architects - Interior Photography, Store, Table, ChairJINS Ginza Loft Shop / Schemata Architects - StoreJINS Ginza Loft Shop / Schemata Architects - Interior Photography, Store, Kitchen, Countertop, LightingJINS Ginza Loft Shop / Schemata Architects - More Images+ 12

•
Chuo City, Japan

House H / Chris Collaris Architects

House H  / Chris Collaris Architects - Exterior Photography, Houses, FacadeHouse H  / Chris Collaris Architects - Interior Photography, Houses, FacadeHouse H  / Chris Collaris Architects - Interior Photography, Houses, FacadeHouse H  / Chris Collaris Architects - HousesHouse H  / Chris Collaris Architects - More Images+ 41

•
Mount Brydges, Canada

Jujube Orchard Station / Original Architects

Jujube Orchard Station / Original Architects - Landscape ArchitectureJujube Orchard Station / Original Architects - Landscape ArchitectureJujube Orchard Station / Original Architects - Landscape ArchitectureJujube Orchard Station / Original Architects - Landscape ArchitectureJujube Orchard Station / Original Architects - More Images+ 19

  • Area Area of this architecture project Area:  476 m²
  • Year Completion year of this architecture project Year:  2019

Online Masterclass: Entrepreneurship Defined: What Kind of Entrepreneur are you?

IE School of Architecture and Design and ArchDaily would like to invite you to join this outstanding online masterclass by Joseph Pistrui, expert in Entrepreneurship at IE University where he will share what it takes to be an entrepreneur in different contexts.

These days becoming an entrepreneur is a popular idea, yet what does it mean to “be an entrepreneur?” Do you have to be the founder of a startup? Work for a special unit inside a company? Go to work for a unicorn? In other words, what does it really take to become an entrepreneur?
GM Apartment / Nildo José

GM Apartment / Nildo José - Apartment InteriorsGM Apartment / Nildo José - Apartment InteriorsGM Apartment / Nildo José - Apartment InteriorsGM Apartment / Nildo José - Apartment InteriorsGM Apartment / Nildo José - More Images+ 28

•
Vila Madalena, Brazil
  • Architects: Nildo José
  • Area Area of this architecture project Area:  130 m²
  • Year Completion year of this architecture project Year:  2019

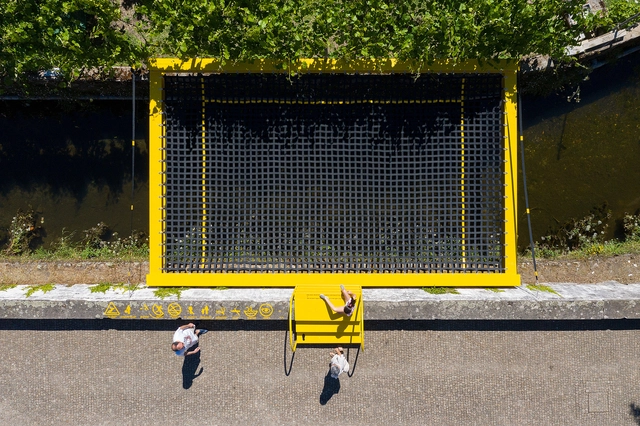
Simulacrum Installation / Pedro Henrique

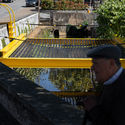
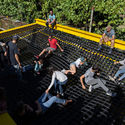
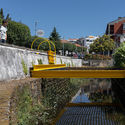
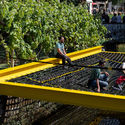
Simulacrum Installation / Pedro Henrique  - Installations & StructuresSimulacrum Installation / Pedro Henrique  - Installations & StructuresSimulacrum Installation / Pedro Henrique  - Installations & StructuresSimulacrum Installation / Pedro Henrique  - Installations & StructuresSimulacrum Installation / Pedro Henrique  - More Images+ 31

•
Santa Maria da Feira, Portugal
  • Architects: Pedro Henrique
  • Year Completion year of this architecture project Year:  2019
  • Manufacturers Brands with products used in this architecture project
    Manufacturers:  Neuce

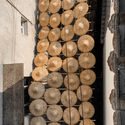
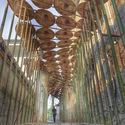
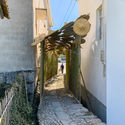
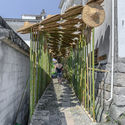
The Bamboo Hat Porch in Village / Rural Culture D-R-C

The Bamboo Hat Porch in Village / Rural Culture D-R-C - Pavilion
Hat corridor. Image © Gang Xiang

The Bamboo Hat Porch in Village / Rural Culture D-R-C - PavilionThe Bamboo Hat Porch in Village / Rural Culture D-R-C - PavilionThe Bamboo Hat Porch in Village / Rural Culture D-R-C - PavilionThe Bamboo Hat Porch in Village / Rural Culture D-R-C - PavilionThe Bamboo Hat Porch in Village / Rural Culture D-R-C - More Images+ 12

•
Xuanchen, China

Lisbon Architecture Triennale presents "Natural Beauty" exhibition

Beleza Natural, one of the five main exhibitions of the Lisbon Architecture Triennale, co-curated by Laurent Esmilaire and Tristan Chadney, brings together student projects from the Trienal de Lisboa Millennium bcp Universities Award competition and works by architects from the 13th century to the present, viewed through the lens of construction rationality.
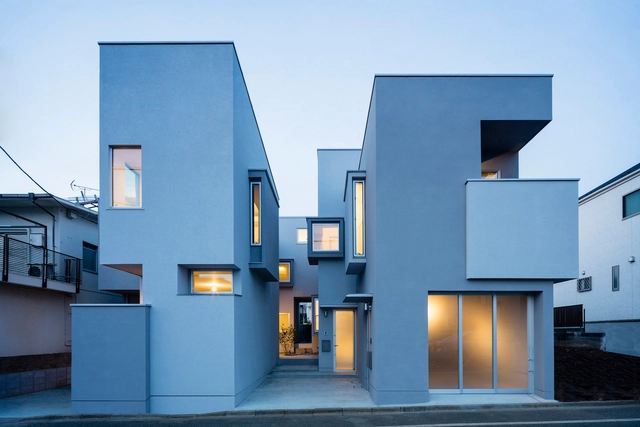

Co-Connect House / Hugo Kohno Architect Associates

Co-Connect House  / Hugo Kohno Architect Associates - Interior Photography, Houses, Stairs, Facade, HandrailCo-Connect House  / Hugo Kohno Architect Associates - HousesCo-Connect House  / Hugo Kohno Architect Associates - Exterior Photography, Houses, FacadeCo-Connect House  / Hugo Kohno Architect Associates - Interior Photography, Houses, Lighting, CountertopCo-Connect House  / Hugo Kohno Architect Associates - More Images+ 12

  • Area Area of this architecture project Area:  219 m²
  • Year Completion year of this architecture project Year:  2019
  • Manufacturers Brands with products used in this architecture project
    Manufacturers:  Sprayed Lysine Finish
  • Professionals: Scube Co.Ltd.

The Formula for Container Architecture

The Container Architecture Formula course covers all design and construction phases of container architecture, providing a comprehensive overview of every step in the process.
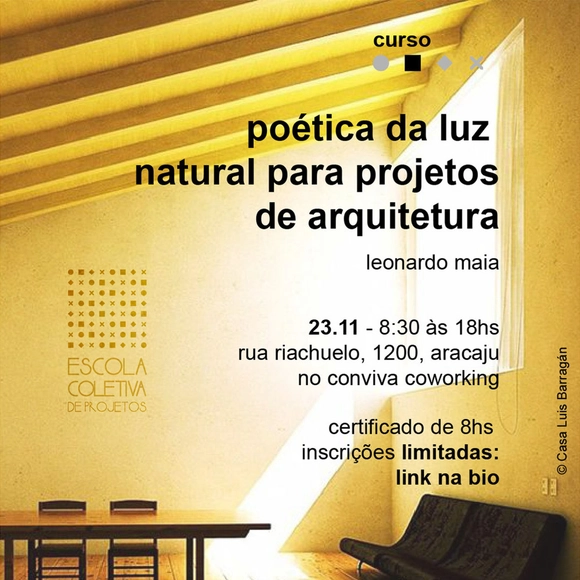
The Poetics of Natural Light in Architectural Projects

The Escola Coletiva de Projetos was conceived from a desire to deepen reflection, debate, and the (re)formulation of more critical thinking regarding architecture, urbanism, and construction, particularly in relation to the Brazilian Northeast, its climate, customs, ways of life, and cities.

Seminar "Medellin, Recife, SP Connection"

Insper, Arq.Futuro, and Escola da Cidade are hosting Alonso Salazar, former mayor of Medellín (2008–2011), for the lecture "Education and Social Urbanism to Foster Coexistence, Security, and Reduce Inequality."