1. ArchDaily
  2. 2019

2019

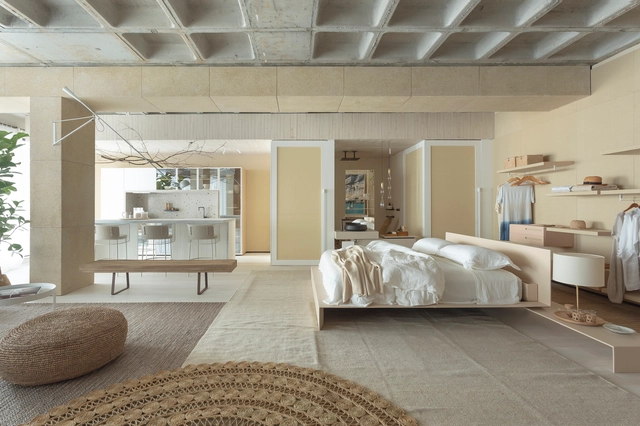
Vibia Showroom / Francesc Rifé Studio

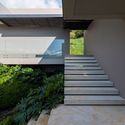
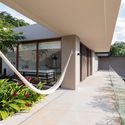
Vibia Showroom / Francesc Rifé Studio - ShowroomVibia Showroom / Francesc Rifé Studio - Interior Photography, Showroom, Stairs, HandrailVibia Showroom / Francesc Rifé Studio - Interior Photography, Showroom, FacadeVibia Showroom / Francesc Rifé Studio - Interior Photography, Showroom, Facade, LightingVibia Showroom / Francesc Rifé Studio - More Images+ 26

Open call : Busan Architecture & Urban Media Competition

2019 Busan Architecture & Urban Media Competition

1. Theme: Memory & Oblivion (A matter concerning the method of existence)
Philip Johnson once said, "Some civilizations are remembered only by their architecture," while Aldo Rossi stated that, "Memory is the consciousness of the city. The city itself is the collective memory of its people, and like memory, it is associated with objects and places. The city is the locus of collective memory." Such a belief indicates that architecture can be a means of forming the identity of the city itself by creating places and memories for humans. Modern people endure living in an era of chaos as they have lost their memories which conflicted with the remaining images of the memory of the city and the prevalent destruction of the environment. In this regard, this media exhibition aims to present the time/space of memory and oblivion, which modern people now have to accept as their destiny.

Call for Entries: Open Competition to Develop Conceptual Designs for Garage Museum of Contemporary Art's Summer Cinema

Garage Museum of Contemporary Art announces the second competition for the development of conceptual designs for 2020’s Garage Screen, a summer cinema located in Garage Square in front of the Museum. The competition’s goal is to provide architectural bureaus with an opportunity to submit their vision of a temporary pavilion to be installed in Gorky Park from spring to fall 2020. Applications will be accepted from 22 July through 16 August 2019.

Jess Restaurant / Biancoebianca

Jess Restaurant / Biancoebianca - Interior Photography, Restaurant, Stairs, Lighting, ChairJess Restaurant / Biancoebianca - RestaurantJess Restaurant / Biancoebianca - Interior Photography, Restaurant, Lighting, Chair, TableJess Restaurant / Biancoebianca - Interior Photography, Restaurant, Table, LightingJess Restaurant / Biancoebianca - More Images+ 17

Timișoara, Romania
  • Architects: Biancoebianca
  • Area Area of this architecture project Area:  145
  • Year Completion year of this architecture project Year:  2019
  • Manufacturers Brands with products used in this architecture project
    Manufacturers:  AutoDesk, Adobe Systems Incorporated, CE.SI. Ceramica, Eglo, Oikos Group
  • Professionals: Eficient Mob Expert

PHOTO OF THE YEAR 2019

The new competition "Photo of the Year" encourages students of architecture to look at architecture in interaction with its users: the children, young and old people who work, live and die in architecture.

10 House / Luciano Kruk

10 House / Luciano Kruk - Exterior Photography, Houses, Facade10 House / Luciano Kruk - Exterior Photography, Houses, Facade10 House / Luciano Kruk - Houses10 House / Luciano Kruk - Houses10 House / Luciano Kruk - More Images+ 37

Dique Luján, Argentina
  • Architects: Luciano Kruk
  • Area Area of this architecture project Area:  306
  • Year Completion year of this architecture project Year:  2019
  • Manufacturers Brands with products used in this architecture project
    Manufacturers:  Blainstein, FV, Fábrica de Luz, Nivel

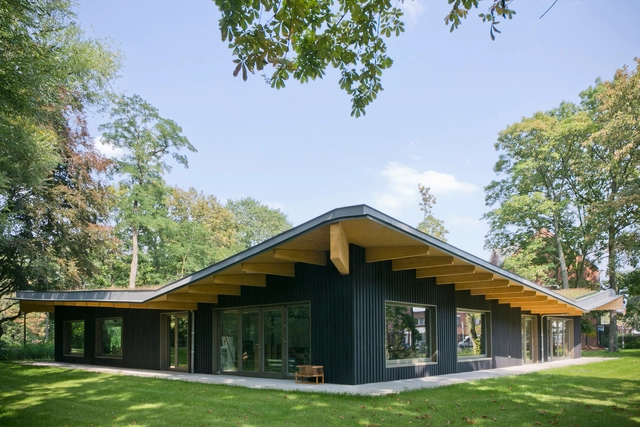
The Egg Shed Heritage & Community Centre / Oliver Chapman Architects

The Egg Shed Heritage & Community Centre  / Oliver Chapman Architects - Adaptive ReuseThe Egg Shed Heritage & Community Centre  / Oliver Chapman Architects - Adaptive ReuseThe Egg Shed Heritage & Community Centre  / Oliver Chapman Architects - Interior Photography, Adaptive Reuse, Facade, Beam, Table, ChairThe Egg Shed Heritage & Community Centre  / Oliver Chapman Architects - Exterior Photography, Adaptive Reuse, Facade, DoorThe Egg Shed Heritage & Community Centre  / Oliver Chapman Architects - More Images+ 17

Ethel Street Warehouses / Fearon Hay Architects

Ethel Street Warehouses / Fearon Hay Architects - Office BuildingsEthel Street Warehouses / Fearon Hay Architects - Office BuildingsEthel Street Warehouses / Fearon Hay Architects - Office BuildingsEthel Street Warehouses / Fearon Hay Architects - Office BuildingsEthel Street Warehouses / Fearon Hay Architects - More Images+ 9

Biwon: The Secret Garden House / UTAA

Biwon: The Secret Garden House  / UTAA - Exterior Photography, Houses, Facade
© Jin Yyo-Suk & Hong Seok-Gyu

Biwon: The Secret Garden House  / UTAA - HousesBiwon: The Secret Garden House  / UTAA - HousesBiwon: The Secret Garden House  / UTAA - Interior Photography, Houses, Kitchen, Facade, CountertopBiwon: The Secret Garden House  / UTAA - Exterior Photography, Houses, FacadeBiwon: The Secret Garden House  / UTAA - More Images+ 25

Gangnam-gu, South Korea
  • Architects: UTAA
  • Area Area of this architecture project Area:  824
  • Year Completion year of this architecture project Year:  2019
  • Manufacturers Brands with products used in this architecture project
    Manufacturers:  Eplus, Euroceramics, Zionbrick

Nanjing Galaxy Kindergarten / Lacime Architects

Nanjing Galaxy Kindergarten / Lacime Architects - Exterior Photography, Kindergarten, FacadeNanjing Galaxy Kindergarten / Lacime Architects - Exterior Photography, Kindergarten, FacadeNanjing Galaxy Kindergarten / Lacime Architects - Exterior Photography, Kindergarten, FacadeNanjing Galaxy Kindergarten / Lacime Architects - Exterior Photography, Kindergarten, FacadeNanjing Galaxy Kindergarten / Lacime Architects - More Images+ 37

Nanjing, China

Mozambique Preschool: Flor da Manhã

In the current competition, we will help Assa, a Mozambican teacher, build a center for children with disabilities and affected by social exclusion, with the help of the Estamos Juntos Initiative and the NGO Somos del Mundo. The winning proposal will be built.
The school will be located in a plot between the cities of Xai-Xai and Chongoene, approximately 1 km away of the road that connects them.

"Diablos Rojos" Alfredo Harp Helú Stadium / FGP Atelier + Taller ADG

"Diablos Rojos" Alfredo Harp Helú Stadium / FGP Atelier + Taller ADG - Exterior Photography, Stadiums, Facade"Diablos Rojos" Alfredo Harp Helú Stadium / FGP Atelier + Taller ADG - Interior Photography, Stadiums"Diablos Rojos" Alfredo Harp Helú Stadium / FGP Atelier + Taller ADG - Exterior Photography, Stadiums"Diablos Rojos" Alfredo Harp Helú Stadium / FGP Atelier + Taller ADG - Interior Photography, StadiumsDiablos Rojos Alfredo Harp Helú Stadium / FGP Atelier + Taller ADG - More Images+ 31

Iztacalco, Mexico

Iconic New York by Vladimir Belogolovsky

The Paul Rudolph Heritage Foundation is pleased to announce our ‘SpaceMaker Salon Series’ to continue a tradition that grew from Paul Rudolph’s desire to encourage debates about important issues surrounding modern architecture.

Refugio Loft / Consuelo Jorge Arquitetos

Cidade Jardim, Brazil
  • Area Area of this architecture project Area:  101
  • Year Completion year of this architecture project Year:  2019
  • Manufacturers Brands with products used in this architecture project
    Manufacturers:  Neolith, Acabaflex, AirSense, AlarmBR.com, Allure Iluminação, +39

Deca Lab Pavilion / Studio Ricardo Bello Dias + GTM Cenografia

Deca Lab Pavilion / Studio Ricardo Bello Dias + GTM Cenografia - Interior Photography, Installation, DoorDeca Lab Pavilion / Studio Ricardo Bello Dias + GTM Cenografia - InstallationDeca Lab Pavilion / Studio Ricardo Bello Dias + GTM Cenografia - Interior Photography, Installation, Kitchen, CountertopDeca Lab Pavilion / Studio Ricardo Bello Dias + GTM Cenografia - InstallationDeca Lab Pavilion / Studio Ricardo Bello Dias + GTM Cenografia - More Images+ 19

Jardim Everest, Brazil
  • Area Area of this architecture project Area:  630
  • Year Completion year of this architecture project Year:  2019
  • Manufacturers Brands with products used in this architecture project
    Manufacturers:  Ceusa, Deca, Duratex, Infibra, Light Source

Open Call: Fashion Pavilion Milan

BACKGROUND

Open Call: macau [ morphosis ] WATERFRONT FUN PALACE

The debate is whether Macau can continue to be a liveable city with such deficit and lack in social spaces.
The competition challenges designers to bring back these spaces that once belonged to the locals, to create new social spaces and recover the lost connection between the city and its people.
We seek proposals and designs of an alternative form of social and entertainment architecture that diverges from the existing gambling culture.

House in Konohana / FujiwaraMuro Architects

House in Konohana / FujiwaraMuro Architects - Interior Photography, Houses, Kitchen, Sink, CountertopHouse in Konohana / FujiwaraMuro Architects - HousesHouse in Konohana / FujiwaraMuro Architects - Interior Photography, Houses, DoorHouse in Konohana / FujiwaraMuro Architects - Interior Photography, Houses, Facade, DoorHouse in Konohana / FujiwaraMuro Architects - More Images+ 25

Osaka, Japan
  • Area Area of this architecture project Area:  91
  • Year Completion year of this architecture project Year:  2019
  • Manufacturers Brands with products used in this architecture project
    Manufacturers:  KOUSEI, LIXIL