Maldives Bungalow / Fabiane Lessa

Maldives Bungalow / Fabiane Lessa - Image 2 of 24Maldives Bungalow / Fabiane Lessa - Image 3 of 24Maldives Bungalow / Fabiane Lessa - Image 4 of 24Maldives Bungalow / Fabiane Lessa - Image 5 of 24Maldives Bungalow / Fabiane Lessa - More Images+ 19

  • Architects: Fabiane Lessa
  • Area Area of this architecture project Area:  60 m²
  • Year Completion year of this architecture project Year:  2019
  • Photographs
    Photographs:Lucas Assis
  • Manufacturers Brands with products used in this architecture project
    Manufacturers:  Trimble Sketchup, AB Revestimento, AutoDesk, Casabella, Lofty Moveis, Metta Import, Mircia Verena para Bizâncio, Omni Light, Pavimenti, Tidelli, Unica
More SpecsLess Specs
Maldives Bungalow / Fabiane Lessa - Image 4 of 24
© Lucas Assis

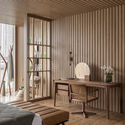
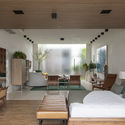
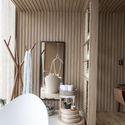
Text description provided by the architects. Art, design, and comfort. This is the perfect triad for the Maldives Bungalow (Bangalô Maldivas), a space designed by interior designer Fabiane Lessa for her debut at Casas Conceito, an architecture and decor exhibition held at Bahia Marina in Salvador, Bahia, Brazil. The environment is inspired by a couple wishing to relax and contemplate the clear blue sea of this enchanting Indian Ocean island and its paradise beaches.

Content Loader

Project gallery

See allShow less
About this office
Cite: "Maldives Bungalow / Fabiane Lessa" [Bangalô Maldivas / Fabiane Lessa] 27 Sep 2019. ArchDaily. Accessed . <https://www.archdaily.com/1085714/maldives-bungalow-fabiane-lessa> ISSN 0719-8884
© Lucas Assis

马尔代夫度假屋 / Fabiane Lessa

是否

You've started following your first account!

Did you know?

You'll now receive updates based on what you follow! Personalize your stream and start following your favorite authors, offices and users.