2019
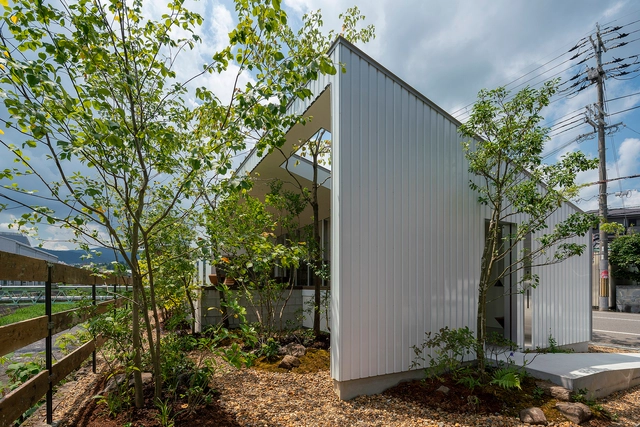
House in Kawachinagano / arbol


https://www.archdaily.com/925076/house-in-kawachinagano-arbolAndreas Luco
Shangyuan House / Robot3 Studio

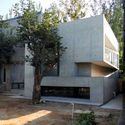
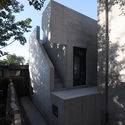
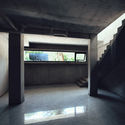
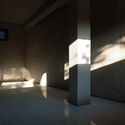

-
Architects: Robot3 Studio
- Area: 118 m²
- Year: 2019
-
Manufacturers: C30
https://www.archdaily.com/925223/shangyuan-house-robot3-studio舒岳康 - SHU Yuekang
Chapel Music Studio / Goko MX


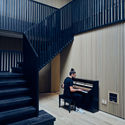
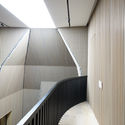
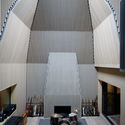

https://www.archdaily.com/924933/chapel-music-studio-goko-mxAndreas Luco
Session 257. "Santo Domingo, or How to Grow Under the Sun"

Jesús D’Alessandro Martínez, guest of this chapter, will present "Santo Domingo, or How to Grow Under the Sun," sharing his experiences from his work as the current Director of the Strategic Plan for Santo Domingo, Dominican Republic, where they have successfully achieved a new urban vision.
https://www.archdaily.com/1102794/session-257-santo-domingo-or-how-to-grow-under-the-sunRene Submissions
Call for Entries: Gas Station of the Future Design Competition

Last quarter, Tesla delivered 95,000 electric cars to customers from around the world. Needless to say, the electric car revolution is coming at a rapid pace as people around the world choose to buy an electric vehicle instead of a gas car.
The question then becomes, what will happen to all the gas stations? There are over 130,000 gas stations in the US alone and many are family-run small businesses who don't have endless resources to prepare for the coming tectonic shift.
https://www.archdaily.com/925306/call-for-entries-gas-station-of-the-future-design-competitionRene Submissions
Zephyr Pavilion / MARC FORNES / THEVERYMANY

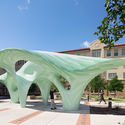

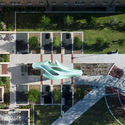
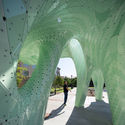

https://www.archdaily.com/925059/zephyr-pavilion-marc-fornes-theverymanyAndreas Luco
Improvement of the Gustavo Becerra Ortiz Educational Unit in Ecuador

The Ministry of Education of Ecuador, through the New Educational Infrastructure Project Management office, is currently executing the "Support for the Quality and Inclusion of the Ecuadorian Educational Sector" program, funded by the French Development Agency.
https://www.archdaily.com/1047897/improvement-of-the-gustavo-becerra-ortiz-educational-unit-in-ecuadorRene Submissions
Improvement of the Noshkya Moaka and Kurintsa Intercultural Bilingual Educational Units in Ecuador

Consulting firms are required to have a minimum technical team that enables them to meet the specified deliverables and experience parameters outlined in the Request for Expressions of Interest.
https://www.archdaily.com/1094546/improvement-of-the-noshkya-moaka-and-kurintsa-intercultural-bilingual-educational-units-in-ecuadorRene Submissions
Renovation of the Rita Lecumberri Educational Unit in Ecuador

The Ministry of Education of Ecuador, through the New Educational Infrastructure Project Management office, is implementing the "Support for the Quality and Inclusion of the Ecuadorian Education Sector" program, funded by the French Development Agency.
https://www.archdaily.com/1047883/renovation-of-the-rita-lecumberri-educational-unit-in-ecuadorRene Submissions
Renovation of the Miguel Egas Cabezas Intercultural Bilingual Community Educational Unit in Ecuador

The Ministry of Education of Ecuador, through the New Educational Infrastructure Project Management Office, is implementing the "Support for Quality and Inclusion in the Ecuadorian Education Sector" program, funded by the French Development Agency.
https://www.archdaily.com/1049273/renovation-of-the-miguel-egas-cabezas-intercultural-bilingual-community-educational-unit-in-ecuadorRene Submissions
Improvement of the Vicente Mamallacta Intercultural Bilingual Community Educational Center in Ecuador

The Ministry of Education of Ecuador, through the New Educational Infrastructure Project Management office, is currently implementing the "Support for Quality and Inclusion in the Ecuadorian Education Sector" program, funded by the French Development Agency.
https://www.archdaily.com/1099340/improvement-of-the-vicente-mamallacta-intercultural-bilingual-community-educational-center-in-ecuadorRene Submissions
14th Bolivian Architecture Biennial
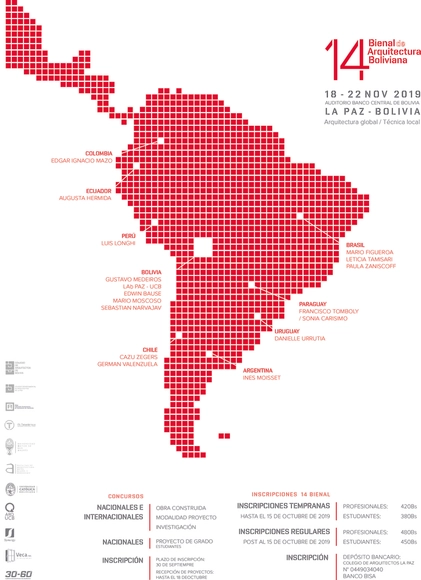
The 14th Bolivian Architecture Biennial will be held in the city of La Paz from November 18 to 22, 2019. The event will feature architectural exhibitions highlighting the trajectory and contributions to Bolivian architecture, keynote lectures by renowned national and international guests, and architectural production competitions.
https://www.archdaily.com/1105743/14th-bolivian-architecture-biennialRene Submissions
Rumah 12 House / Studio Kita





-
Architects: Studio Kita
- Area: 199 m²
- Year: 2019
-
Professionals: KHK Construction, Persegi
https://www.archdaily.com/925070/rumah-12-house-studio-kitaAndreas Luco
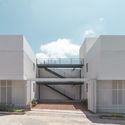
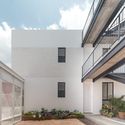
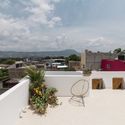
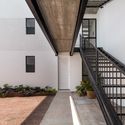
Reforma Apartment / Apaloosa Estudio de Arquitectura y Diseño + Simetría Estudio de Arquitectura
.jpg?1568637531)
.jpg?1569204337)
https://www.archdaily.com/925225/reforma-apartment-apaloosa-estudio-de-arquitectura-y-disenoDaniel Tapia
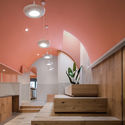
Miss Hai’s Rose Cake / WUXU Architect


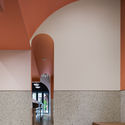
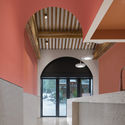

https://www.archdaily.com/925134/miss-hais-rose-cake-wuxu-architect舒岳康 - SHU Yuekang
Zhejiang Factory / gad · line+ studio

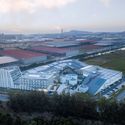
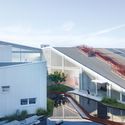

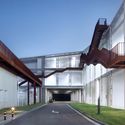

https://www.archdaily.com/925151/zhejiang-perfect-production-factory-phase1-gad-star-line-plus-studioCollin Chen
MORPH Mixed-use Space / Various Associates

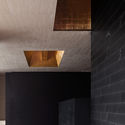

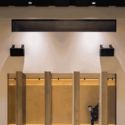
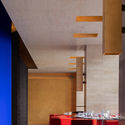
.jpg?1568728971)
https://www.archdaily.com/924864/moprh-various-associates舒岳康 - SHU Yuekang
Slope House / Ian Hsü + Gabriel Rudolphy
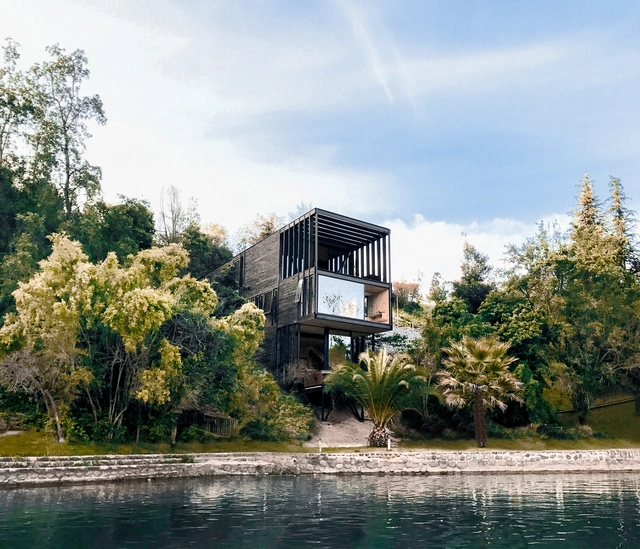
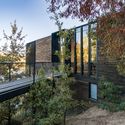
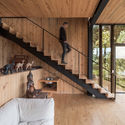
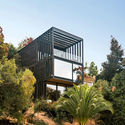

https://www.archdaily.com/925017/slope-house-hsu-rudolphyDaniel Tapia