1. ArchDaily

  2. 2019

2019

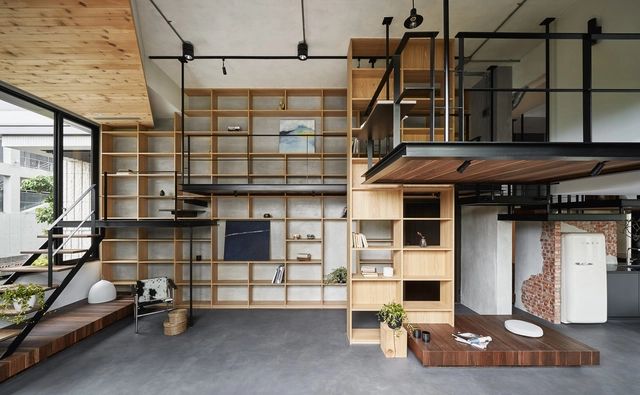

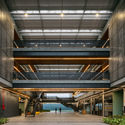
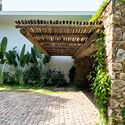
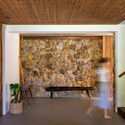
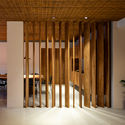
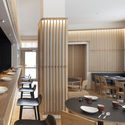
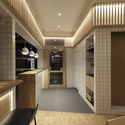
Maison 12 House / Le Sixieme

Maison 12 House / Le Sixieme - Interior Photography, Houses, Facade, Table, Lighting, ChairMaison 12 House / Le Sixieme - Exterior Photography, Houses, FacadeMaison 12 House / Le Sixieme - Interior Photography, Houses, Kitchen, Door, Table, Chair, CountertopMaison 12 House / Le Sixieme - Exterior Photography, Houses, FacadeMaison 12 House / Le Sixieme - More Images+ 33

Yangpyeong-gun, South Korea
  • Architects: Le Sixieme
  • Area Area of this architecture project Area:  373
  • Year Completion year of this architecture project Year:  2019
  • Manufacturers Brands with products used in this architecture project
    Manufacturers:  BoConcept, Fermob, Herman Miller, Qeeboo
  • Professionals: Choon Architect

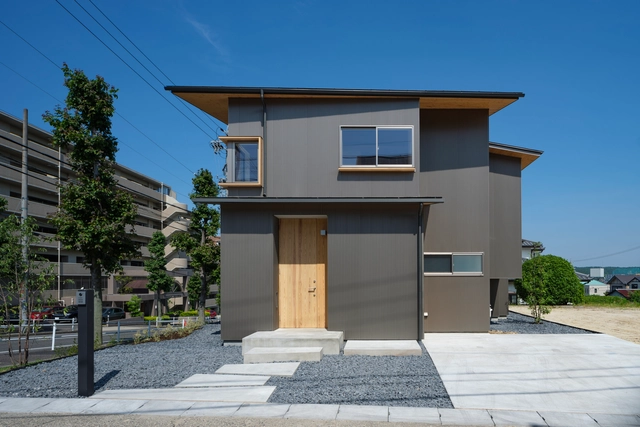
Sakaushi House / Taku Sakaushi (O.F.D.A.)

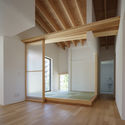
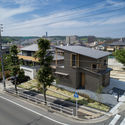
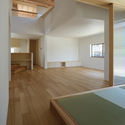
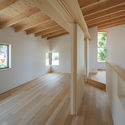
Sakaushi House / Taku Sakaushi (O.F.D.A.) - HousesSakaushi House / Taku Sakaushi (O.F.D.A.) - HousesSakaushi House / Taku Sakaushi (O.F.D.A.) - Exterior Photography, Houses, Door, FacadeSakaushi House / Taku Sakaushi (O.F.D.A.) - Interior Photography, HousesSakaushi House / Taku Sakaushi (O.F.D.A.) - More Images+ 25

  • Area Area of this architecture project Area:  93
  • Year Completion year of this architecture project Year:  2019
  • Manufacturers Brands with products used in this architecture project
    Manufacturers:  AutoDesk, Glory, IG KOGYO, Lilycolor, Sanwa, +1

Campo Lindo House / Pedro Vasco Ferreira Architecture Studio

Campo Lindo House / Pedro Vasco Ferreira Architecture Studio - ResidentialCampo Lindo House / Pedro Vasco Ferreira Architecture Studio - Interior Photography, ResidentialCampo Lindo House / Pedro Vasco Ferreira Architecture Studio - Exterior Photography, Residential, FacadeCampo Lindo House / Pedro Vasco Ferreira Architecture Studio - ResidentialCampo Lindo House / Pedro Vasco Ferreira Architecture Studio - More Images+ 26

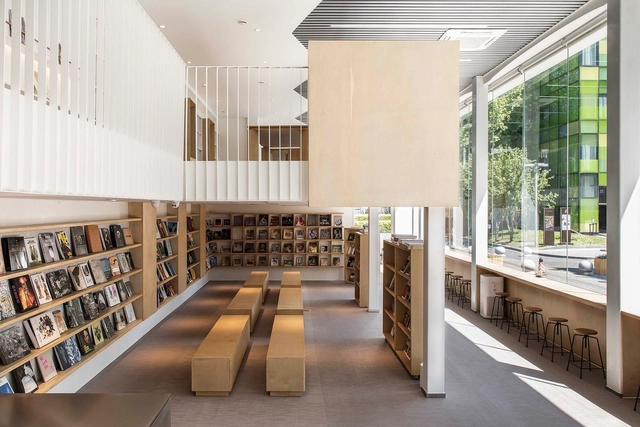
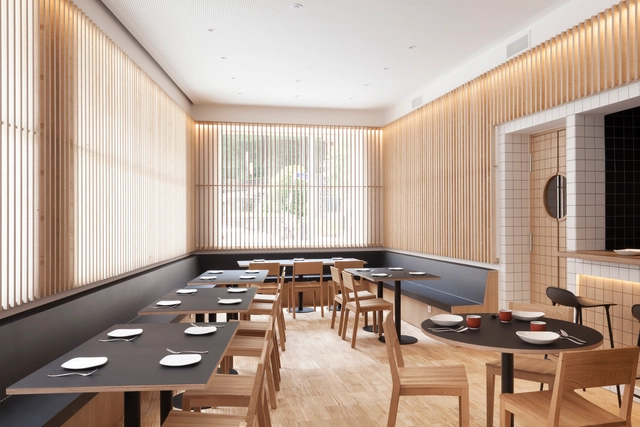
Spiritea Tea Shop / New Practice Studio

Spiritea Tea Shop / New Practice Studio - Interior Photography, Coffee Shop, ArchSpiritea Tea Shop / New Practice Studio - Exterior Photography, Coffee Shop, FacadeSpiritea Tea Shop / New Practice Studio - Interior Photography, Coffee Shop, Kitchen, Table, ChairSpiritea Tea Shop / New Practice Studio - Interior Photography, Coffee Shop, Door, BathtubSpiritea Tea Shop / New Practice Studio - More Images+ 4

  • Area Area of this architecture project Area:  167
  • Year Completion year of this architecture project Year:  2019
  • Manufacturers Brands with products used in this architecture project
    Manufacturers:  Flos, Shinnoki, Sistemalux, Uf2
  • Professionals: Lam & Lam Designs D.P.C.

T-HAM PABP Factory / WZWX Architecture Group

T-HAM PABP Factory / WZWX Architecture Group  - Exterior Photography, Factory, Facade, FenceT-HAM PABP Factory / WZWX Architecture Group  - FactoryT-HAM PABP Factory / WZWX Architecture Group  - FactoryT-HAM PABP Factory / WZWX Architecture Group  - Exterior Photography, Factory, FacadeT-HAM PABP Factory / WZWX Architecture Group  - More Images+ 21

Pingtung, Taiwan

E+E House / Ene+Ene Arhitectura

E+E House / Ene+Ene Arhitectura - Interior Photography, Houses, Chair, TableE+E House / Ene+Ene Arhitectura - Interior Photography, Houses, Facade, Table, ChairE+E House / Ene+Ene Arhitectura - Exterior Photography, Houses, FacadeE+E House / Ene+Ene Arhitectura - Interior Photography, Houses, Table, ChairE+E House / Ene+Ene Arhitectura - More Images+ 32

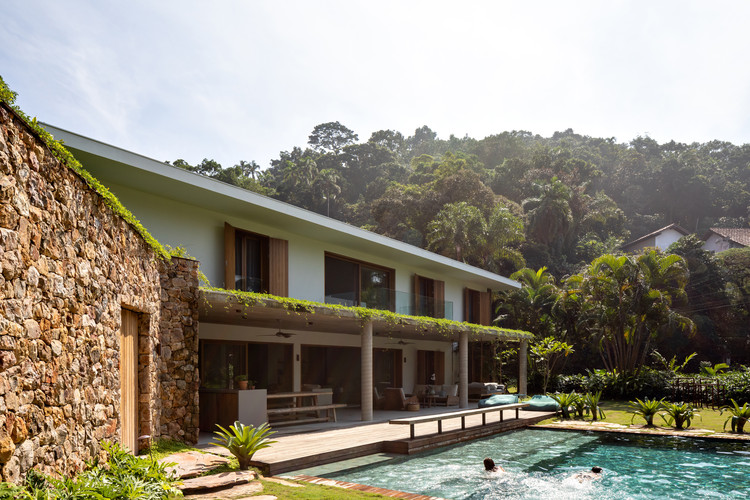
PS House / Jacobsen Arquitetura

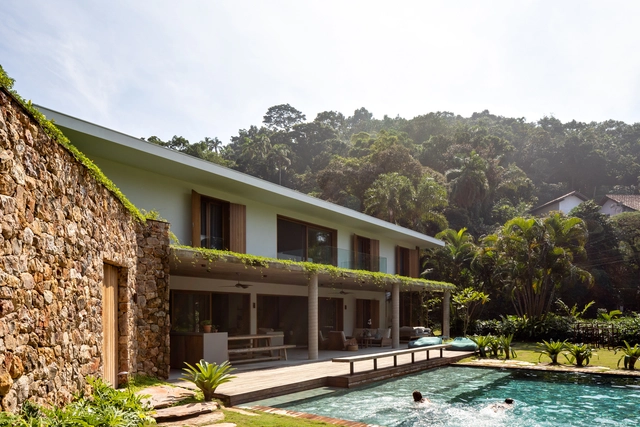
PS House / Jacobsen Arquitetura - HousesPS House / Jacobsen Arquitetura - Exterior Photography, Houses, FacadePS House / Jacobsen Arquitetura - Interior Photography, Houses, TablePS House / Jacobsen Arquitetura - Interior Photography, Houses, FacadePS House / Jacobsen Arquitetura - More Images+ 12

Jardim Nancy, Brazil
  • Area Area of this architecture project Area:  6027 ft²
  • Year Completion year of this architecture project Year:  2019

ReBar / Organic Design Inc.

ReBar / Organic Design Inc. - Exterior Photography, Offices Interiors, Chair, TableReBar / Organic Design Inc. - Interior Photography, Offices Interiors, Facade, ChairReBar / Organic Design Inc. - Offices InteriorsReBar / Organic Design Inc. - Exterior Photography, Offices Interiors, Table, ChairReBar / Organic Design Inc. - More Images+ 16

  • Area Area of this architecture project Area:  150
  • Year Completion year of this architecture project Year:  2019

Roseville Pavilions House / Benn + Penna Architecture

Roseville Pavilions House / Benn + Penna Architecture - Exterior Photography, Renovation, Fence, FacadeRoseville Pavilions House / Benn + Penna Architecture - RenovationRoseville Pavilions House / Benn + Penna Architecture - Interior Photography, Renovation, Table, LightingRoseville Pavilions House / Benn + Penna Architecture - RenovationRoseville Pavilions House / Benn + Penna Architecture - More Images+ 5

  • Area Area of this architecture project Area:  180
  • Year Completion year of this architecture project Year:  2019
  • Manufacturers Brands with products used in this architecture project
    Manufacturers:  Vectorworks, Bisanna Tiles, Brodware, Tongue n Groove
  • Professionals: SDA Structures

98 Winery / S PLUS ONE architecture

98 Winery / S PLUS ONE architecture - Interior Photography, Winery, Facade, Beam98 Winery / S PLUS ONE architecture - Exterior Photography, Winery, Facade98 Winery / S PLUS ONE architecture - Winery98 Winery / S PLUS ONE architecture - Exterior Photography, Winery, Facade98 Winery / S PLUS ONE architecture - More Images+ 37

Koshu, Japan
  • Area Area of this architecture project Area:  1900
  • Year Completion year of this architecture project Year:  2019
  • Manufacturers Brands with products used in this architecture project
    Manufacturers:  Grohe, Delta Light
  • Professionals: Frameworks

Phoenix-Tree Garden / Atelier ZZ

Phoenix-Tree Garden / Atelier ZZ - LandscapePhoenix-Tree Garden / Atelier ZZ - LandscapePhoenix-Tree Garden / Atelier ZZ - LandscapePhoenix-Tree Garden / Atelier ZZ - LandscapePhoenix-Tree Garden / Atelier ZZ - More Images+ 32

Xicheng, China
  • Architects: Atelier ZZ
  • Area Area of this architecture project Area:  214
  • Year Completion year of this architecture project Year:  2019
  • Manufacturers Brands with products used in this architecture project
    Manufacturers:  Dulux, Hebei Hongkun Longding Stone, Hebei SanDe, Hebei Yixian QiFengShanShui, Marcopolo

ML Residence / Anastasia Arquitetos

ML Residence  / Anastasia Arquitetos - HousesML Residence  / Anastasia Arquitetos - Exterior Photography, Houses, FacadeML Residence  / Anastasia Arquitetos - Interior Photography, Houses, Kitchen, Facade, Beam, TableML Residence  / Anastasia Arquitetos - Interior Photography, Houses, FacadeML Residence  / Anastasia Arquitetos - More Images+ 25

  • Area Area of this architecture project Area:  7319 ft²
  • Year Completion year of this architecture project Year:  2019

Comfort Town Housing / archimatika

Comfort Town Housing / archimatika - Exterior Photography, Housing, FacadeComfort Town Housing / archimatika - Exterior Photography, Housing, FacadeComfort Town Housing / archimatika - Exterior Photography, Housing, Facade, LightingComfort Town Housing / archimatika - Exterior Photography, HousingComfort Town Housing / archimatika - More Images+ 19

  • Architects: archimatika
  • Area Area of this architecture project Area:  512200
  • Year Completion year of this architecture project Year:  2019
  • Manufacturers Brands with products used in this architecture project
    Manufacturers:  AutoDesk, GRAPHISOFT, VELUX Group, Aeroc, Arcelor Mittal, +6

XieXie Tea Shop / APPROACH ARCHITECTURE STUDIO

XieXie Tea Shop / APPROACH ARCHITECTURE STUDIO - Interior Photography, Interior Design, Kitchen, BeamXieXie Tea Shop / APPROACH ARCHITECTURE STUDIO - Interior Photography, Interior Design, Kitchen, Chair, Countertop, TableXieXie Tea Shop / APPROACH ARCHITECTURE STUDIO - Interior Photography, Interior Design, Kitchen, Table, ChairXieXie Tea Shop / APPROACH ARCHITECTURE STUDIO - Interior Photography, Interior DesignXieXie Tea Shop / APPROACH ARCHITECTURE STUDIO - More Images+ 9

Peppertree Villa / Luigi Rosselli Architects

Peppertree Villa / Luigi Rosselli Architects - Interior Photography, Renovation, Table, ChairPeppertree Villa / Luigi Rosselli Architects - Exterior Photography, Renovation, ChairPeppertree Villa / Luigi Rosselli Architects - Exterior Photography, Renovation, Table, ChairPeppertree Villa / Luigi Rosselli Architects - Interior Photography, Renovation, Table, Chair, LightingPeppertree Villa / Luigi Rosselli Architects - More Images+ 29

Bellevue Hill, Australia

Barefoot Photography Studio / Quarta & Armando

Barefoot Photography Studio / Quarta & Armando - Interior Photography, Office Buildings, ChairBarefoot Photography Studio / Quarta & Armando - Office BuildingsBarefoot Photography Studio / Quarta & Armando - Interior Photography, Office Buildings, Door, Facade, Table, ChairBarefoot Photography Studio / Quarta & Armando - Interior Photography, Office Buildings, Facade, ChairBarefoot Photography Studio / Quarta & Armando - More Images+ 8

  • Architects: Quarta & Armando
  • Area Area of this architecture project Area:  85
  • Year Completion year of this architecture project Year:  2019

Open Call for Finland's Pavilion at Venice Biennale 2020

Archinfo Finland is seeking exhibition proposals for the pavilion of Finland at the 2020 Venice Biennale. The exhibition will be situated in the Alvar Aalto-designed Pavilion of Finland in the Giardini Biennale Park.

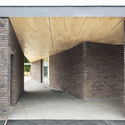
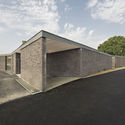
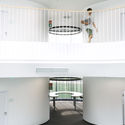
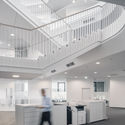
FUX Center / Birk Heilmeyer und Frenzel Architekten

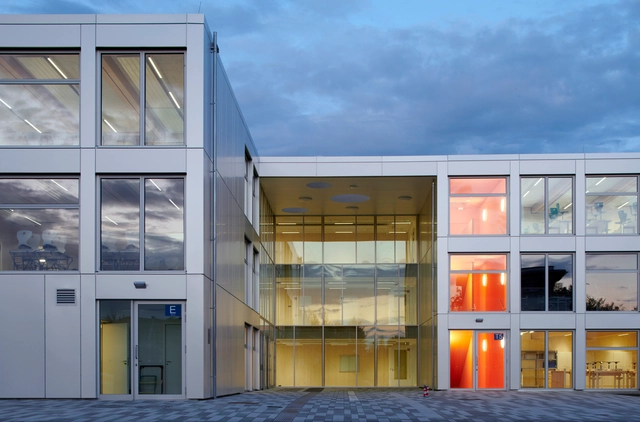
FUX Center / Birk Heilmeyer und Frenzel Architekten - Interior Photography, Sustainability, Beam, ChairFUX Center / Birk Heilmeyer und Frenzel Architekten - Interior Photography, Sustainability, Door, Facade, TableFUX Center / Birk Heilmeyer und Frenzel Architekten - Exterior Photography, Sustainability, FacadeFUX Center / Birk Heilmeyer und Frenzel Architekten - Interior Photography, Sustainability, Table, LightingFUX Center / Birk Heilmeyer und Frenzel Architekten - More Images+ 19