1. ArchDaily
  2. 2019

2019

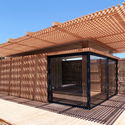
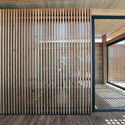
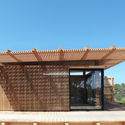
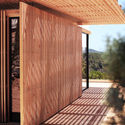
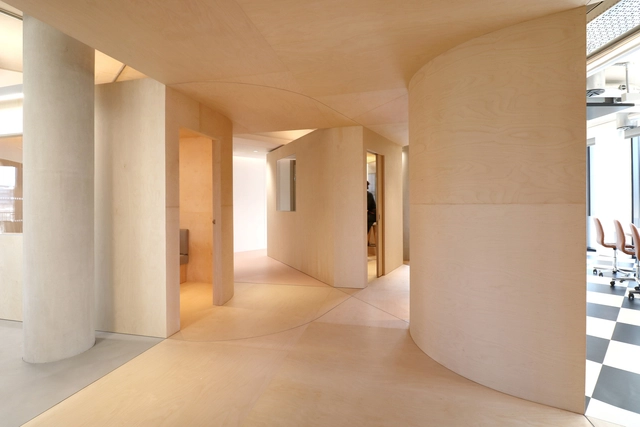
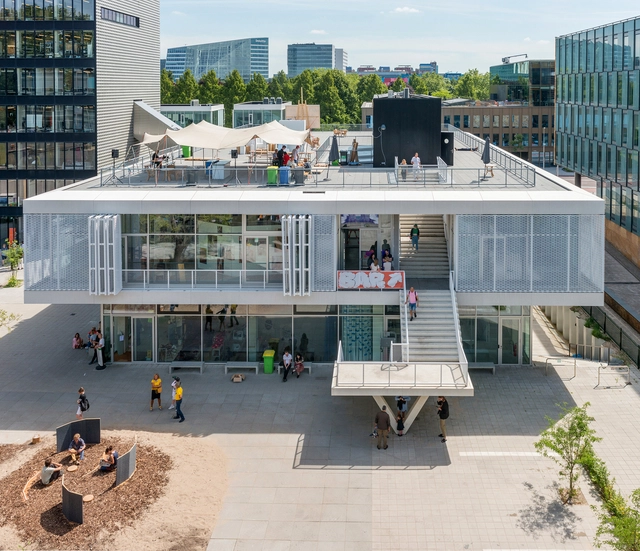
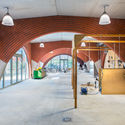
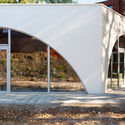
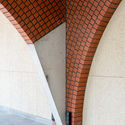
The Spire 2 Sales Pavilion / playball studio

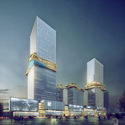
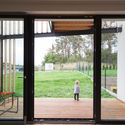
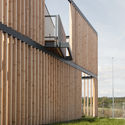
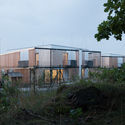
The Spire 2 Sales Pavilion / playball studio - Exterior Photography, Temporary Stores, Facade, CityscapeThe Spire 2 Sales Pavilion / playball studio - Exterior Photography, Temporary Stores, FacadeThe Spire 2 Sales Pavilion / playball studio - Interior Photography, Temporary Stores, Beam, Column, FacadeThe Spire 2 Sales Pavilion / playball studio - Exterior Photography, Temporary Stores, FacadeThe Spire 2 Sales Pavilion / playball studio - More Images+ 14

FUJIHIMURO Gallery and Residence / Taku Sakaushi (O.F.D.A.) + Sakaushi Lab (TUS)
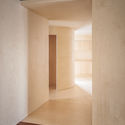
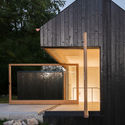
FUJIHIMURO Gallery and Residence / Taku Sakaushi (O.F.D.A.) + Sakaushi Lab (TUS) - RenovationFUJIHIMURO Gallery and Residence / Taku Sakaushi (O.F.D.A.) + Sakaushi Lab (TUS) - RenovationFUJIHIMURO Gallery and Residence / Taku Sakaushi (O.F.D.A.) + Sakaushi Lab (TUS) - Interior Photography, Renovation, FacadeFUJIHIMURO Gallery and Residence / Taku Sakaushi (O.F.D.A.) + Sakaushi Lab (TUS) - Interior Photography, Renovation, Arch, FacadeFUJIHIMURO Gallery and Residence / Taku Sakaushi (O.F.D.A.) + Sakaushi Lab (TUS) - More Images+ 36

Fujiyoshida, Japan
  • Area Area of this architecture project Area:  249
  • Year Completion year of this architecture project Year:  2019
  • Manufacturers Brands with products used in this architecture project
    Manufacturers:  AutoDesk, Lilycolor, Robert McNeel & Associates

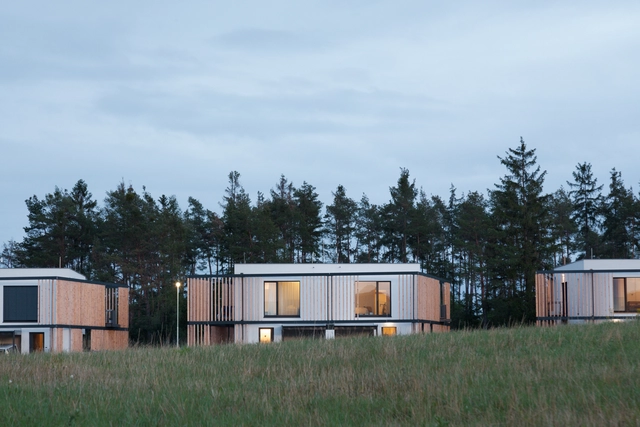
Box XL Houses / Grupo Zegnea

Box XL Houses / Grupo Zegnea - HousesBox XL Houses / Grupo Zegnea - HousesBox XL Houses / Grupo Zegnea - HousesBox XL Houses / Grupo Zegnea - HousesBox XL Houses / Grupo Zegnea - More Images+ 30

Guimarães, Portugal
  • Architects: Grupo Zegnea
  • Area Area of this architecture project Area:  50138 ft²
  • Year Completion year of this architecture project Year:  2019

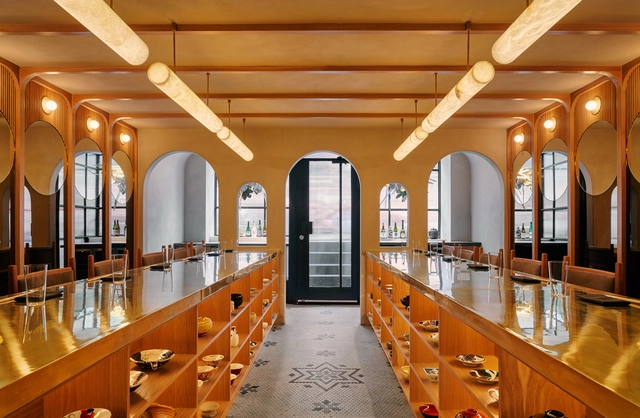
Wine Bar Dvojka / Jan Plechac & Henry Wielgus

Wine Bar Dvojka / Jan Plechac & Henry Wielgus - Interior Photography, Bar, Kitchen, Door, Table, ChairWine Bar Dvojka / Jan Plechac & Henry Wielgus - Interior Photography, Bar, Kitchen, Table, ChairWine Bar Dvojka / Jan Plechac & Henry Wielgus - Interior Photography, Bar, Table, ChairWine Bar Dvojka / Jan Plechac & Henry Wielgus - Drawings, Bar, Kitchen, Sink, CountertopWine Bar Dvojka / Jan Plechac & Henry Wielgus - More Images+ 13

Prague 7, Czechia
  • Year Completion year of this architecture project Year:  2019
  • Manufacturers Brands with products used in this architecture project
    Manufacturers:  Ateliér Pelcl, Kolekce 7, Lasvit

Rubio Store / Masquespacio

Rubio Store / Masquespacio - Store
© Luis Beltrán

Rubio Store / Masquespacio - StoreRubio Store / Masquespacio - StoreRubio Store / Masquespacio - StoreRubio Store / Masquespacio - StoreRubio Store / Masquespacio - More Images+ 18

València, Spain
  • Architects: Masquespacio
  • Area Area of this architecture project Area:  200
  • Year Completion year of this architecture project Year:  2019
  • Manufacturers Brands with products used in this architecture project
    Manufacturers:  Altuglass, Boing, Cinca, Gravoplan, Industrias Quimicas Eurocolor, +7

Courage Store / Angelina Malysheva

Courage Store / Angelina Malysheva - Interior Photography, Showroom, ClosetCourage Store / Angelina Malysheva - Showroom, Chair, TableCourage Store / Angelina Malysheva - ShowroomCourage Store / Angelina Malysheva - Interior Photography, ShowroomCourage Store / Angelina Malysheva - More Images+ 6

Odessa, Ukraine
  • Architects: Angelina Malysheva
  • Area Area of this architecture project Area:  70
  • Year Completion year of this architecture project Year:  2019
  • Manufacturers Brands with products used in this architecture project
    Manufacturers:  Menu, AYTM, Saba

Seattle Office of Arts and Culture (ARTS) / Schacht Aslani Architects

Seattle Office of Arts and Culture (ARTS) / Schacht Aslani Architects - Interior Photography, Cultural Center, Facade, Table, ChairSeattle Office of Arts and Culture (ARTS) / Schacht Aslani Architects - Cultural CenterSeattle Office of Arts and Culture (ARTS) / Schacht Aslani Architects - Interior Photography, Cultural Center, Beam, FacadeSeattle Office of Arts and Culture (ARTS) / Schacht Aslani Architects - Interior Photography, Cultural Center, ChairSeattle Office of Arts and Culture (ARTS) / Schacht Aslani Architects - More Images+ 22

Garage Screen Cinema / SYNDICATE Architects

Garage Screen Cinema / SYNDICATE Architects - Exterior Photography, Pavilion, FacadeGarage Screen Cinema / SYNDICATE Architects - PavilionGarage Screen Cinema / SYNDICATE Architects - Exterior Photography, Pavilion, FacadeGarage Screen Cinema / SYNDICATE Architects - PavilionGarage Screen Cinema / SYNDICATE Architects - More Images+ 24

  • Area Area of this architecture project Area:  900
  • Year Completion year of this architecture project Year:  2019
  • Manufacturers Brands with products used in this architecture project
    Manufacturers:  Raymakers, Vakk
  • Professionals: GLAVSFERA

Sevkabel Port / AB CHVOYA

Sevkabel Port / AB CHVOYA - Exterior Photography, Installations & Structures, FacadeSevkabel Port / AB CHVOYA - Installations & StructuresSevkabel Port / AB CHVOYA - Exterior Photography, Installations & Structures, Facade, DoorSevkabel Port / AB CHVOYA - Installations & StructuresSevkabel Port / AB CHVOYA - More Images+ 30

  • Architects: AB CHVOYA
  • Area Area of this architecture project Area:  32000
  • Year Completion year of this architecture project Year:  2019

OMOKEN Park / Yabashi architects & associates

OMOKEN Park / Yabashi architects & associates - Public Space, Garden, Facade, Arch, DoorOMOKEN Park / Yabashi architects & associates - Public Space, Facade, Beam, Table, ChairOMOKEN Park / Yabashi architects & associates - Public Space, Stairs, Facade, Handrail, ChairOMOKEN Park / Yabashi architects & associates - Public Space, Facade, Handrail, Balcony, StairsOMOKEN Park / Yabashi architects & associates - More Images+ 17

ARTCOR Creative Center / Maxim Calujac

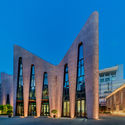
ARTCOR Creative Center / Maxim Calujac - Exterior Photography, Cultural Center, FacadeARTCOR Creative Center / Maxim Calujac - Cultural CenterARTCOR Creative Center / Maxim Calujac - Interior Photography, Cultural Center, Door, Stairs, Beam, Handrail, ChairARTCOR Creative Center / Maxim Calujac - Interior Photography, Cultural Center, Chair, TableARTCOR Creative Center / Maxim Calujac - More Images+ 15

Chișinău, Moldova
  • Architects: Maxim Calujac
  • Area Area of this architecture project Area:  850
  • Year Completion year of this architecture project Year:  2019

Xylem Pavilion / Kéré Architecture

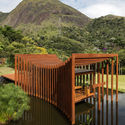
Xylem Pavilion / Kéré Architecture  - PavilionXylem Pavilion / Kéré Architecture  - PavilionXylem Pavilion / Kéré Architecture  - PavilionXylem Pavilion / Kéré Architecture  - PavilionXylem Pavilion / Kéré Architecture  - More Images+ 5

  • Area Area of this architecture project Area:  2100 ft²
  • Year Completion year of this architecture project Year:  2019

Haapsalu Episcopal Castle / KAOS Architects

Haapsalu Episcopal Castle / KAOS Architects - Exterior Photography, Renovation, CityscapeHaapsalu Episcopal Castle / KAOS Architects - Exterior Photography, Renovation, Facade, DoorHaapsalu Episcopal Castle / KAOS Architects - Interior Photography, Renovation, Kitchen, FacadeHaapsalu Episcopal Castle / KAOS Architects - RenovationHaapsalu Episcopal Castle / KAOS Architects - More Images+ 12

Dune Playground / Bureau Druzhba

Dune Playground / Bureau Druzhba - Exterior Photography, Public Space, FacadeDune Playground / Bureau Druzhba - Interior Photography, Public SpaceDune Playground / Bureau Druzhba - Public SpaceDune Playground / Bureau Druzhba - Interior Photography, Public SpaceDune Playground / Bureau Druzhba - More Images+ 21

  • Architects: Bureau Druzhba
  • Area Area of this architecture project Area:  100
  • Year Completion year of this architecture project Year:  2019
  • Manufacturers Brands with products used in this architecture project
    Manufacturers:  Legato, Richter Spielgeraete
  • Professionals: Culture of Lighting, Horizon

Ana Holanda's Office / STUDIO DLUX

Ana Holanda's Office / STUDIO DLUX - Interior Photography, Offices Interiors, Table, ChairAna Holanda's Office / STUDIO DLUX - Interior Photography, Offices Interiors, ChairAna Holanda's Office / STUDIO DLUX - Interior Photography, Offices Interiors, Chair, TableAna Holanda's Office / STUDIO DLUX - Interior Photography, Offices Interiors, Kitchen, Table, ChairAna Holanda's Office / STUDIO DLUX - More Images+ 23

  • Architects: Studio dLux
  • Area Area of this architecture project Area:  36
  • Year Completion year of this architecture project Year:  2019
  • Manufacturers Brands with products used in this architecture project
    Manufacturers:  Brastemp, Cortare, Mono Design, Os Ferreiros, Tokstok

World Architecture Festival call for entries to The 2019 Architecture Drawing Prize

The Architecture Drawing Prize is an international competition that celebrates the art and skill of architectural drawing. Now in its third year, the prize is curated by Make Architects, Sir John Soane’s Museum and the World Architecture Festival.

In the spirit of many great architects of the past, from Palladio and John Soane to Le Corbusier and Cedric Price, it’s an ideal platform for reflecting on and exploring how drawing continues to advance the art of architecture today.

Coffee Production Plant / Khmaladze Architects

Coffee Production Plant / Khmaladze Architects - Other Structures, FacadeCoffee Production Plant / Khmaladze Architects - Other StructuresCoffee Production Plant / Khmaladze Architects - Other Structures, Arch, CityscapeCoffee Production Plant / Khmaladze Architects - Other Structures, GardenCoffee Production Plant / Khmaladze Architects - More Images+ 28

Call For Ideas: MIcro Housing 2019 Architecture Competition

Since the beginning of time, a HOME has continued to be an entity that is intimate to all living beings on the planet. Apart from being a physical shelter for humans and their daily lives, a home forms a distinct, intimate connection with its users.

Today, across the globe, we are experiencing a rise in densely populated urban areas, along with a lack of land resources to provide sufficient housing for the masses. This phenomenon has given rise to a new movement of Micro-Housing; one that commands the idea of simple but inventive living in today’s urban areas.