.jpg?1569371072 "© Ivan Araújo")
.jpg?1569371909 "© Ivan Araújo")
.jpg?1569371236 "© Ivan Araújo")
.jpg?1569372123 "© Ivan Araújo")

-
Architects: STUDIO DLUX
- Area: 3700 m²
- Year: 2019
-
Photographs:Ivan Araújo
-
Manufacturers: Cozimoveis, Fabrica Jangada, Hunter Douglas, Vidroseg
-
Lead Architects: Denis Fuzii, Daniel Ogata, Beatriz Guedes, Ana Ganzaroli, Marina Ronchi
.jpg?1569371557)
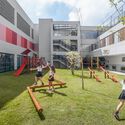
Text description provided by the architects. Bernoulli Go is the new branch of the Bernoulli education group dedicated to early childhood. This is the group's first school catering to early childhood education. For this project, Studio dLux was invited to design a school in an existing building in the Santo Antônio neighborhood of Belo Horizonte. Previously used for light industry and offices, the building was old and featured an exposed concrete structure reminiscent of a large factory. The main challenge of the project was right there: transforming this type of building into an innovative, playful school that would impress both students and their parents.


.jpg?1569371038 "Bernoulli GO School / STUDIO DLUX")
.jpg?1569371557 "Bernoulli GO School / STUDIO DLUX")
.jpg?1569371629 "Bernoulli GO School / STUDIO DLUX")
.jpg?1569371137 "Bernoulli GO School / STUDIO DLUX")
.jpg?1569371607 "Bernoulli GO School / STUDIO DLUX")
.jpg?1569371574 "Bernoulli GO School / STUDIO DLUX")
.jpg?1569372073 "Bernoulli GO School / STUDIO DLUX")
.jpg?1569371505 "Bernoulli GO School / STUDIO DLUX")
.jpg?1569371333 "Bernoulli GO School / STUDIO DLUX")
.jpg?1569371525 "Bernoulli GO School / STUDIO DLUX")
.jpg?1569371466 "Bernoulli GO School / STUDIO DLUX")
.jpg?1569371173 "Bernoulli GO School / STUDIO DLUX")
.jpg?1569371944 "Bernoulli GO School / STUDIO DLUX")
.jpg?1569371371 "Bernoulli GO School / STUDIO DLUX")
.jpg?1569371833 "Bernoulli GO School / STUDIO DLUX")
.jpg?1569371422 "Bernoulli GO School / STUDIO DLUX")
.jpg?1569371797 "Bernoulli GO School / STUDIO DLUX")
.jpg?1569371763 "Bernoulli GO School / STUDIO DLUX")
.jpg?1569372195 "Bernoulli GO School / STUDIO DLUX")
.jpg?1569370920 "Bernoulli GO School / STUDIO DLUX")
.jpg?1569371696 "Bernoulli GO School / STUDIO DLUX")
.jpg?1569371731 "Bernoulli GO School / STUDIO DLUX")
.jpg?1569371662 "Bernoulli GO School / STUDIO DLUX")
.jpg?1569371277 "Bernoulli GO School / STUDIO DLUX")
.jpg?1569370976 "Bernoulli GO School / STUDIO DLUX")