1. ArchDaily
  2. 2019

2019

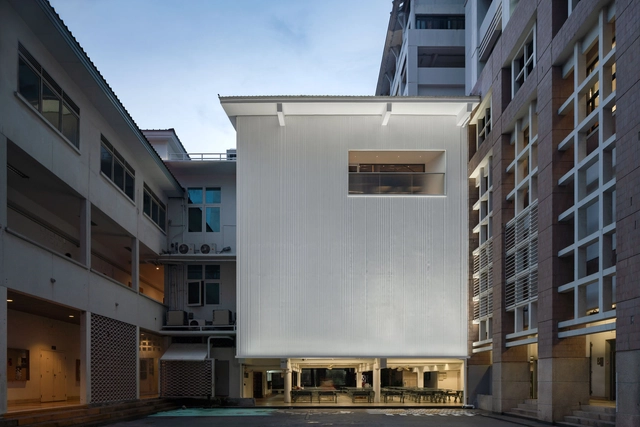
Walker’s Court Theatre / SODA

Walker’s Court Theatre / SODA - Exterior Photography, Adaptive Reuse, Facade
© Jack Hobhouse

Walker’s Court Theatre / SODA - Exterior Photography, Adaptive Reuse, FacadeWalker’s Court Theatre / SODA - Interior Photography, Adaptive Reuse, FacadeWalker’s Court Theatre / SODA - Interior Photography, Adaptive Reuse, Stairs, Facade, HandrailWalker’s Court Theatre / SODA - Adaptive ReuseWalker’s Court Theatre / SODA - More Images+ 32

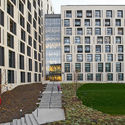
Fort de Vaux Residential Building / PETITDIDIERPRIOUX Architects

Fort de Vaux Residential Building / PETITDIDIERPRIOUX Architects - Exterior Photography, Social Housing, Facade
© Pierre L’Excellent

Fort de Vaux Residential Building / PETITDIDIERPRIOUX Architects - Exterior Photography, Social Housing, FacadeFort de Vaux Residential Building / PETITDIDIERPRIOUX Architects - Social HousingFort de Vaux Residential Building / PETITDIDIERPRIOUX Architects - Social HousingFort de Vaux Residential Building / PETITDIDIERPRIOUX Architects - Exterior Photography, Social Housing, Facade, FenceFort de Vaux Residential Building / PETITDIDIERPRIOUX Architects - More Images+ 21

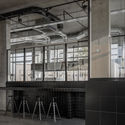
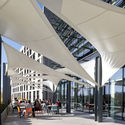
Adidas Halftime / Cobe

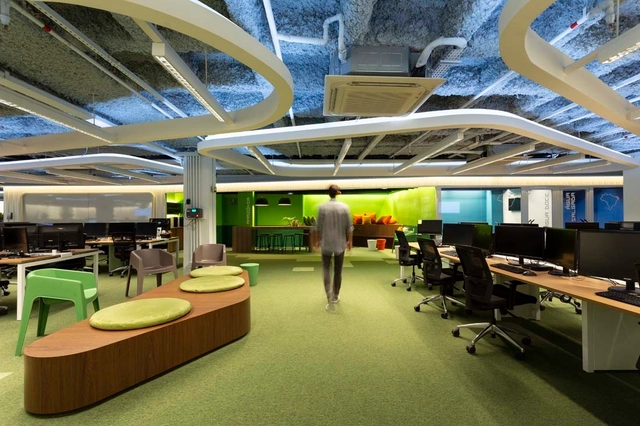
Adidas Halftime / Cobe - Institutional BuildingsAdidas Halftime / Cobe - Institutional BuildingsAdidas Halftime / Cobe - Institutional BuildingsAdidas Halftime / Cobe - Institutional BuildingsAdidas Halftime / Cobe - More Images+ 11

  • Architects: Cobe
  • Area Area of this architecture project Area:  15500
  • Year Completion year of this architecture project Year:  2019
  • Manufacturers Brands with products used in this architecture project
    Manufacturers:  Guardian Glass, HAY, Strähle Raum-Systeme, Zumtobel
  • Professionals: COBE

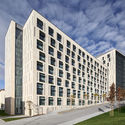
Oostende Station / Dietmar Feichtinger Architectes

Oostende Station / Dietmar Feichtinger Architectes - Exterior Photography,           Parking, Facade, BeamOostende Station / Dietmar Feichtinger Architectes - Drawings,           Parking, FacadeOostende Station / Dietmar Feichtinger Architectes -           ParkingOostende Station / Dietmar Feichtinger Architectes -           ParkingOostende Station / Dietmar Feichtinger Architectes - More Images+ 44

Nine Hours Capsule Hotel / Naruse Inokuma Architects

Nine Hours Capsule Hotel / Naruse Inokuma Architects - Interior Photography, Hotels InteriorsNine Hours Capsule Hotel / Naruse Inokuma Architects - Interior Photography, Hotels Interiors, TableNine Hours Capsule Hotel / Naruse Inokuma Architects - Hotels InteriorsNine Hours Capsule Hotel / Naruse Inokuma Architects - Hotels InteriorsNine Hours Capsule Hotel / Naruse Inokuma Architects - More Images+ 12

  • Area Area of this architecture project Area:  994
  • Year Completion year of this architecture project Year:  2019
  • Manufacturers Brands with products used in this architecture project
    Manufacturers:  Cera Trading, Koizumi, LIXIL , Magis, ModuleX, +2

Huitong Hybrid Tower / JKP Architects

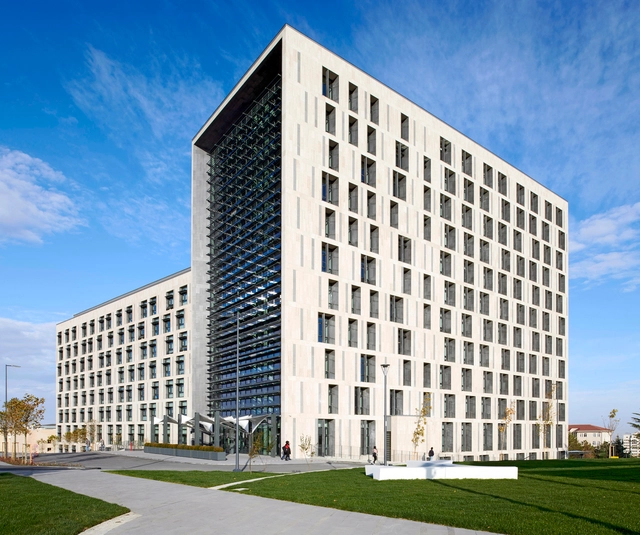
Huitong Hybrid Tower / JKP Architects - Office BuildingsHuitong Hybrid Tower / JKP Architects - Office BuildingsHuitong Hybrid Tower / JKP Architects - Office BuildingsHuitong Hybrid Tower / JKP Architects - Office BuildingsHuitong Hybrid Tower / JKP Architects - More Images+ 26

Stepping Green House / HGAA

Stepping Green House / HGAA - Exterior Photography, Houses, Fence, Door, Facade
Courtesy of HGAA

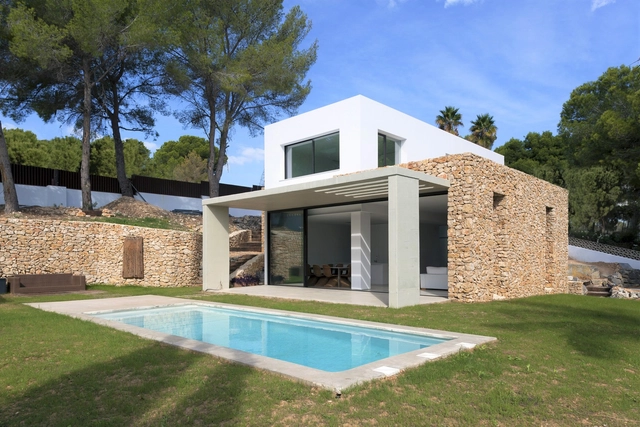
Stepping Green House / HGAA - Exterior Photography, Houses, Door, FacadeStepping Green House / HGAA - Exterior Photography, Houses, FacadeStepping Green House / HGAA - Interior Photography, Houses, FacadeStepping Green House / HGAA - Exterior Photography, Houses, Facade, FenceStepping Green House / HGAA - More Images+ 27

  • Architects: HGAA
  • Area Area of this architecture project Area:  311
  • Year Completion year of this architecture project Year:  2019
  • Manufacturers Brands with products used in this architecture project
    Manufacturers:  AutoDesk, An Cuong, Bosch, Hafele, TAICERA, +1

Office Group York House / dMFK

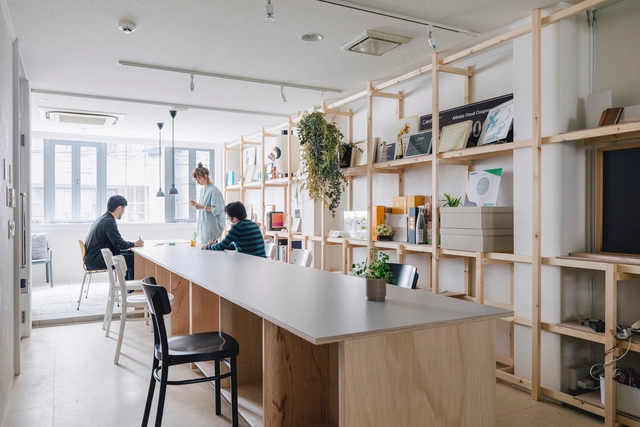
Office Group York House  / dMFK - Interior Photography, Office Buildings, LightingOffice Group York House  / dMFK - Exterior Photography, Office Buildings, Door, FacadeOffice Group York House  / dMFK - Exterior Photography, Office Buildings, FacadeOffice Group York House  / dMFK - Exterior Photography, Office Buildings, FacadeOffice Group York House  / dMFK - More Images+ 21

Block House / ES Arquitetura

Block House / ES Arquitetura - HousesBlock House / ES Arquitetura - HousesBlock House / ES Arquitetura - HousesBlock House / ES Arquitetura - HousesBlock House / ES Arquitetura - More Images+ 27

Criciúma, Brazil
  • Architects: ES Arquitetura
  • Area Area of this architecture project Area:  247
  • Year Completion year of this architecture project Year:  2019

Havnehusene Housing / SANGBERG Architects

Havnehusene Housing / SANGBERG Architects - ApartmentsHavnehusene Housing / SANGBERG Architects - ApartmentsHavnehusene Housing / SANGBERG Architects - Exterior Photography, Apartments, FacadeHavnehusene Housing / SANGBERG Architects - Interior Photography, Apartments, FacadeHavnehusene Housing / SANGBERG Architects - More Images+ 11

Copenhagen, Denmark
  • Area Area of this architecture project Area:  10500
  • Year Completion year of this architecture project Year:  2019
  • Manufacturers Brands with products used in this architecture project
    Manufacturers:  AutoDesk, GRAPHISOFT, Bega, All remove, BE Stål, +7
  • Professionals: Niras, Sangberg Architects

The Traveller Pavilion / Powerhouse Company

The Traveller Pavilion / Powerhouse Company - Exterior Photography, Pavilion, FacadeThe Traveller Pavilion / Powerhouse Company - Interior Photography, Pavilion, Kitchen, Table, ChairThe Traveller Pavilion / Powerhouse Company - Interior Photography, Pavilion, Beam, Table, Lighting, ChairThe Traveller Pavilion / Powerhouse Company - Interior Photography, Pavilion, FacadeThe Traveller Pavilion / Powerhouse Company - More Images+ 11

Hornero Roga House / OMCM arquitectos
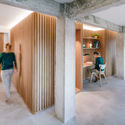
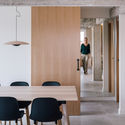
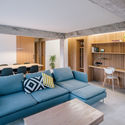
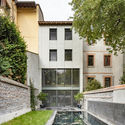
Hornero Roga House / OMCM arquitectos - Interior Photography, Renovation, Door, Beam, FacadeHornero Roga House / OMCM arquitectos - Exterior Photography, Renovation, FacadeHornero Roga House / OMCM arquitectos - Interior Photography, Renovation, Facade, BeamHornero Roga House / OMCM arquitectos - Exterior Photography, Renovation, Door, FacadeHornero Roga House / OMCM arquitectos - More Images+ 18
Asunción, Paraguay
  • Architects: OMCM arquitectos
  • Area Area of this architecture project Area:  200
  • Year Completion year of this architecture project Year:  2019
  • Manufacturers Brands with products used in this architecture project
    Manufacturers:  Lumion, Sika, SketchUp, Argo, AutoCAD, +11

Claudia House / Arturo Sanz + Fran López López

Claudia House / Arturo Sanz + Fran López López - Interior Photography, Extension, KitchenClaudia House / Arturo Sanz + Fran López López - Interior Photography, Extension, Table, ChairClaudia House / Arturo Sanz + Fran López López - Interior Photography, Extension, DoorClaudia House / Arturo Sanz + Fran López López - Interior Photography, Extension, FacadeClaudia House / Arturo Sanz + Fran López López - More Images+ 15

València, Spain
  • Area Area of this architecture project Area:  642 ft²
  • Year Completion year of this architecture project Year:  2019
  • Manufacturers Brands with products used in this architecture project
    Manufacturers:  AutoDesk, Duravit, Adobe Systems Incorporated, Cerámicas Ferrés, Cooperativa Ladrillera, +3

Farshadi House / Environments Architects

Farshadi House / Environments Architects - Interior Photography, Residential, Stairs, Facade, HandrailFarshadi House / Environments Architects - Interior Photography, Residential, FacadeFarshadi House / Environments Architects - ResidentialFarshadi House / Environments Architects - Exterior Photography, Residential, FacadeFarshadi House / Environments Architects - More Images+ 29

Esfahan, Iran
  • Area Area of this architecture project Area:  1060
  • Year Completion year of this architecture project Year:  2019
  • Manufacturers Brands with products used in this architecture project
    Manufacturers:  AutoDesk, Adobe Systems Incorporated

Building in Alfama / SCC Arquitectos

Building in Alfama / SCC Arquitectos - Interior Photography, Residential, Stairs, ChairBuilding in Alfama / SCC Arquitectos - Interior Photography, Residential, Kitchen, Sink, CountertopBuilding in Alfama / SCC Arquitectos - Interior Photography, Residential, Kitchen, Table, Chair, Lighting, CountertopBuilding in Alfama / SCC Arquitectos - ResidentialBuilding in Alfama / SCC Arquitectos - More Images+ 28

Border Crossing House / simone subissati architects

Border Crossing House / simone subissati architects - HousesBorder Crossing House / simone subissati architects - Exterior Photography, Houses, FacadeBorder Crossing House / simone subissati architects - HousesBorder Crossing House / simone subissati architects - HousesBorder Crossing House / simone subissati architects - More Images+ 20

Polverigi, Italy

Universidad de Morón Buenos Aires Headquarters / Estudio Borrachia

Universidad de Morón Buenos Aires Headquarters / Estudio Borrachia - ExtensionUniversidad de Morón Buenos Aires Headquarters / Estudio Borrachia - ExtensionUniversidad de Morón Buenos Aires Headquarters / Estudio Borrachia - ExtensionUniversidad de Morón Buenos Aires Headquarters / Estudio Borrachia - ExtensionUniversidad de Morón Buenos Aires Headquarters / Estudio Borrachia - More Images+ 39

  • Architects: Estudio Borrachia
  • Area Area of this architecture project Area:  3754
  • Year Completion year of this architecture project Year:  2019

Goodman Westlink / A Work of Substance

Goodman Westlink  / A Work of Substance - OfficesGoodman Westlink  / A Work of Substance - Interior Photography, Offices, TableGoodman Westlink  / A Work of Substance - Interior Photography, Offices, Beam, Table, ChairGoodman Westlink  / A Work of Substance - Interior Photography, Offices, BeamGoodman Westlink  / A Work of Substance - More Images+ 7

  • Area Area of this architecture project Area:  192
  • Year Completion year of this architecture project Year:  2019