1. ArchDaily
  2. 2019

2019

Goodman Westlink / A Work of Substance

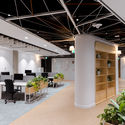
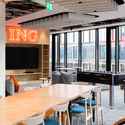
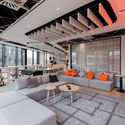
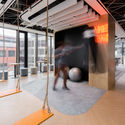
Goodman Westlink  / A Work of Substance - OfficesGoodman Westlink  / A Work of Substance - Interior Photography, Offices, TableGoodman Westlink  / A Work of Substance - Interior Photography, Offices, Beam, Table, ChairGoodman Westlink  / A Work of Substance - Interior Photography, Offices, BeamGoodman Westlink  / A Work of Substance - More Images+ 7

  • Area Area of this architecture project Area:  192
  • Year Completion year of this architecture project Year:  2019

MOONCRAFT / o&o studio

MOONCRAFT / o&o studio - Interior DesignMOONCRAFT / o&o studio - Interior DesignMOONCRAFT / o&o studio - Interior DesignMOONCRAFT / o&o studio - Interior DesignMOONCRAFT / o&o studio - More Images+ 30

  • Architects: o&o studio
  • Area Area of this architecture project Area:  130
  • Year Completion year of this architecture project Year:  2019

Forum Groningen Multifunctional Building / NL Architects

Forum Groningen Multifunctional Building / NL Architects - Cultural CenterForum Groningen Multifunctional Building / NL Architects - Cultural CenterForum Groningen Multifunctional Building / NL Architects - Cultural CenterForum Groningen Multifunctional Building / NL Architects - Cultural CenterForum Groningen Multifunctional Building / NL Architects - More Images+ 42

Unique Apartment / Flipê Arquitetura

Unique Apartment / Flipê Arquitetura - Interior Photography, Apartments, Facade, ChairUnique Apartment / Flipê Arquitetura - Interior Photography, Apartments, Kitchen, TableUnique Apartment / Flipê Arquitetura - Drawings, Apartments, Facade, Table, ChairUnique Apartment / Flipê Arquitetura - Interior Photography, Apartments, Kitchen, Table, ChairUnique Apartment / Flipê Arquitetura - More Images+ 45

São Paulo, Brazil
  • Architects: flipê arquitetura
  • Area Area of this architecture project Area:  100
  • Year Completion year of this architecture project Year:  2019
  • Manufacturers Brands with products used in this architecture project
    Manufacturers:  Cremme, Deca, Dedon, Dimlux, Fernando Jaeger, +15

Vijverweg Bloemendaal Apartments / vanOmmeren-architecten

Vijverweg Bloemendaal Apartments / vanOmmeren-architecten - Exterior Photography, Apartments, Door, FacadeVijverweg Bloemendaal Apartments / vanOmmeren-architecten - Interior Photography, Apartments, FacadeVijverweg Bloemendaal Apartments / vanOmmeren-architecten - Exterior Photography, Apartments, FacadeVijverweg Bloemendaal Apartments / vanOmmeren-architecten - Exterior Photography, Apartments, Facade, DoorVijverweg Bloemendaal Apartments / vanOmmeren-architecten - More Images+ 33

Harbour Kiosk / LAAB Architects

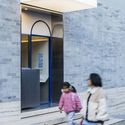
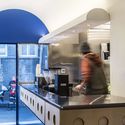
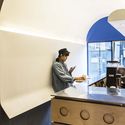
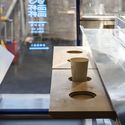
Harbour Kiosk / LAAB Architects - StoreHarbour Kiosk / LAAB Architects - Interior Photography, Store, Beam, Facade, HandrailHarbour Kiosk / LAAB Architects - Exterior Photography, Store, FacadeHarbour Kiosk / LAAB Architects - StoreHarbour Kiosk / LAAB Architects - More Images+ 13

Tsim Sha Tsui, Hong Kong (SAR)


Big Rideau Lakehouse / Christopher Simmonds Architect

Big Rideau Lakehouse / Christopher Simmonds Architect - Exterior Photography, HousesBig Rideau Lakehouse / Christopher Simmonds Architect - Interior Photography, Houses, Table, ChairBig Rideau Lakehouse / Christopher Simmonds Architect - Interior Photography, Houses, Table, Lighting, ChairBig Rideau Lakehouse / Christopher Simmonds Architect - Interior Photography, Houses, Kitchen, Beam, Table, Lighting, Chair, CountertopBig Rideau Lakehouse / Christopher Simmonds Architect - More Images+ 19

Perth, Canada

Juris Correspondent Headquarters / TETRO Arquitetura

Juris Correspondent Headquarters / TETRO Arquitetura - Interior Photography, Offices Interiors, Kitchen, Table, ChairJuris Correspondent Headquarters / TETRO Arquitetura - Interior Photography, Offices Interiors, Kitchen, Beam, Chair, TableJuris Correspondent Headquarters / TETRO Arquitetura - Interior Photography, Offices Interiors, Table, ChairJuris Correspondent Headquarters / TETRO Arquitetura - Offices InteriorsJuris Correspondent Headquarters / TETRO Arquitetura - More Images+ 11

Belo Horizonte, Brazil
  • Architects: TETRO Arquitetura
  • Area Area of this architecture project Area:  3982 ft²
  • Year Completion year of this architecture project Year:  2019
  • Manufacturers Brands with products used in this architecture project
    Manufacturers:  Alggar Marcenaria, Leandro Caram, Serralheria Jesuína, Vidrex

Francia House / CPD Estudio

Francia House / CPD Estudio - House InteriorsFrancia House / CPD Estudio - House InteriorsFrancia House / CPD Estudio - House InteriorsFrancia House / CPD Estudio - House InteriorsFrancia House / CPD Estudio - More Images+ 27

  • Architects: CPD ESTUDIO
  • Area Area of this architecture project Area:  2798 ft²
  • Year Completion year of this architecture project Year:  2019
  • Manufacturers Brands with products used in this architecture project
    Manufacturers:  Roca, De Hierro, FV, Henisa, JOHNSON ACERO, +2

Corner House / 31/44 Architects

Corner House  / 31/44 Architects - Exterior Photography, Houses, Facade, DoorCorner House  / 31/44 Architects - Exterior Photography, Houses, FacadeCorner House  / 31/44 Architects - Exterior Photography, Houses, FacadeCorner House  / 31/44 Architects - HousesCorner House  / 31/44 Architects - More Images+ 14

Qasr Al Hosn: Al Musallah Prayer Hall / CEBRA

Qasr Al Hosn: Al Musallah Prayer Hall  / CEBRA - Interior Photography, Temple, Facade, ChairQasr Al Hosn: Al Musallah Prayer Hall  / CEBRA - Exterior Photography, Temple, Facade, ColumnQasr Al Hosn: Al Musallah Prayer Hall  / CEBRA - Exterior Photography, Temple, FacadeQasr Al Hosn: Al Musallah Prayer Hall  / CEBRA - TempleQasr Al Hosn: Al Musallah Prayer Hall  / CEBRA - More Images+ 22

Ágora House / Ricardo Dàries Arquitectura

Ágora House / Ricardo Dàries Arquitectura - Houses InteriorsÁgora House / Ricardo Dàries Arquitectura - Houses InteriorsÁgora House / Ricardo Dàries Arquitectura - Houses InteriorsÁgora House / Ricardo Dàries Arquitectura - Houses InteriorsÁgora House / Ricardo Dàries Arquitectura - More Images+ 19

  • Area Area of this architecture project Area:  250
  • Year Completion year of this architecture project Year:  2019
  • Manufacturers Brands with products used in this architecture project
    Manufacturers:  Cerámica Malpesa, Cortizo, Jorge Cases

Primrose Street Apartments / PHOOEY Architects

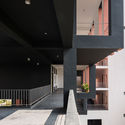
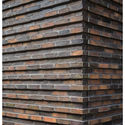
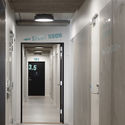
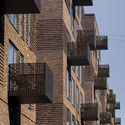
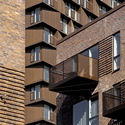
Primrose Street Apartments / PHOOEY Architects - ApartmentsPrimrose Street Apartments / PHOOEY Architects - Interior Photography, Apartments, Facade, HandrailPrimrose Street Apartments / PHOOEY Architects - Interior Photography, Apartments, Door, LightingPrimrose Street Apartments / PHOOEY Architects - ApartmentsPrimrose Street Apartments / PHOOEY Architects - More Images+ 20

Brisbane, Australia

Basic Coffee / Office AIO

Basic Coffee / Office AIO - Interior Photography, Coffee Shop Interiors, Kitchen, Table, Lighting, ChairBasic Coffee / Office AIO - Interior Photography, Coffee Shop InteriorsBasic Coffee / Office AIO - Interior Photography, Coffee Shop Interiors, Facade, Table, ChairBasic Coffee / Office AIO - Interior Photography, Coffee Shop Interiors, Bathroom, Lighting, TableBasic Coffee / Office AIO - More Images+ 6

  • Interior Designers: Office AIO
  • Area Area of this architecture project Area:  30
  • Year Completion year of this architecture project Year:  2019
  • Professionals: Cheese & Crackers

Zhihuishu Kindergarten / Menjue Architects

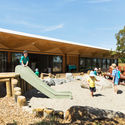
Zhihuishu Kindergarten / Menjue Architects - Exterior Photography, Kindergarten, Facade, DoorZhihuishu Kindergarten / Menjue Architects - Interior Photography, Kindergarten, Table, Lighting, ChairZhihuishu Kindergarten / Menjue Architects - Interior Photography, Kindergarten, FacadeZhihuishu Kindergarten / Menjue Architects - KindergartenZhihuishu Kindergarten / Menjue Architects - More Images+ 31

Taizhou, China
  • Architects: Menjue Architects
  • Area Area of this architecture project Area:  5000
  • Year Completion year of this architecture project Year:  2019

The Public Square and Gardens at Hudson Yards / Nelson Byrd Woltz Landscape Architects

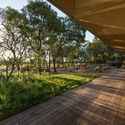
The Public Square and Gardens at Hudson Yards / Nelson Byrd Woltz Landscape Architects - SquareThe Public Square and Gardens at Hudson Yards / Nelson Byrd Woltz Landscape Architects - SquareThe Public Square and Gardens at Hudson Yards / Nelson Byrd Woltz Landscape Architects - SquareThe Public Square and Gardens at Hudson Yards / Nelson Byrd Woltz Landscape Architects - SquareThe Public Square and Gardens at Hudson Yards / Nelson Byrd Woltz Landscape Architects - More Images+ 19

New York, United States

Les Patios Health Center / A6A

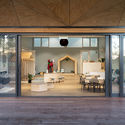
Les Patios Health Center / A6A -  Healthcare CenterLes Patios Health Center / A6A - Exterior Photography,  Healthcare Center, FacadeLes Patios Health Center / A6A -  Healthcare CenterLes Patios Health Center / A6A -  Healthcare CenterLes Patios Health Center / A6A - More Images+ 12

  • Architects: A6A
  • Area Area of this architecture project Area:  1041
  • Year Completion year of this architecture project Year:  2019
  • Manufacturers Brands with products used in this architecture project
    Manufacturers:  AutoDesk, Holcim, Hitachi Air Conditioning, ASLED, Béton, +11

Hotel Can Bordoy / OHLAB

Hotel Can Bordoy / OHLAB - RenovationHotel Can Bordoy / OHLAB - Interior Photography, Renovation, Bedroom, BedHotel Can Bordoy / OHLAB - Exterior Photography, Renovation, FacadeHotel Can Bordoy / OHLAB - Interior Photography, Renovation, FacadeHotel Can Bordoy / OHLAB - More Images+ 14

  • Architects: OHLAB
  • Area Area of this architecture project Area:  2500
  • Year Completion year of this architecture project Year:  2019
  • Manufacturers Brands with products used in this architecture project
    Manufacturers:  AutoDesk, Dornbracht, Agape, Fontini, Inbani