1. ArchDaily
  2. 2019

2019

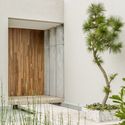
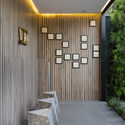
House for the Elderly in Palaudàries / Codina Prat Valls l Arquitectes Associats

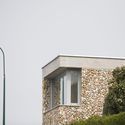
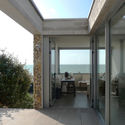
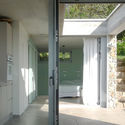
House for the Elderly in Palaudàries / Codina Prat Valls l Arquitectes Associats - SustainabilityHouse for the Elderly in Palaudàries / Codina Prat Valls l Arquitectes Associats - SustainabilityHouse for the Elderly in Palaudàries / Codina Prat Valls l Arquitectes Associats - Interior Photography, SustainabilityHouse for the Elderly in Palaudàries / Codina Prat Valls l Arquitectes Associats - Exterior Photography, Sustainability, FacadeHouse for the Elderly in Palaudàries / Codina Prat Valls l Arquitectes Associats - More Images+ 10

  • Area Area of this architecture project Area:  5231 ft²
  • Year Completion year of this architecture project Year:  2019
  • Manufacturers Brands with products used in this architecture project
    Manufacturers:  Carpintería, Cubierta chapa metálica, Instalaciones, Paneles madera

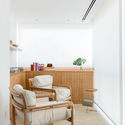
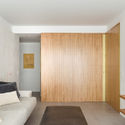
Sängglen House Conversion / Gautschi Lenzin Schenker Architekten

Sängglen House Conversion / Gautschi Lenzin Schenker Architekten - Interior Photography, RenovationSängglen House Conversion / Gautschi Lenzin Schenker Architekten - Interior Photography, RenovationSängglen House Conversion / Gautschi Lenzin Schenker Architekten - Interior Photography, Renovation, Kitchen, Sink, CountertopSängglen House Conversion / Gautschi Lenzin Schenker Architekten - Interior Photography, Renovation, DoorSängglen House Conversion / Gautschi Lenzin Schenker Architekten - More Images+ 9

  • Area Area of this architecture project Area:  225
  • Year Completion year of this architecture project Year:  2019
  • Manufacturers Brands with products used in this architecture project
    Manufacturers:  Haga, Hunziker Schreinerei

BOSFOR Restaurant / AD Project Dorohov Architect

BOSFOR Restaurant / AD Project Dorohov Architect - Interior Photography, Restaurant & Bar Interiors, Table, Chair
© Mikhail Loskutov

BOSFOR Restaurant / AD Project Dorohov Architect - Exterior Photography, Restaurant & Bar Interiors, Table, ChairBOSFOR Restaurant / AD Project Dorohov Architect - Interior Photography, Restaurant & Bar Interiors, Table, Chair, LightingBOSFOR Restaurant / AD Project Dorohov Architect - Interior Photography, Restaurant & Bar Interiors, Facade, Door, Arch, Chair, TableBOSFOR Restaurant / AD Project Dorohov Architect - Restaurant & Bar InteriorsBOSFOR Restaurant / AD Project Dorohov Architect - More Images+ 23

  • Area Area of this architecture project Area:  1140
  • Year Completion year of this architecture project Year:  2019
  • Manufacturers Brands with products used in this architecture project
    Manufacturers:  ARMS Concept, BSM sandalye, Global Glass Systems, Meteor Works, Pro Lights, +7

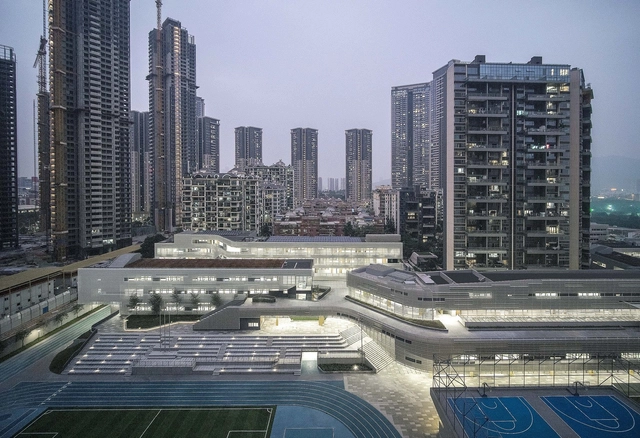
Shanghai United International School / Shixian Architects

Shanghai United International School / Shixian Architects - Exterior Photography, Schools , FacadeShanghai United International School / Shixian Architects - Schools Shanghai United International School / Shixian Architects - Exterior Photography, Schools , FacadeShanghai United International School / Shixian Architects - Interior Photography, Schools , ChairShanghai United International School / Shixian Architects - More Images+ 32

Shanghai, China
  • Architects: Shixian Architects
  • Area Area of this architecture project Area:  72058
  • Year Completion year of this architecture project Year:  2019
  • Manufacturers Brands with products used in this architecture project
    Manufacturers:  ADMQ 常州安达, AISA PAINT 苏州亚士, LOPO 福建乐普

Modern 60’s Renovated House Tel Aviv / Broides architects

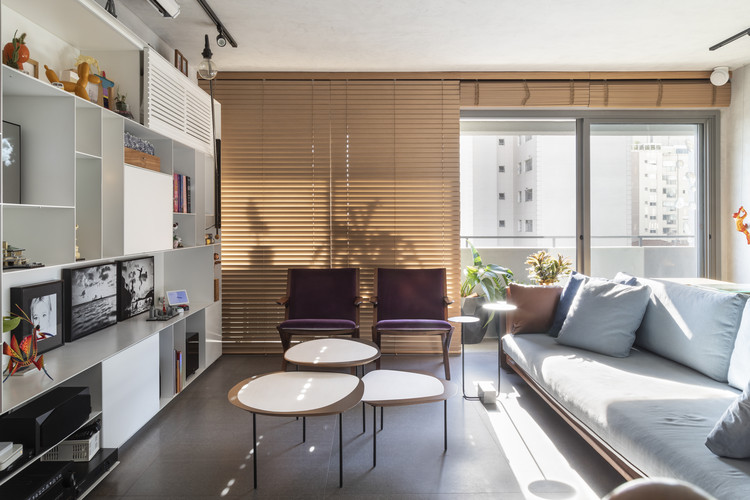
Modern 60’s Renovated House Tel Aviv / Broides architects - Interior Photography, Houses, Facade, Door, Table, ChairModern 60’s Renovated House Tel Aviv / Broides architects - Interior Photography, Houses, TableModern 60’s Renovated House Tel Aviv / Broides architects - HousesModern 60’s Renovated House Tel Aviv / Broides architects - Interior Photography, Houses, Facade, Table, ChairModern 60’s Renovated House Tel Aviv / Broides architects - More Images+ 12

Tel Aviv-Yafo, Israel
  • Architects: Broides architects
  • Year Completion year of this architecture project Year:  2019
  • Manufacturers Brands with products used in this architecture project
    Manufacturers:  AutoDesk, B&B Italia, Boffi, Flos, MDF Italia, +7

Hunan Art Museum / Huajian Group Shanghai Architectural Design & Research Institute

Hunan Art Museum / Huajian Group Shanghai Architectural Design & Research Institute - GalleryHunan Art Museum / Huajian Group Shanghai Architectural Design & Research Institute - GalleryHunan Art Museum / Huajian Group Shanghai Architectural Design & Research Institute - GalleryHunan Art Museum / Huajian Group Shanghai Architectural Design & Research Institute - GalleryHunan Art Museum / Huajian Group Shanghai Architectural Design & Research Institute - More Images+ 33

Changsha, China

Call for Submissions: New Exhibiting Season of the 3M3 Programme at Kolektiv Gallery

Kolektiv Gallery invites you to participate in the new exhibiting season of the 3m3 programme, with the theme:

And yet it moves* - On liminal drawing issues

The call for applications will be open until December 31st, 2019 for architects and students of architecture and related fields. Individual authors or groups are welcome to apply. The selected applicants will develop their concepts in cooperation with the team at Kolektiv Gallery and the curator Andjelka Bnin-Bninski. Kolektiv Gallery will cover the exhibition production costs, travel and accommodation for international authors.

Beste Kopuz | Kazıklıköy

Versus Art Project is pleased to announce Berka Beste Kopuz‘s solo exhibition Kazıklıköy which will be on view from 21.11.2019 through 21.12.2019.

“In today's mode of production, first and tangible success is primarily taken into account in the face of nature as well as in society." Friedrich Engels

The shores of the Bosporus, which has been the subject of the writings of many travellers, writers and historians for centuries, kept the architectural identity that was passed on to us until recently. However, with the increase in the population as a result of the migrations since the 1980s, the city began growing towards the sea, losing its natural borders.

Rio Grande do Sul Jockey Club / Kiefer Arquitetos

Rio Grande do Sul Jockey Club / Kiefer Arquitetos - Sustainability
© Fábio del Re

Rio Grande do Sul Jockey Club / Kiefer Arquitetos - SustainabilityRio Grande do Sul Jockey Club / Kiefer Arquitetos - SustainabilityRio Grande do Sul Jockey Club / Kiefer Arquitetos - SustainabilityRio Grande do Sul Jockey Club / Kiefer Arquitetos - SustainabilityRio Grande do Sul Jockey Club / Kiefer Arquitetos - More Images+ 20

Porto Alegre, Brazil
  • Architects: Kiefer Arquitetos
  • Area Area of this architecture project Area:  126292 ft²
  • Year Completion year of this architecture project Year:  2019
  • Manufacturers Brands with products used in this architecture project
    Manufacturers:  AutoDesk, Deca, Eurotelhas, Fabrimar, Franke, +5

Bungalows Lake House / Cadi Arquitetura

Bungalows Lake House / Cadi Arquitetura - Cabins & Lodges
© Cristiano Bauce

Bungalows Lake House / Cadi Arquitetura - Exterior Photography, Cabins & Lodges, GardenBungalows Lake House / Cadi Arquitetura - Interior Photography, Cabins & Lodges, Bedroom, Beam, BedBungalows Lake House / Cadi Arquitetura - Cabins & LodgesBungalows Lake House / Cadi Arquitetura - Exterior Photography, Cabins & Lodges, Garden, Facade, ChairBungalows Lake House / Cadi Arquitetura - More Images+ 30

  • Architects: Cadi Arquitetura
  • Area Area of this architecture project Area:  689 ft²
  • Year Completion year of this architecture project Year:  2019
  • Manufacturers Brands with products used in this architecture project
    Manufacturers:  AutoDesk, Tarkett, Deca

111 East Grand and St. Kilda Surf & Turf / Neumann Monson Architects

111 East Grand and St. Kilda Surf & Turf / Neumann Monson Architects - Interior Photography, Retail , Kitchen, Beam, Countertop111 East Grand and St. Kilda Surf & Turf / Neumann Monson Architects - Interior Photography, Retail , Facade, Door, Beam111 East Grand and St. Kilda Surf & Turf / Neumann Monson Architects - Retail 111 East Grand and St. Kilda Surf & Turf / Neumann Monson Architects - Interior Photography, Retail , Kitchen, Beam, Facade, Column, Chair, Table111 East Grand and St. Kilda Surf & Turf / Neumann Monson Architects - More Images+ 15

The Tree House in Qiyun Mountain / Atelier Design Continuum

The Tree House in Qiyun Mountain / Atelier Design Continuum - HotelsThe Tree House in Qiyun Mountain / Atelier Design Continuum - HotelsThe Tree House in Qiyun Mountain / Atelier Design Continuum - HotelsThe Tree House in Qiyun Mountain / Atelier Design Continuum - HotelsThe Tree House in Qiyun Mountain / Atelier Design Continuum - More Images+ 22

Huangshan, China

San Sa Village / llLab.

San Sa Village / llLab. - Exterior Photography, HotelsSan Sa Village / llLab. - Exterior Photography, Hotels, Facade, LightingSan Sa Village / llLab. - Exterior Photography, Hotels, FacadeSan Sa Village / llLab. - Exterior Photography, Hotels, Facade, StairsSan Sa Village / llLab. - More Images+ 56

Beijing, China

Chicland Hotel / VTN Architects

Chicland Hotel / VTN Architects - Exterior Photography, Hotels
Courtesy of VTN Architects

Chicland Hotel / VTN Architects - Exterior Photography, Hotels, FacadeChicland Hotel / VTN Architects - Interior Photography, Hotels, Facade, Lighting, Chair, TableChicland Hotel / VTN Architects - Exterior Photography, Hotels, CityscapeChicland Hotel / VTN Architects - Exterior Photography, Hotels, Facade, CityscapeChicland Hotel / VTN Architects - More Images+ 45

Phước Mỹ, Vietnam

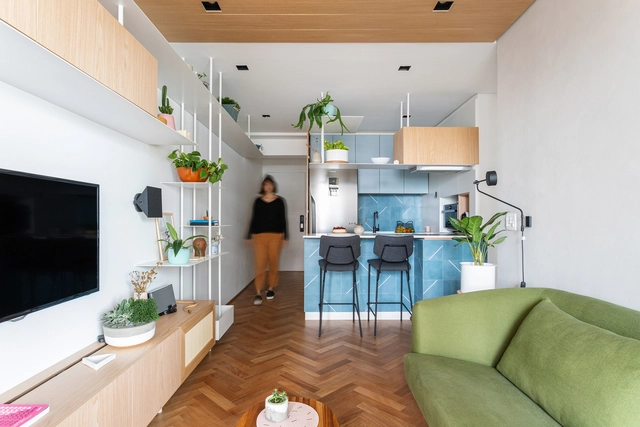
2 in 1 Apartment / studio architecture & design O.M.SHUMELDA

2 in 1 Apartment / studio architecture & design O.M.SHUMELDA - Interior Photography, Apartment Interiors, Kitchen, Door, Facade, Table, Chair2 in 1 Apartment / studio architecture & design O.M.SHUMELDA - Interior Photography, Apartment Interiors, Facade, Table, Chair2 in 1 Apartment / studio architecture & design O.M.SHUMELDA - Interior Photography, Apartment Interiors, Kitchen, Table, Chair2 in 1 Apartment / studio architecture & design O.M.SHUMELDA - Interior Photography, Apartment Interiors, Door, Table, Chair2 in 1 Apartment / studio architecture & design O.M.SHUMELDA - More Images+ 23

  • Area Area of this architecture project Area:  105
  • Year Completion year of this architecture project Year:  2019
  • Manufacturers Brands with products used in this architecture project
    Manufacturers:  Adobe Systems Incorporated, Devit, Gushka, Ikea

UAO Power Office / UAO Design

UAO Power Office / UAO Design - Offices InteriorsUAO Power Office / UAO Design - Interior Photography, Offices Interiors, Beam, Table, ChairUAO Power Office / UAO Design - Interior Photography, Offices Interiors, Kitchen, Table, ChairUAO Power Office / UAO Design - Exterior Photography, Offices Interiors, Facade, Table, ChairUAO Power Office / UAO Design - More Images+ 31

  • Architects: UAO Design
  • Area Area of this architecture project Area:  474
  • Year Completion year of this architecture project Year:  2019

Write Box Showroom / UAO Design

Write Box Showroom / UAO Design - ShowroomWrite Box Showroom / UAO Design - ShowroomWrite Box Showroom / UAO Design - ShowroomWrite Box Showroom / UAO Design - ShowroomWrite Box Showroom / UAO Design - More Images+ 28

Wuhan, China
  • Architects: UAO Design
  • Year Completion year of this architecture project Year:  2019

Bambow Bridge / Atelier Lai

Bambow Bridge / Atelier Lai - Pedestrian BridgeBambow Bridge / Atelier Lai - Pedestrian BridgeBambow Bridge / Atelier Lai - Pedestrian BridgeBambow Bridge / Atelier Lai - Pedestrian BridgeBambow Bridge / Atelier Lai - More Images+ 32