2019
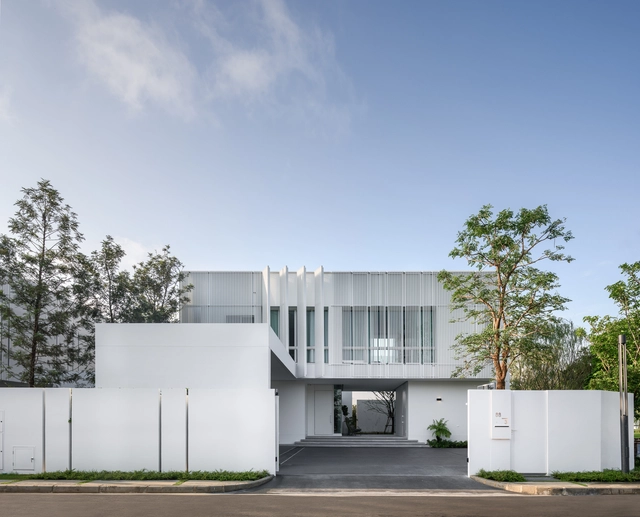
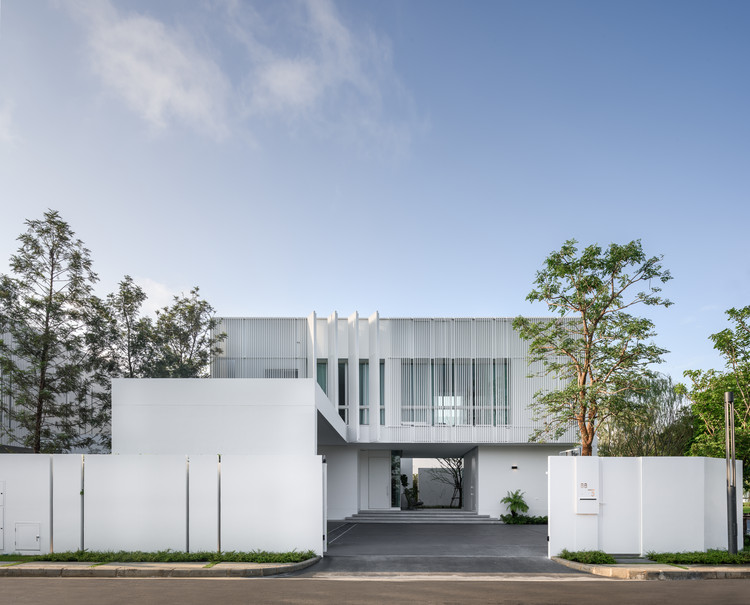
VIVE Bangna House / Land & Houses Public Co.


https://www.archdaily.com/930432/vive-bangna-house-land-and-houses-public-coPilar Caballero
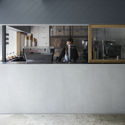
The Gut’s Coffee / Hidenori Tsuboi Architects



-
Architects: Hidenori Tsuboi Architects
- Area: 34 m²
- Year: 2019
-
Manufacturers: La Marzocco, Maruzen, NEW LIGHT POTTERY
https://www.archdaily.com/930345/the-guts-coffee-hidenori-tsuboi-architectsPilar Caballero
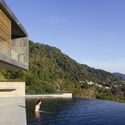
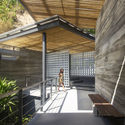
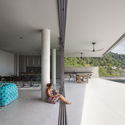
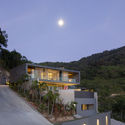
Kalim Beach House / design Qua


-
Architects: design qua
- Area: 700 m²
- Year: 2019
-
Manufacturers: Paint Effex, Sun Paradise
https://www.archdaily.com/930376/kalim-beach-house-design-quaDaniel Tapia
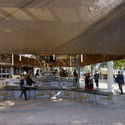
The Protagonist Café & Bar / Cumulus Studio




-
Architects: Cumulus Studio
- Area: 90 m²
- Year: 2019
-
Manufacturers: Kaynemaile
-
Professionals: Argall, Erbas, Ethos Urban, Primebuild, The Assembly, +1
https://www.archdaily.com/930328/the-protagonist-cafe-and-bar-cumulus-studioPilar Caballero
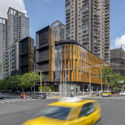
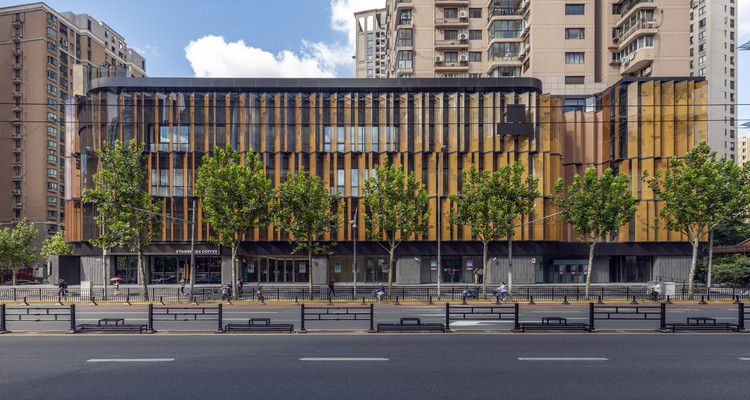
NEXXUS Building / AIM Architecture



-
Architects: AIM Architecture
- Area: 10000 m²
- Year: 2019
https://www.archdaily.com/930155/nexxu-building-aim-architecture舒岳康 - SHU Yuekang
Cornell University College of Veterinary Medicine / WEISS/MANFREDI
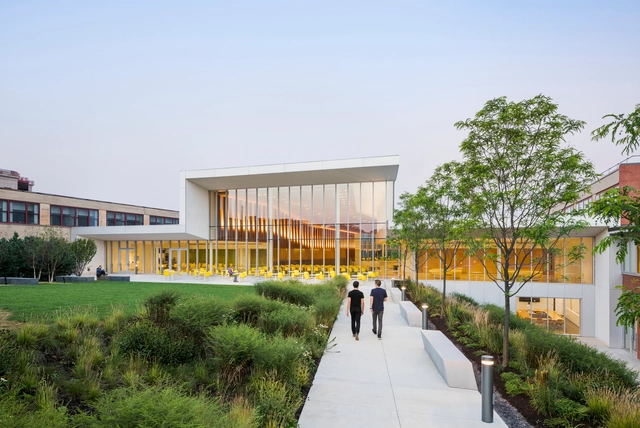
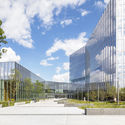
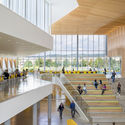
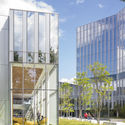
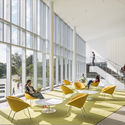

-
Architects: WEISS/MANFREDI
- Area: 117000 ft²
- Year: 2019
-
Manufacturers: Andreu World, Arper, GROUNDPLANS, Herman Miller, Knoll International, +3
-
Professionals: Code Consultants Professional Engineers, Silman, Welliver, T.G. Miller P.C., Atelier Ten, +14
https://www.archdaily.com/930324/cornell-university-college-of-veterinary-medicine-weiss-manfrediPaula Pintos
Pasadena Architectural Legacy Walking Tours and Presentation
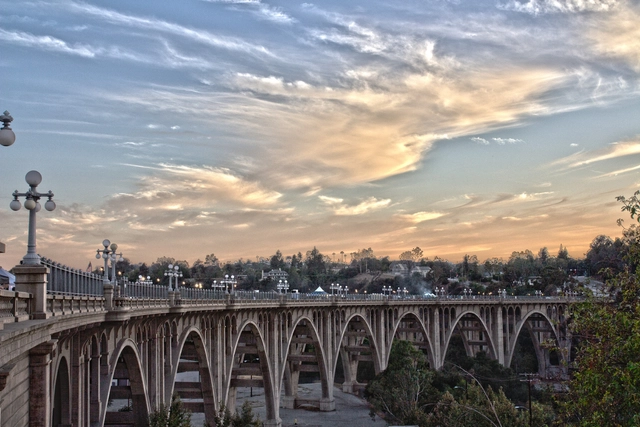
On December 30th, 2019, Pasadena Heritage invites you and your holiday guests to take walking tours featuring some of Pasadena’s unique architectural treasures and/or visit Pasadena Heritage’s 1893 headquarters to see a presentation featuring Pasadena’s historic architecture in the movies! Attendees have the opportunity to participate in two different walking tours and the movie presentation, each with a 10:00 a.m. or 1:00 p.m. start time!
https://www.archdaily.com/930411/pasadena-architectural-legacy-walking-tours-and-presentationRene Submissions
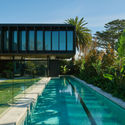
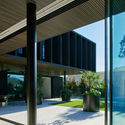
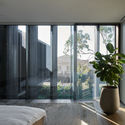
ANM House / Jacobsen Arquitetura
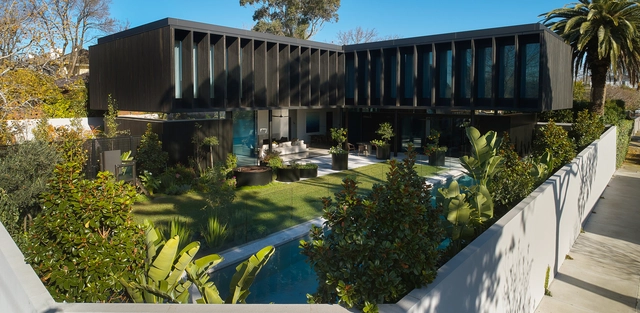

-
Architects: Jacobsen Arquitetura
- Area: 790 m²
- Year: 2019
https://www.archdaily.com/930338/anm-house-jacobsen-arquiteturaPilar Caballero
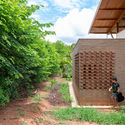
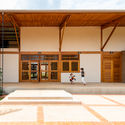
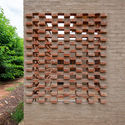
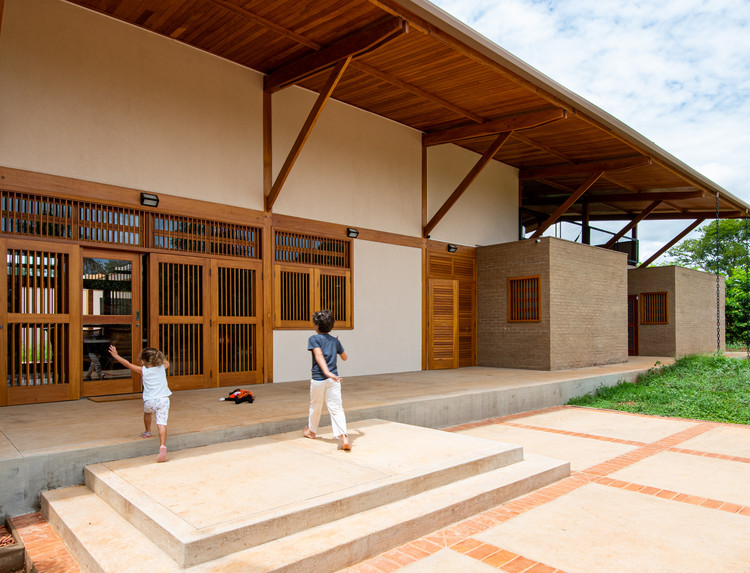
Cerrado house (Prata e Lopez) / Aline Coelho Sanches + Corato Arquitetura


-
Architects: Aline Coelho Sanches, Corato Arquitetura
- Area: 540 m²
- Year: 2019
-
Manufacturers: AutoDesk, Adobe Systems Incorporated, Cerâmica Baepi, Trimble Navigation
https://www.archdaily.com/930262/cerrado-house-prata-lopez-aline-coelho-sanches-e-lucas-coratoPilar Caballero
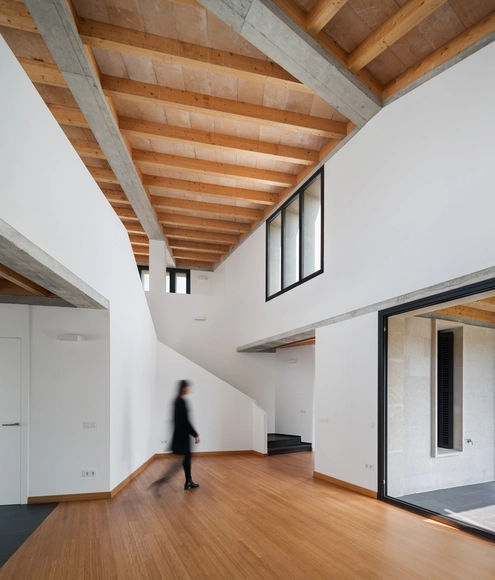
MM House / Salvà Ortín Arquitectes
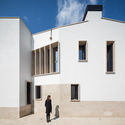
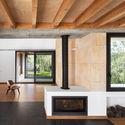
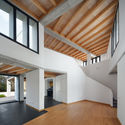
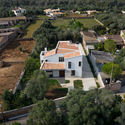

https://www.archdaily.com/930089/mm-house-salva-ortin-arquitectesPilar Caballero
Walker’s Court Theatre / SODA


-
Architects: SODA
- Area: 4500 m²
- Year: 2019
-
Professionals: 18 Degrees, Studio 29, Blenheim House Construction, Charcoalblue, Development Managers Limited, +4
https://www.archdaily.com/930239/walkers-court-theatre-sodaDaniel Tapia
Fort de Vaux Residential Building / PETITDIDIERPRIOUX Architects
.jpg?1576268640)
.jpg?1576269037 "© Pierre L’Excellent")
.jpg?1576268883 "© Pierre L’Excellent")
.jpg?1576268954 "© Pierre L’Excellent")
.jpg?1576268843 "© Pierre L’Excellent")
.jpg?1576355481)
-
Architects: PETITDIDIERPRIOUX Architects
- Area: 1792 m²
- Year: 2019
-
Professionals: Adoma
https://www.archdaily.com/930230/fort-de-vaux-residential-building-petitdidierprioux-architectsPaula Pintos
Adidas Halftime / Cobe
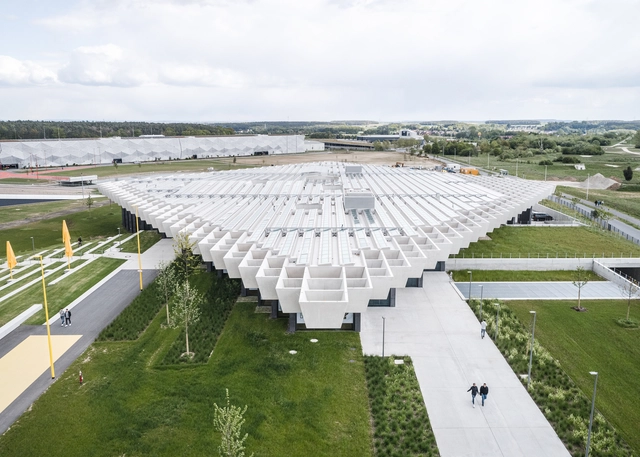


-
Architects: Cobe
- Area: 15500 m²
- Year: 2019
-
Manufacturers: Guardian Glass, HAY, Strähle Raum-Systeme, Zumtobel
-
Professionals: COBE
https://www.archdaily.com/930334/halftime-adidas-headquarters-cobePaula Pintos
Oostende Station / Dietmar Feichtinger Architectes
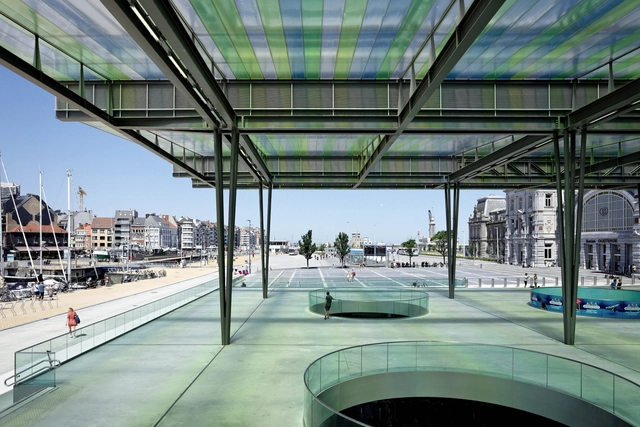

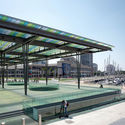

-
Architects: Dietmar Feichtinger Architectes
- Area: 22000 m²
- Year: 2019
-
Manufacturers: RODECA GMBH
-
Professionals: Technum
https://www.archdaily.com/930280/oostende-station-dietmar-feichtinger-architectesPaula Pintos
Nine Hours Capsule Hotel / Naruse Inokuma Architects
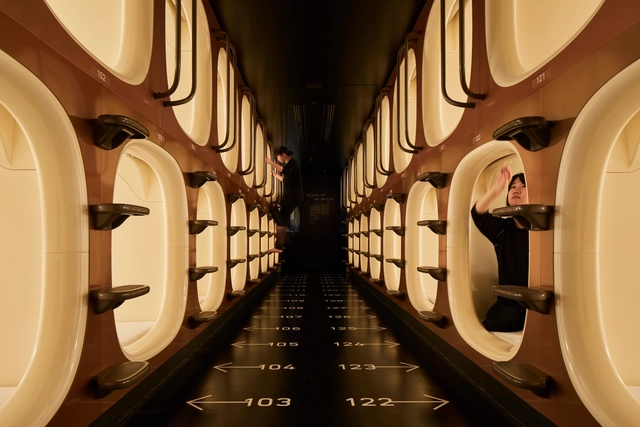
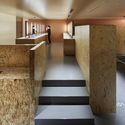
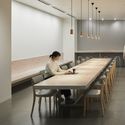



-
Architects: Naruse Inokuma Architects
- Area: 994 m²
- Year: 2019
-
Manufacturers: Cera Trading, Koizumi, LIXIL , Magis, ModuleX, +2
-
Professionals: Hiromura Design Office, Modulex Inc.
https://www.archdaily.com/930347/nine-hours-capsule-hotel-naruse-inokuma-architectsAndreas Luco
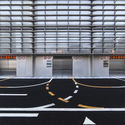
Huitong Hybrid Tower / JKP Architects
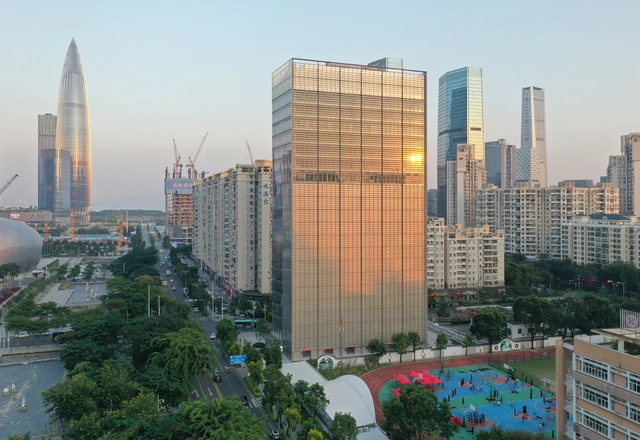
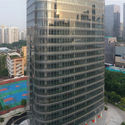
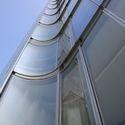
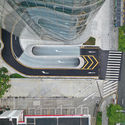

-
Architects: JKP Architects
- Year: 2019
-
Manufacturers: China Southern Glass Holdings, Guangdong Fenglu Aluminium
https://www.archdaily.com/930053/huitong-hybrid-tower-jaeger-kahlen-partners-architects舒岳康 - SHU Yuekang
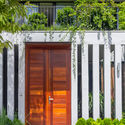
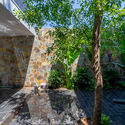
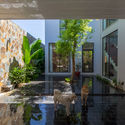
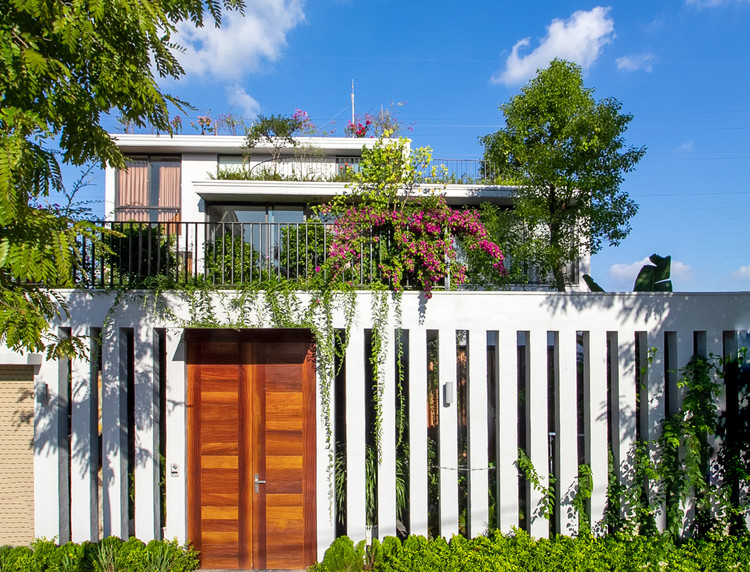
Stepping Green House / HGAA

https://www.archdaily.com/930238/stepping-green-house-hgaaDaniel Tapia
Office Group York House / dMFK
Jack_Hobhouse.jpg?1576452247&format=webp&width=640&height=580)
Jack_Hobhouse.jpg?1576451674 "© Jack Hobhouse")
Jack_Hobhouse.jpg?1576451360 "© Jack Hobhouse")
Jack_Hobhouse.jpg?1576451503 "© Jack Hobhouse")
Jack_Hobhouse.jpg?1576451406 "© Jack Hobhouse")
Jack_Hobhouse.jpg?1576452247)
-
Architects: dMFK
- Area: 70000 ft²
- Year: 2019
-
Manufacturers: Louis Poulsen
-
Professionals: Quantem Consulting, Collins Construction, dMFK Architects, Environmental Engineering Partnership, MLM, +2
https://www.archdaily.com/930275/office-group-york-house-dmfkPaula Pintos