1. ArchDaily
  2. 2019

2019

Bienville House / Nathan Fell Architecture

Bienville House / Nathan Fell Architecture - Housing
© Justin Cordova

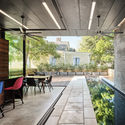
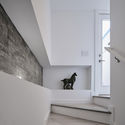
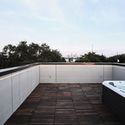
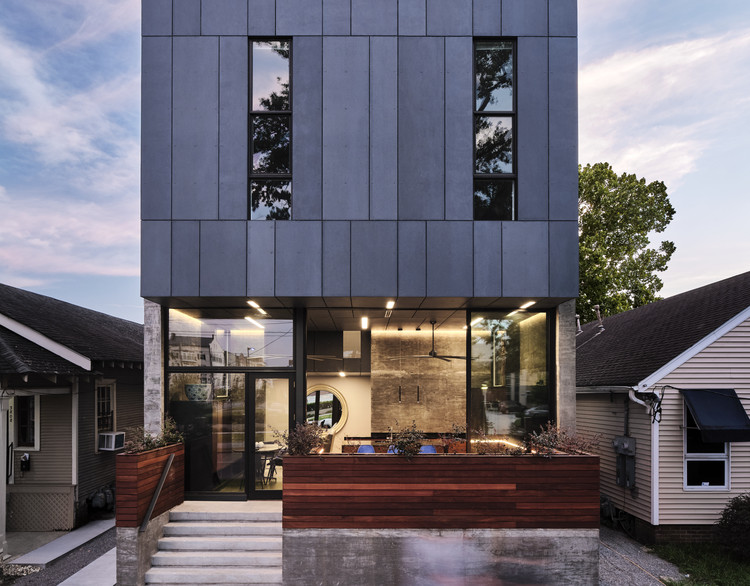
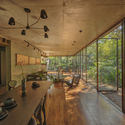
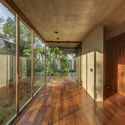
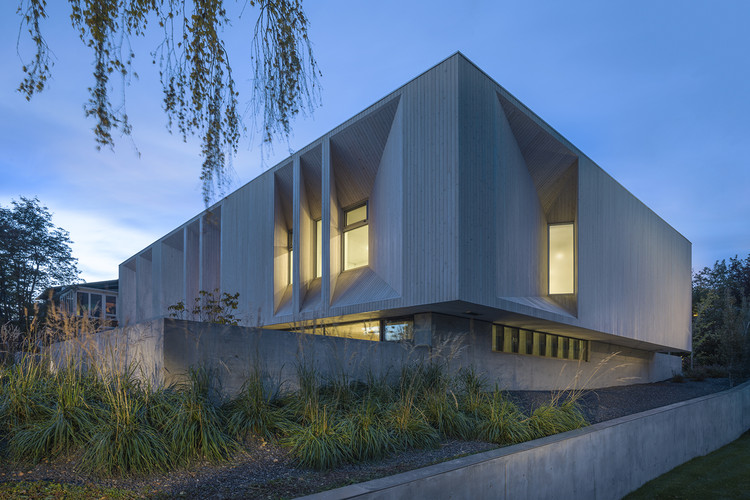
Bienville House / Nathan Fell Architecture - Interior Photography, Housing, Facade, Table, ChairBienville House / Nathan Fell Architecture - Interior Photography, Housing, Table, ChairBienville House / Nathan Fell Architecture - Interior Photography, Housing, Stairs, DoorBienville House / Nathan Fell Architecture - Exterior Photography, Housing, FacadeBienville House / Nathan Fell Architecture - More Images+ 16

•
New Orleans, United States

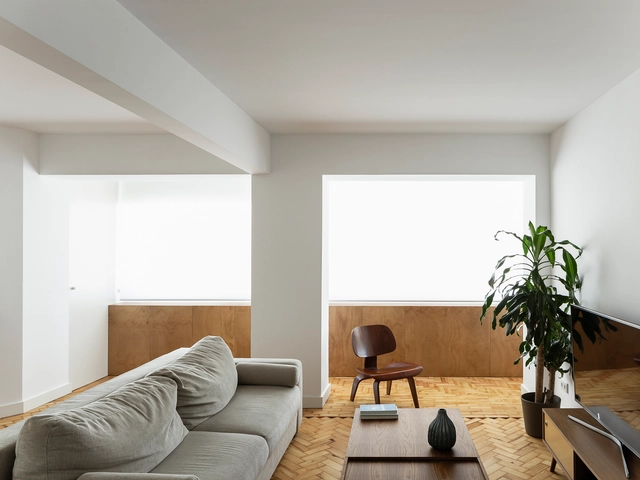
Entrecampos / Arriba

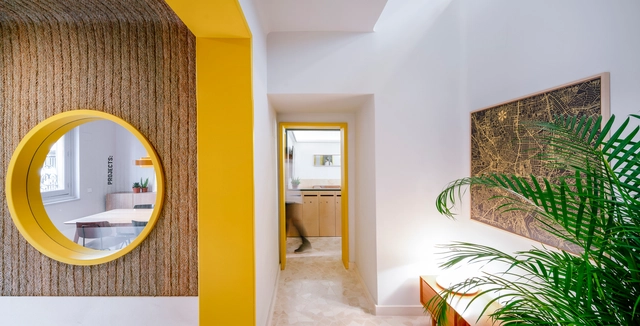
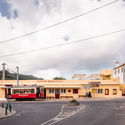
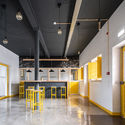
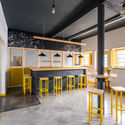
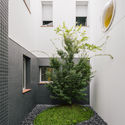
Entrecampos / Arriba - Apartment InteriorsEntrecampos / Arriba - Apartment InteriorsEntrecampos / Arriba - Apartment InteriorsEntrecampos / Arriba - Apartment InteriorsEntrecampos / Arriba - More Images+ 12

  • Architects: Arriba
  • Area Area of this architecture project Area:  98 m²
  • Year Completion year of this architecture project Year:  2019

Vanke Community A1-B2 and Bus Station / UV Architecture /Huayi Design

Vanke Community A1-B2 and Bus Station / UV Architecture /Huayi Design - Community Vanke Community A1-B2 and Bus Station / UV Architecture /Huayi Design - Community Vanke Community A1-B2 and Bus Station / UV Architecture /Huayi Design - Community Vanke Community A1-B2 and Bus Station / UV Architecture /Huayi Design - Community Vanke Community A1-B2 and Bus Station / UV Architecture /Huayi Design - More Images+ 33

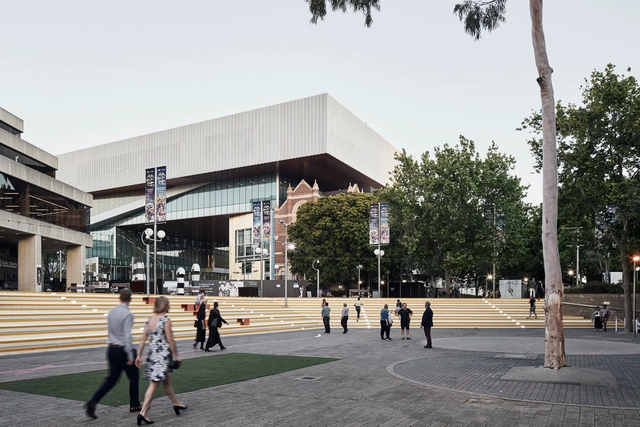
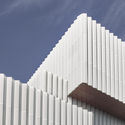
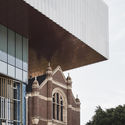
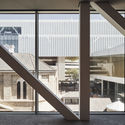
New Museum for Western Australia / HASSELL + OMA

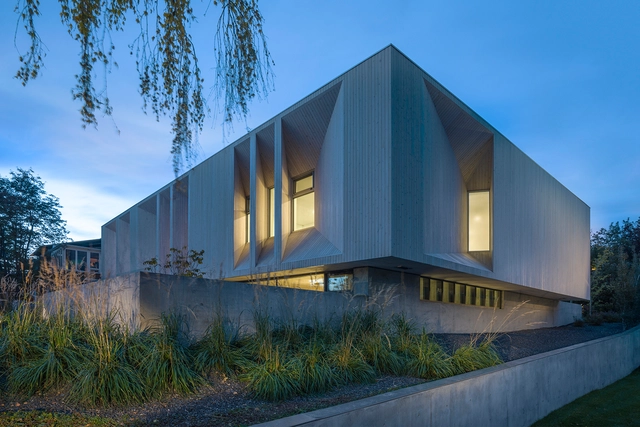
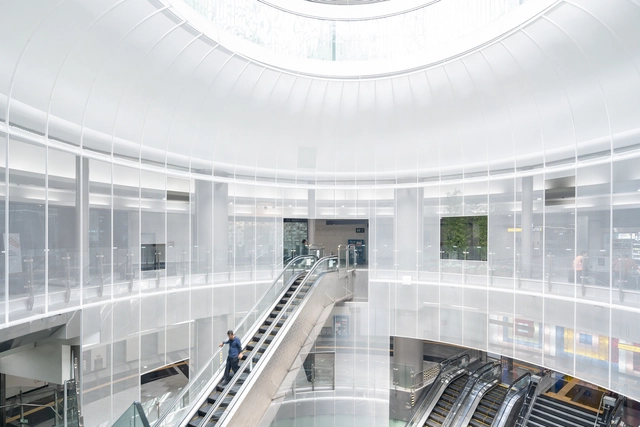
New Museum for Western Australia / HASSELL + OMA - MuseumNew Museum for Western Australia / HASSELL + OMA - Exterior Photography, Museum, FacadeNew Museum for Western Australia / HASSELL + OMA - Exterior Photography, Museum, FacadeNew Museum for Western Australia / HASSELL + OMA - MuseumNew Museum for Western Australia / HASSELL + OMA - More Images+ 15

•
Perth, Australia
  • Architects: OMA
    Interior Designers: HASSELL
  • Area Area of this architecture project Area:  31500 m²
  • Year Completion year of this architecture project Year:  2019
  • Professionals: Multiplex

Erasto House / Vertebral

Erasto House / Vertebral - House Interiors
© Studio Chirika

Erasto House / Vertebral - House InteriorsErasto House / Vertebral - Interior Photography, House Interiors, Beam, Table, ChairErasto House / Vertebral - House InteriorsErasto House / Vertebral - House InteriorsErasto House / Vertebral - More Images+ 30

•
Mexico City, Mexico
  • Architects: Vertebral
  • Area Area of this architecture project Area:  526 m²
  • Year Completion year of this architecture project Year:  2019

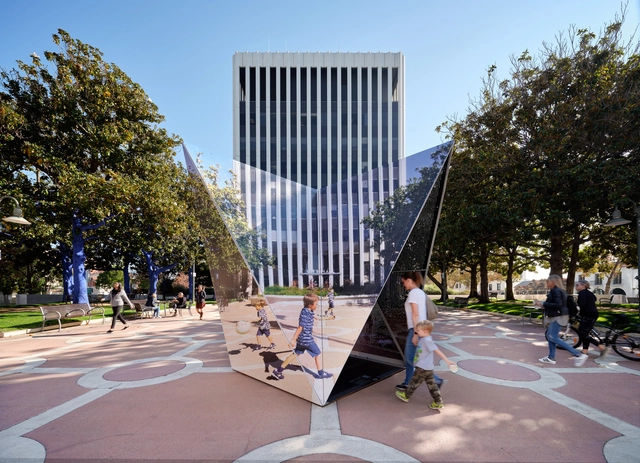
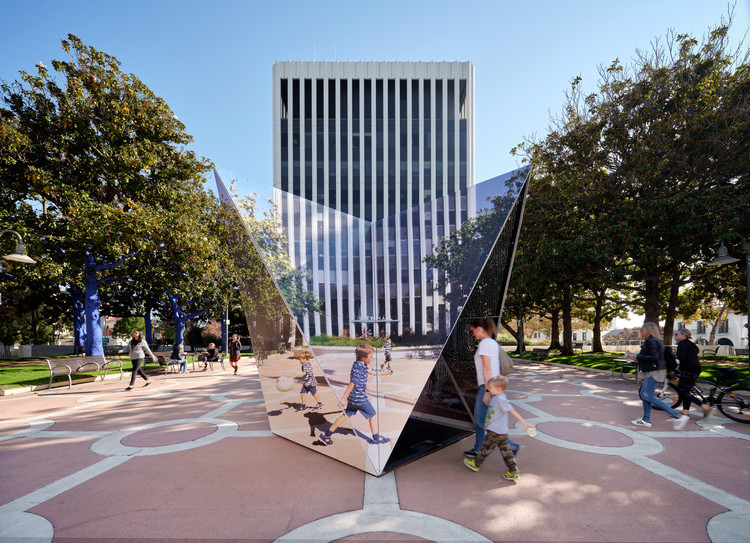
Cache Me if You Can Installation / FreelandBuck

Cache Me if You Can Installation / FreelandBuck - Exterior Photography, Temporary Installations, FacadeCache Me if You Can Installation / FreelandBuck - Exterior Photography, Temporary InstallationsCache Me if You Can Installation / FreelandBuck - Temporary InstallationsCache Me if You Can Installation / FreelandBuck - Temporary InstallationsCache Me if You Can Installation / FreelandBuck - More Images+ 10


Hara House / Takeru Shoji Architects

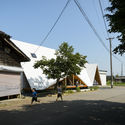
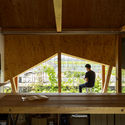
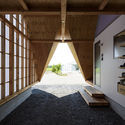
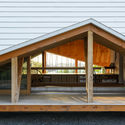
Hara House / Takeru Shoji Architects - Exterior Photography, HousesHara House / Takeru Shoji Architects - Interior Photography, Houses, Beam, FacadeHara House / Takeru Shoji Architects - HousesHara House / Takeru Shoji Architects - HousesHara House / Takeru Shoji Architects - More Images+ 19

•
Nagaoka, Japan

Yunshan Town / Yuangou Architects & Consultants 1STUDIO

Yunshan Town / Yuangou Architects & Consultants 1STUDIO - ShowroomYunshan Town / Yuangou Architects & Consultants 1STUDIO - ShowroomYunshan Town / Yuangou Architects & Consultants 1STUDIO - ShowroomYunshan Town / Yuangou Architects & Consultants 1STUDIO - ShowroomYunshan Town / Yuangou Architects & Consultants 1STUDIO - More Images+ 39

•
Chongqing, China

ASSET Restaurant / Bates Masi + Architects

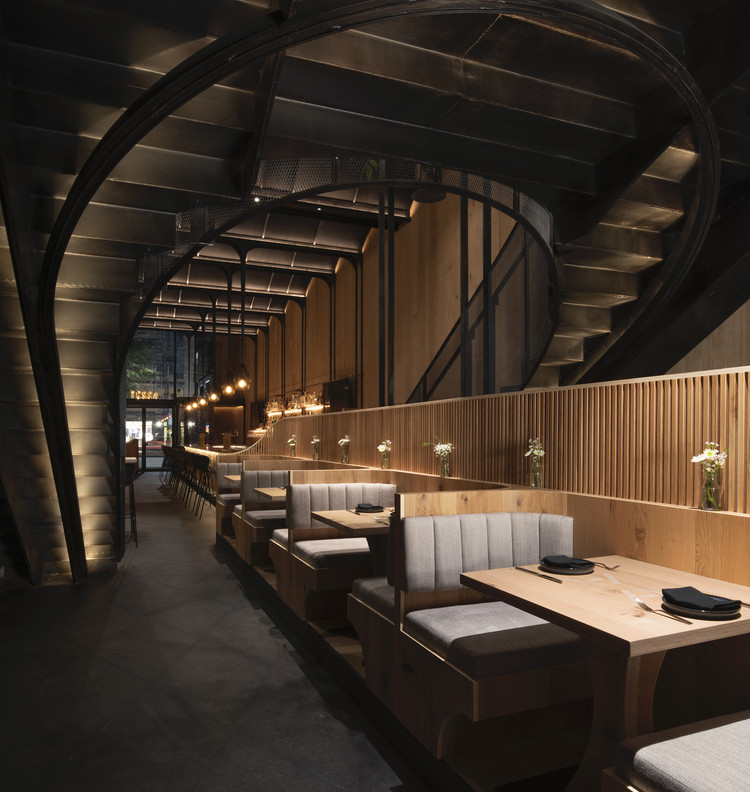
ASSET Restaurant / Bates Masi + Architects - Interior Photography, Renovation, Beam, Arch, Table, Lighting, Chair
© Bates Masi + Architects

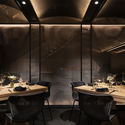
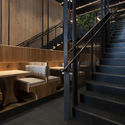
ASSET Restaurant / Bates Masi + Architects - Interior Photography, Renovation, Kitchen, Beam, Countertop, TableASSET Restaurant / Bates Masi + Architects - Interior Photography, Renovation, Table, ChairASSET Restaurant / Bates Masi + Architects - RenovationASSET Restaurant / Bates Masi + Architects - RenovationASSET Restaurant / Bates Masi + Architects - More Images+ 14

  • Area Area of this architecture project Area:  3450 ft²
  • Year Completion year of this architecture project Year:  2019
  • Manufacturers Brands with products used in this architecture project
    Manufacturers:  GRAPHISOFT, Cold Spring, Feelgood designs, Watermark Designs, Whiting Davis

Courtyard House / The Marc Boutin Architectural Collaborative

Courtyard House / The Marc Boutin Architectural Collaborative - Interior Photography, Houses, Kitchen, StairsCourtyard House / The Marc Boutin Architectural Collaborative - Interior Photography, Houses, TableCourtyard House / The Marc Boutin Architectural Collaborative - HousesCourtyard House / The Marc Boutin Architectural Collaborative - HousesCourtyard House / The Marc Boutin Architectural Collaborative - More Images+ 21

•
Calgary, Canada

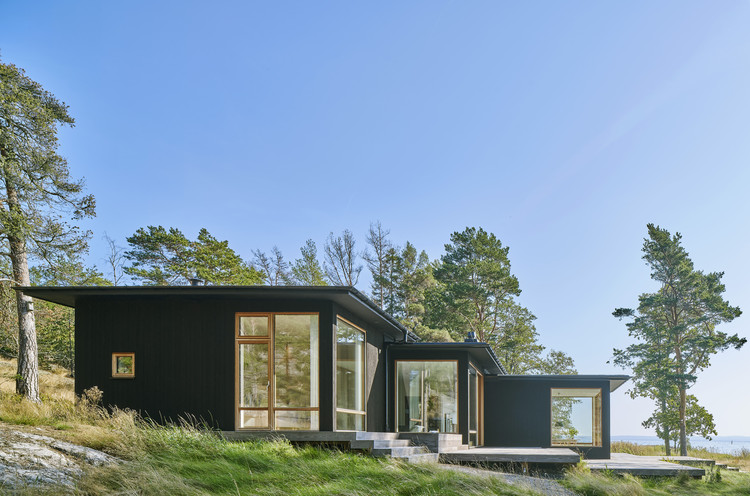
Holiday Home in the archipelago of Stockholm / Margen Wigow Arkitektkontor

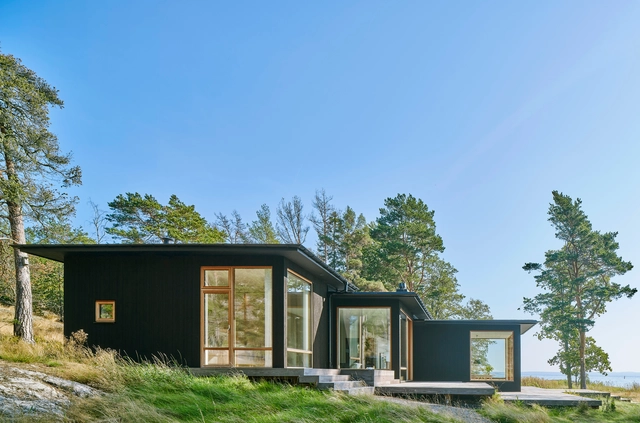
Holiday Home in the archipelago of Stockholm / Margen Wigow Arkitektkontor - HousesHoliday Home in the archipelago of Stockholm / Margen Wigow Arkitektkontor - Exterior Photography, Houses, Door, FacadeHoliday Home in the archipelago of Stockholm / Margen Wigow Arkitektkontor - Exterior Photography, HousesHoliday Home in the archipelago of Stockholm / Margen Wigow Arkitektkontor - Exterior Photography, Houses, Facade, DoorHoliday Home in the archipelago of Stockholm / Margen Wigow Arkitektkontor - More Images+ 14

•
Stockholm, Sweden
  • Area Area of this architecture project Area:  143 m²
  • Year Completion year of this architecture project Year:  2019
  • Manufacturers Brands with products used in this architecture project
    Manufacturers:  Bentley Systems, Hajom, Moelven, Sjöström stenförädling
  • Professionals: Resista, Konkret

Brewpub in Colares / SER-ra

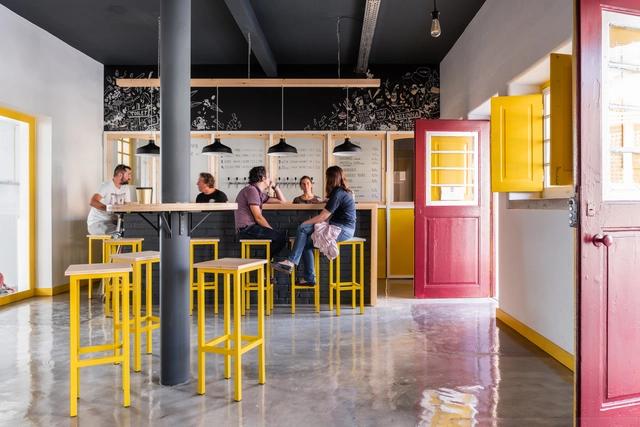
Brewpub in Colares / SER-ra - Interior Photography, Renovation, Kitchen, LightingBrewpub in Colares / SER-ra - Exterior Photography, Renovation, FacadeBrewpub in Colares / SER-ra - Interior Photography, Renovation, Door, FacadeBrewpub in Colares / SER-ra - Interior Photography, Renovation, Table, ChairBrewpub in Colares / SER-ra - More Images+ 10

  • Architects: SER-ra
  • Area Area of this architecture project Area:  382 m²
  • Year Completion year of this architecture project Year:  2019

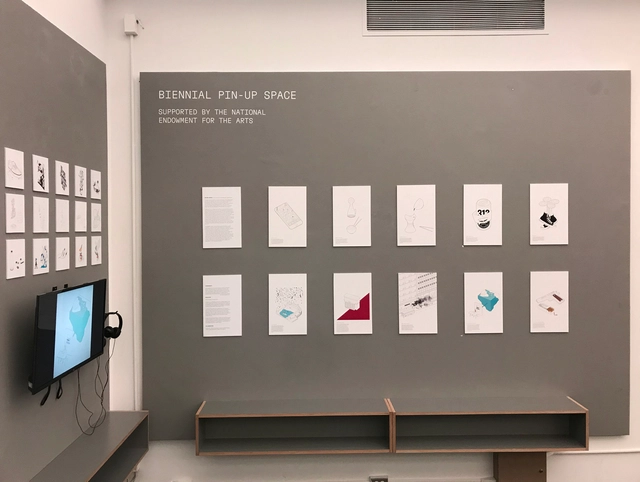
2019 Chicago Architecture Biennial Pin-up Exhibitions

Chicago presents itself as a broad-shouldered, cold-surfaced, and vascular city plopped in the heart of the American Midwest. All seemingly brought back into scale by its various public transportation and infrastructural systems. Within the confines of the crevasses of the bustling metropolis goes the unseen networks; whether they be physical, non-physical, or emotional habits that the new generation of live/workforce is tuned to.

Tetuan Coliving / ch+qs arquitectos

Tetuan Coliving / ch+qs arquitectos - Interior Photography, Coliving, Bathroom, LightingTetuan Coliving / ch+qs arquitectos - Interior Photography, Coliving, FacadeTetuan Coliving / ch+qs arquitectos - Interior Photography, Coliving, FacadeTetuan Coliving / ch+qs arquitectos - Interior Photography, ColivingTetuan Coliving / ch+qs arquitectos - More Images+ 30
  • Architects: ch+qs arquitectos
  • Area Area of this architecture project Area:  10764 m²
  • Year Completion year of this architecture project Year:  2019
  • Manufacturers Brands with products used in this architecture project
    Manufacturers:  Hisbalit, AACC MITSUBISHI, Claraboyas maydisa, Cortizo

Ñasaindy House / ArquitecTava

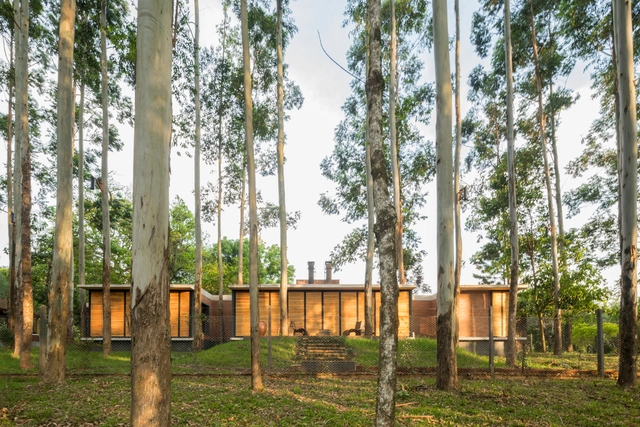
Ñasaindy House / ArquitecTava - SustainabilityÑasaindy House / ArquitecTava - Interior Photography, Sustainability, Kitchen, BeamÑasaindy House / ArquitecTava - Interior Photography, Sustainability, Lighting, TableÑasaindy House / ArquitecTava - Interior Photography, Sustainability, Kitchen, Beam, Sink, Countertop, TableÑasaindy House / ArquitecTava - More Images+ 22

  • Architects: ArquitecTava
  • Area Area of this architecture project Area:  1550 ft²
  • Year Completion year of this architecture project Year:  2019
  • Manufacturers Brands with products used in this architecture project
    Manufacturers:  Vectorworks, Cantera Amarilla, Carpintería Lovera, Cerámica el Triunfo, Debicki Aberturas, +2

Itamambuca House / Vidal & Sant'Anna

Itamambuca House / Vidal & Sant'Anna - HousesItamambuca House / Vidal & Sant'Anna - HousesItamambuca House / Vidal & Sant'Anna - HousesItamambuca House / Vidal & Sant'Anna - HousesItamambuca House / Vidal & Sant'Anna - More Images+ 20

•
Praia do Itamambuca, Brazil
  • Architects: Vidal & Sant'Anna
  • Year Completion year of this architecture project Year:  2019
  • Manufacturers Brands with products used in this architecture project
    Manufacturers:  Brasilit, Cebrace, Deca, Portobello, Weber Quartzolit

Dance of Light Installation / Naruse Inokuma Architects + a round architects

Dance of Light Installation / Naruse Inokuma Architects + a round architects - Interior Photography, Installation, Kitchen, FacadeDance of Light Installation / Naruse Inokuma Architects + a round architects - InstallationDance of Light Installation / Naruse Inokuma Architects + a round architects - InstallationDance of Light Installation / Naruse Inokuma Architects + a round architects - InstallationDance of Light Installation / Naruse Inokuma Architects + a round architects - More Images+ 6

Plainfaing Tourist Office (88) / Studiolada

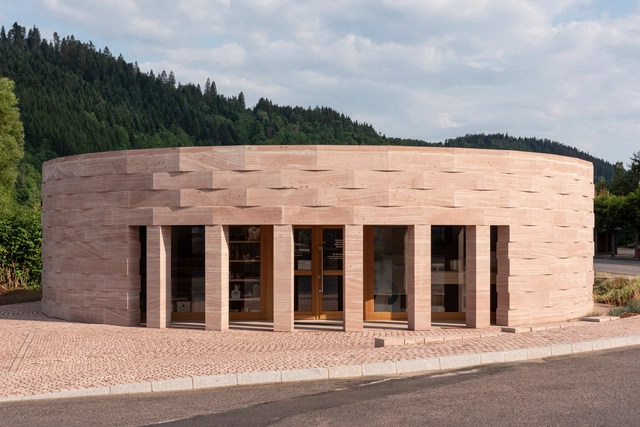
Plainfaing Tourist Office (88) / Studiolada - Municipal BuildingPlainfaing Tourist Office (88) / Studiolada - Interior Photography, Municipal Building, Beam, DoorPlainfaing Tourist Office (88) / Studiolada - Municipal BuildingPlainfaing Tourist Office (88) / Studiolada - Interior Photography, Municipal Building, Kitchen, BeamPlainfaing Tourist Office (88) / Studiolada - More Images+ 18

  • Architects: Studiolada
  • Area Area of this architecture project Area:  160 m²
  • Year Completion year of this architecture project Year:  2019
  • Manufacturers Brands with products used in this architecture project
    Manufacturers:  Altan, Il était un arbre