1. ArchDaily
  2. 2019

2019

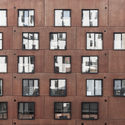
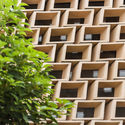
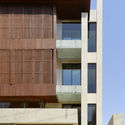
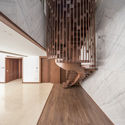
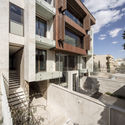
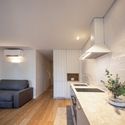
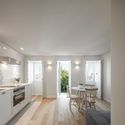
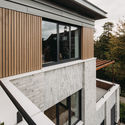
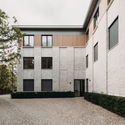
Avenier Cornejo 88 Housing Units / Avenier Cornejo Architectes

Avenier Cornejo 88 Housing Units / Avenier Cornejo Architectes - Apartments
© Schnepp Renou

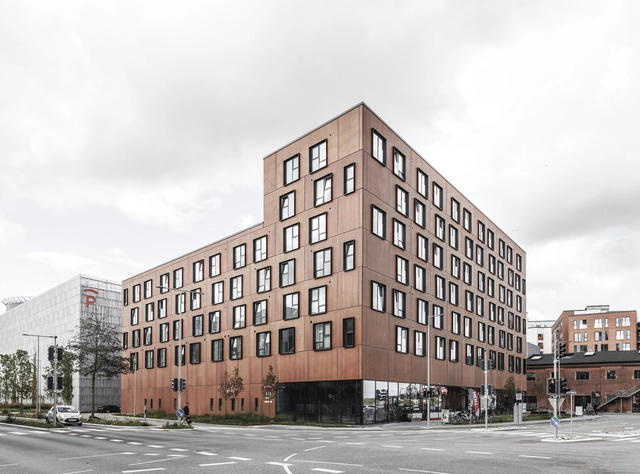
Avenier Cornejo 88 Housing Units / Avenier Cornejo Architectes - ApartmentsAvenier Cornejo 88 Housing Units / Avenier Cornejo Architectes - ApartmentsAvenier Cornejo 88 Housing Units / Avenier Cornejo Architectes - ApartmentsAvenier Cornejo 88 Housing Units / Avenier Cornejo Architectes - ApartmentsAvenier Cornejo 88 Housing Units / Avenier Cornejo Architectes - More Images+ 20

Pantin, France

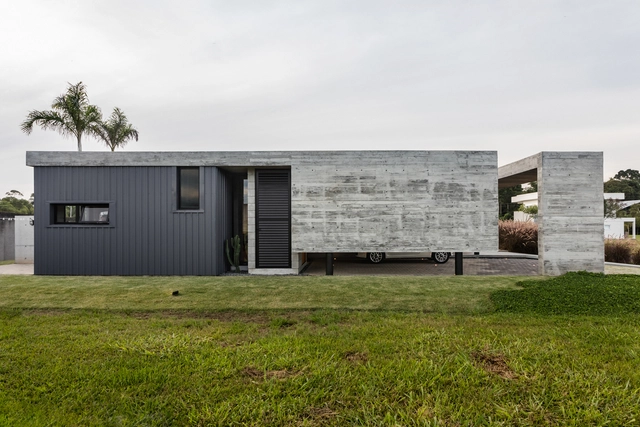

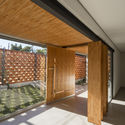
EP House / Otto Felix Studio

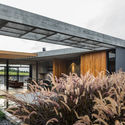
EP House / Otto Felix Studio - Exterior Photography, Houses, FacadeEP House / Otto Felix Studio - Interior Photography, Houses, Beam, Table, ChairEP House / Otto Felix Studio - Interior Photography, Houses, Door, FacadeEP House / Otto Felix Studio - Exterior Photography, HousesEP House / Otto Felix Studio - More Images+ 34

Bragança Paulista, Brazil
  • Architects: Studio Otto Felix
  • Area Area of this architecture project Area:  9622 ft²
  • Year Completion year of this architecture project Year:  2019
  • Manufacturers Brands with products used in this architecture project
    Manufacturers:  Hrydotech Madeiras, Rewood, Terra Conttemporânea

ZHU·85Villa Hotel / AT DESIGN

ZHU·85Villa Hotel / AT DESIGN - RenovationZHU·85Villa Hotel / AT DESIGN - Interior Photography, Renovation, Kitchen, Table, Countertop, Sink, ChairZHU·85Villa Hotel / AT DESIGN - Interior Photography, Renovation, Bathroom, Bathtub, TableZHU·85Villa Hotel / AT DESIGN - Interior Photography, Renovation, BathroomZHU·85Villa Hotel / AT DESIGN - More Images+ 31

  • Architects: AT DESIGN
  • Area Area of this architecture project Area:  400
  • Year Completion year of this architecture project Year:  2019

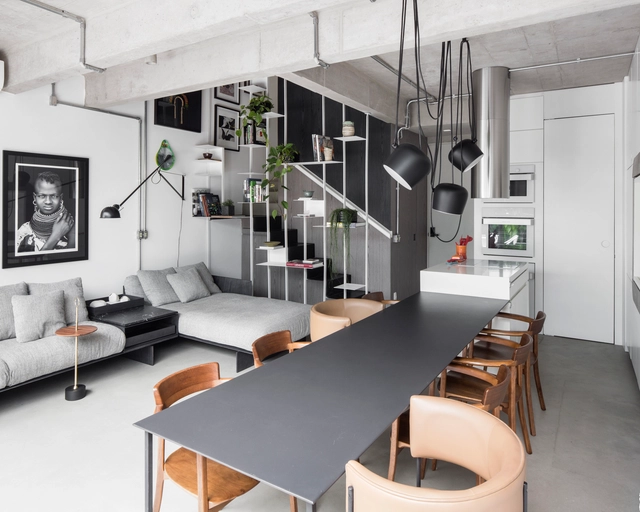
Mo Residence 80’ / Pure Architect

Mo Residence 80’ / Pure Architect - Interior Photography, Apartment Interiors, Bathroom, Door, FacadeMo Residence 80’ / Pure Architect - Interior Photography, Apartment Interiors, Facade, ChairMo Residence 80’ / Pure Architect - Exterior Photography, Apartment Interiors, FacadeMo Residence 80’ / Pure Architect - Exterior Photography, Apartment Interiors, FacadeMo Residence 80’ / Pure Architect - More Images+ 29

  • Architects: Pure Architect
  • Area Area of this architecture project Area:  350
  • Year Completion year of this architecture project Year:  2019
  • Manufacturers Brands with products used in this architecture project
    Manufacturers:  AutoDesk, A.P.K. Dawkoo, Timbercharm, Trimble Navigation

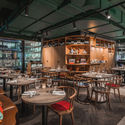
Foodhallen Den Haag / Studio Modijefsky

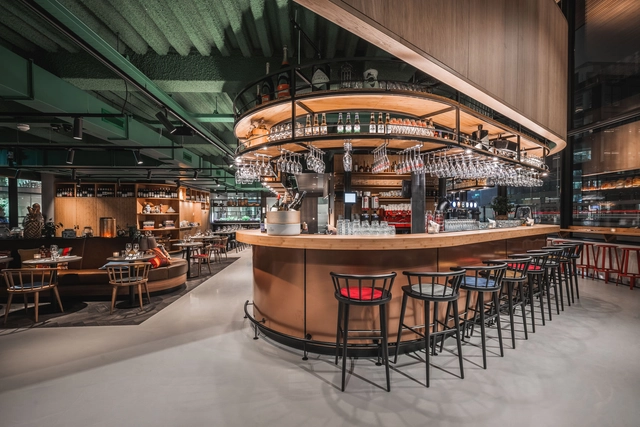
Foodhallen Den Haag / Studio Modijefsky - Interior Photography, Bar, Beam, Table, ChairFoodhallen Den Haag / Studio Modijefsky - Interior Photography, Bar, Table, ChairFoodhallen Den Haag / Studio Modijefsky - Interior Photography, Bar, Stairs, HandrailFoodhallen Den Haag / Studio Modijefsky - Interior Photography, Bar, Beam, Table, Lighting, ChairFoodhallen Den Haag / Studio Modijefsky - More Images+ 30

Den Haag, The Netherlands
  • Architects: Studio Modijefsky
  • Area Area of this architecture project Area:  1256
  • Year Completion year of this architecture project Year:  2019

Family House in Jinonice / Atelier 111 Architekti

Family House in Jinonice / Atelier 111 Architekti - Interior Photography, Houses, Door, BeamFamily House in Jinonice / Atelier 111 Architekti - HousesFamily House in Jinonice / Atelier 111 Architekti - Interior Photography, HousesFamily House in Jinonice / Atelier 111 Architekti - Interior Photography, Houses, BeamFamily House in Jinonice / Atelier 111 Architekti - More Images+ 29

Prague 5, Czechia
  • Area Area of this architecture project Area:  318
  • Year Completion year of this architecture project Year:  2019
  • Manufacturers Brands with products used in this architecture project
    Manufacturers:  23PM, AMO, Jaroslav Palivec, JÁNOŠÍK OKNA-DVEŘE, KOVO Němeček

Gabriela Hearst Store London / Foster + Partners

Gabriela Hearst Store London  / Foster + Partners - Interior Photography, Store, Bedroom, Door, TableGabriela Hearst Store London  / Foster + Partners - StoreGabriela Hearst Store London  / Foster + Partners - StoreGabriela Hearst Store London  / Foster + Partners - StoreGabriela Hearst Store London  / Foster + Partners - More Images+ 2

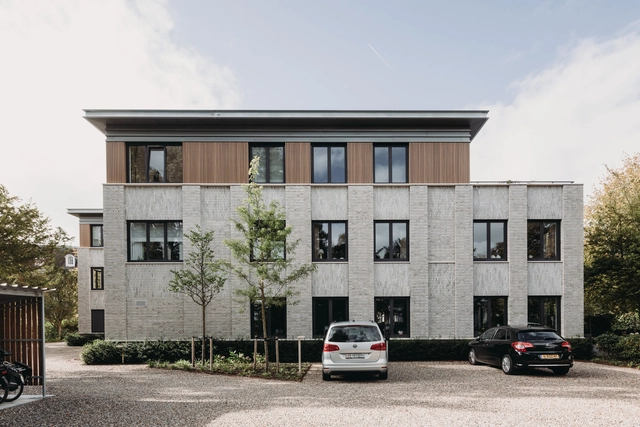
SIMONSZ Residential Building / Ronald Janssen Architects

SIMONSZ Residential Building / Ronald Janssen Architects - Interior Photography, Apartments, FacadeSIMONSZ Residential Building / Ronald Janssen Architects - ApartmentsSIMONSZ Residential Building / Ronald Janssen Architects - ApartmentsSIMONSZ Residential Building / Ronald Janssen Architects - Exterior Photography, Apartments, FacadeSIMONSZ Residential Building / Ronald Janssen Architects - More Images+ 32

Moon Club / Formafatal + Machar&Teichman

Moon Club / Formafatal + Machar&Teichman - Exterior Photography, Hospitality Architecture, FacadeMoon Club / Formafatal + Machar&Teichman - Exterior Photography, Hospitality Architecture, Table, Lighting, ChairMoon Club / Formafatal + Machar&Teichman - Drawings, Hospitality ArchitectureMoon Club / Formafatal + Machar&Teichman - Hospitality ArchitectureMoon Club / Formafatal + Machar&Teichman - More Images+ 33

  • Area Area of this architecture project Area:  740
  • Year Completion year of this architecture project Year:  2019
  • Manufacturers Brands with products used in this architecture project
    Manufacturers:  AM Interier, Anna Maresova Designers, Archtiles, Interpro, Liederhaus, +5

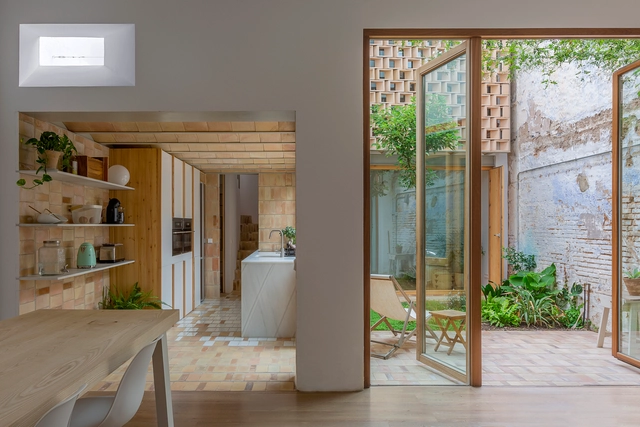
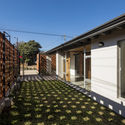
Cobogos House / mf+arquitetos

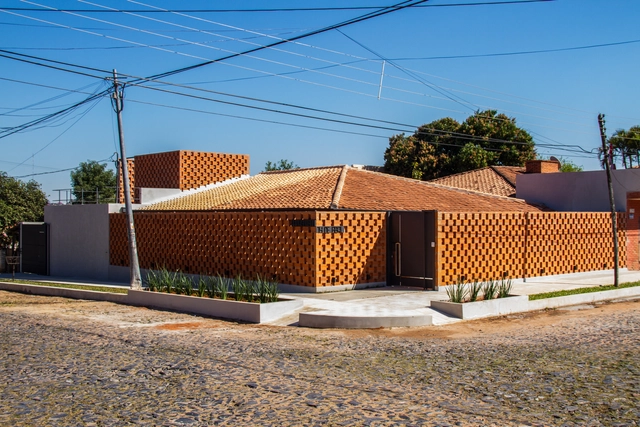
Cobogos House / mf+arquitetos - Interior Photography, Houses, Kitchen, Door, Table, ChairCobogos House / mf+arquitetos - HousesCobogos House / mf+arquitetos - Exterior Photography, Houses, FacadeCobogos House / mf+arquitetos - Exterior Photography, Houses, Garden, Facade, ChairCobogos House / mf+arquitetos - More Images+ 23

Franca, Brazil
  • Architects: mf+arquitetos
  • Area Area of this architecture project Area:  5597 ft²
  • Year Completion year of this architecture project Year:  2019
  • Manufacturers Brands with products used in this architecture project
    Manufacturers:  Breton, Casa de Cora, Cerâmica Martins, Deca, Design brasil, +5

Pleats House / The Ranch Mine

Pleats House / The Ranch Mine - Exterior Photography, Houses, Facade, DoorPleats House / The Ranch Mine - Interior Photography, Houses, Facade, DoorPleats House / The Ranch Mine - Exterior Photography, Houses, FacadePleats House / The Ranch Mine - Interior Photography, Houses, FacadePleats House / The Ranch Mine - More Images+ 26

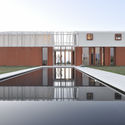
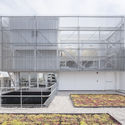
Rehe Valley Sky Yard / gad

Rehe Valley Sky Yard / gad - Hotels
© Guangkun Yang

Rehe Valley Sky Yard / gad - HotelsRehe Valley Sky Yard / gad - Exterior Photography, Hotels, FacadeRehe Valley Sky Yard / gad - HotelsRehe Valley Sky Yard / gad - HotelsRehe Valley Sky Yard / gad - More Images+ 35

Chengde, China

Dos Cajueiros House / Terra Capobianco + Galeria Arquitetos

Dos Cajueiros House / Terra Capobianco + Galeria Arquitetos - Interior Photography, Houses, TableDos Cajueiros House / Terra Capobianco + Galeria Arquitetos - HousesDos Cajueiros House / Terra Capobianco + Galeria Arquitetos - Exterior Photography, Houses, FacadeDos Cajueiros House / Terra Capobianco + Galeria Arquitetos - Interior Photography, Houses, FacadeDos Cajueiros House / Terra Capobianco + Galeria Arquitetos - More Images+ 28

Praia Vermelha, Brazil
  • Area Area of this architecture project Area:  8525 ft²
  • Year Completion year of this architecture project Year:  2019
  • Manufacturers Brands with products used in this architecture project
    Manufacturers:  AutoDesk, Trespa, Concresteel, Construflama, Ita Construtora, +9

GR13 Road to Calvary House / Minimal Studio

GR13 Road to Calvary House / Minimal Studio - Houses InteriorsGR13 Road to Calvary House / Minimal Studio - Houses InteriorsGR13 Road to Calvary House / Minimal Studio - Houses InteriorsGR13 Road to Calvary House / Minimal Studio - Houses InteriorsGR13 Road to Calvary House / Minimal Studio - More Images+ 13

  • Interior Designers: Minimal Studio
  • Area Area of this architecture project Area:  210
  • Year Completion year of this architecture project Year:  2019
  • Manufacturers Brands with products used in this architecture project
    Manufacturers:  Colico, ICONICO, Mapini, Midj, Objekto, +1

Deqing Living House / Lacime Architects

Deqing Living House / Lacime Architects - Exhibition CenterDeqing Living House / Lacime Architects - Exhibition CenterDeqing Living House / Lacime Architects - Exhibition CenterDeqing Living House / Lacime Architects - Exhibition CenterDeqing Living House / Lacime Architects - More Images+ 25

SeibmacA Xi'an Dahua Store / Shangzhai Liangying Design

SeibmacA Xi'an Dahua Store / Shangzhai Liangying Design - Interior DesignSeibmacA Xi'an Dahua Store / Shangzhai Liangying Design - Interior Photography, Interior Design, Stairs, FacadeSeibmacA Xi'an Dahua Store / Shangzhai Liangying Design - Interior DesignSeibmacA Xi'an Dahua Store / Shangzhai Liangying Design - Interior DesignSeibmacA Xi'an Dahua Store / Shangzhai Liangying Design - More Images+ 26

Recacha House / Studio Wet

Recacha House / Studio Wet - Residential
© Fernando Alda

Recacha House / Studio Wet - ResidentialRecacha House / Studio Wet - ResidentialRecacha House / Studio Wet - ResidentialRecacha House / Studio Wet - ResidentialRecacha House / Studio Wet - More Images+ 16

  • Architects: Studio Wet
  • Year Completion year of this architecture project Year:  2019

Sustentable House / GPA&A

Sustentable House / GPA&A - Interior Photography, Houses, Table, ChairSustentable House / GPA&A - Interior Photography, Houses, Door, FacadeSustentable House / GPA&A - Exterior Photography, Houses, Garden, FacadeSustentable House / GPA&A - Exterior Photography, Houses, FacadeSustentable House / GPA&A - More Images+ 32

  • Area Area of this architecture project Area:  45
  • Year Completion year of this architecture project Year:  2019
  • Manufacturers Brands with products used in this architecture project
    Manufacturers:  Aço Mix, BMC Engenharia, Delta Service, Loja de Azulejos, Prodomo Design, +1