1. ArchDaily
  2. 2019

2019

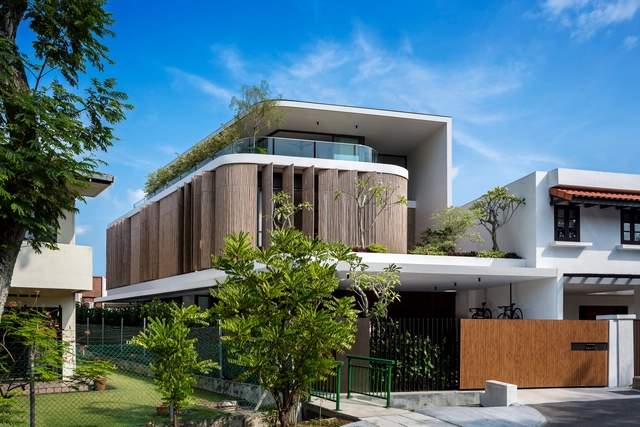

Bamboo Veil House / Wallflower Architecture + Design


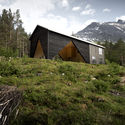
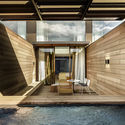
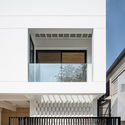
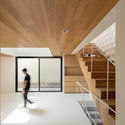
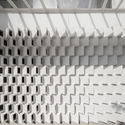
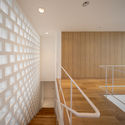
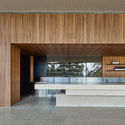
Bamboo Veil House / Wallflower Architecture + Design - Exterior Photography, Houses, Facade, DoorBamboo Veil House / Wallflower Architecture + Design - HousesBamboo Veil House / Wallflower Architecture + Design - Interior Photography, Houses, ChairBamboo Veil House / Wallflower Architecture + Design - Interior Photography, Houses, FacadeBamboo Veil House / Wallflower Architecture + Design - More Images+ 21

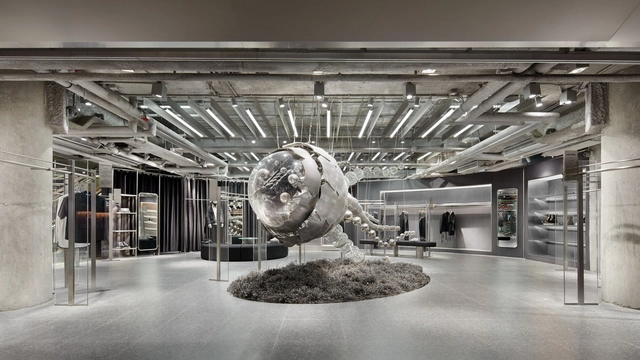
TFD Hong Kong K11 MUSEA Store / Leaping Creative

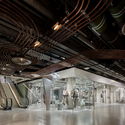
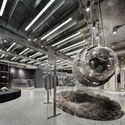
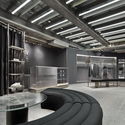
TFD Hong Kong K11 MUSEA Store / Leaping Creative - Interior Photography, Interior DesignTFD Hong Kong K11 MUSEA Store / Leaping Creative - Interior DesignTFD Hong Kong K11 MUSEA Store / Leaping Creative - Interior Photography, Interior DesignTFD Hong Kong K11 MUSEA Store / Leaping Creative - Interior Photography, Interior Design, FacadeTFD Hong Kong K11 MUSEA Store / Leaping Creative - More Images+ 31

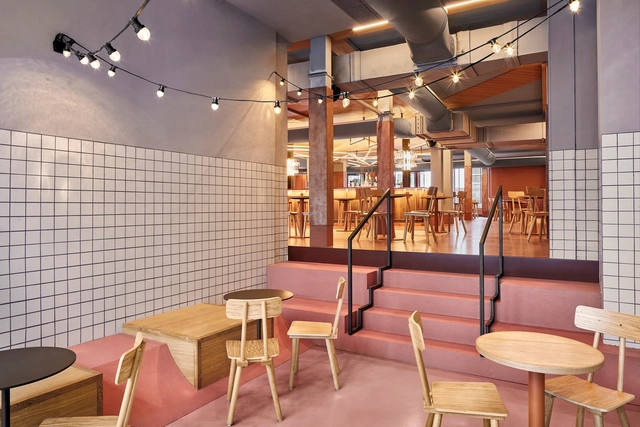
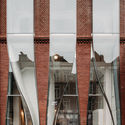
The Looking Glass / UNStudio

The Looking Glass  / UNStudio - Retail
© Eva Bloem

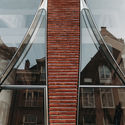
The Looking Glass  / UNStudio - Exterior Photography, Retail , FacadeThe Looking Glass  / UNStudio - Retail The Looking Glass  / UNStudio - Interior Photography, Retail , FacadeThe Looking Glass  / UNStudio - Retail The Looking Glass  / UNStudio - More Images+ 5

•
Amsterdam, The Netherlands

Book Launch: "Technical Assistance in Urbanism and Architecture for Social Interest"

The work on housing improvements and the qualification of urban spaces in peripheral areas, resulting from the implementation of public and free technical assistance for the low-income population of the Federal District (DF), is the subject of a book to be launched this Saturday (14th) in the Sol Nascente community, in celebration of National Architect and Urban Planner Day. The publication, edited by the Institute of Architects of Brazil and sponsored by the Council of Architecture and Urbanism of the Federal District, brings together texts from various authors regarding the experience carried out by CODHAB between 2015 and 2018, in addition to interviews and articles by professors who also address the topic as an extension project at the University of Brasília.

Cannes House / TAFF Arquitectos

Cannes House / TAFF Arquitectos - Exterior Photography, Houses, Facade, Door
© César Béjar Estudio

Cannes House / TAFF Arquitectos - Exterior Photography, Houses, FacadeCannes House / TAFF Arquitectos - HousesCannes House / TAFF Arquitectos - Interior Photography, Houses, Table, ChairCannes House / TAFF Arquitectos - Exterior Photography, Houses, FacadeCannes House / TAFF Arquitectos - More Images+ 18

•
Cancún, Mexico
  • Architects: TAFF Arquitectos
  • Area Area of this architecture project Area:  700 m²
  • Year Completion year of this architecture project Year:  2019
  • Manufacturers Brands with products used in this architecture project
    Manufacturers:  AutoDesk, Sika, Saint-Gobain, Berloni, Comex, +8

Foodhallen Den Haag Foodcourt / Studio Modijefsky

Foodhallen Den Haag Foodcourt / Studio Modijefsky - Interior Photography, Market, ChairFoodhallen Den Haag Foodcourt / Studio Modijefsky - MarketFoodhallen Den Haag Foodcourt / Studio Modijefsky - Interior Photography, Market, Beam, Table, Lighting, ChairFoodhallen Den Haag Foodcourt / Studio Modijefsky - Interior Photography, Market, Beam, Table, ChairFoodhallen Den Haag Foodcourt / Studio Modijefsky - More Images+ 20

  • Architects: Studio Modijefsky
  • Area Area of this architecture project Area:  1256 m²
  • Year Completion year of this architecture project Year:  2019
  • Manufacturers Brands with products used in this architecture project
    Manufacturers:  AGROB BUCHTAL, AutoDesk, EQUITONE, Adobe Systems Incorporated, Another Country, +12


State Library Victoria / SHL + Architectus

State Library Victoria / SHL + Architectus - Interior Photography, Adaptive Reuse, FacadeState Library Victoria / SHL + Architectus - Exterior Photography, Adaptive Reuse, Door, Facade, Arch, Column, BenchState Library Victoria / SHL + Architectus - Interior Photography, Adaptive ReuseState Library Victoria / SHL + Architectus - Interior Photography, Adaptive Reuse, Facade, Column, BeamState Library Victoria / SHL + Architectus - More Images+ 6

Photo Booth Pantheon / Paradigma Ariadné

Photo Booth Pantheon / Paradigma Ariadné - Exterior Photography, Temporary Installations, FacadePhoto Booth Pantheon / Paradigma Ariadné - Temporary InstallationsPhoto Booth Pantheon / Paradigma Ariadné - Interior Photography, Temporary InstallationsPhoto Booth Pantheon / Paradigma Ariadné - Temporary InstallationsPhoto Booth Pantheon / Paradigma Ariadné - More Images+ 36

  • Architects: Paradigma Ariadné
  • Area Area of this architecture project Area:  60 m²
  • Year Completion year of this architecture project Year:  2019

1/3 House / Rever & Drage Architects

1/3 House / Rever & Drage Architects - Houses1/3 House / Rever & Drage Architects - Houses1/3 House / Rever & Drage Architects - Exterior Photography, Houses1/3 House / Rever & Drage Architects - Interior Photography, Houses, Facade1/3 House / Rever & Drage Architects - More Images+ 14

  • Area Area of this architecture project Area:  100 m²
  • Year Completion year of this architecture project Year:  2019
  • Manufacturers Brands with products used in this architecture project
    Manufacturers:  Talgø

Grand Park Hotel Rovinj / 3LHD

Grand Park Hotel Rovinj / 3LHD - Exterior Photography, HotelsGrand Park Hotel Rovinj / 3LHD - Interior Photography, Hotels, Table, ChairGrand Park Hotel Rovinj / 3LHD - Interior Photography, Hotels, FacadeGrand Park Hotel Rovinj / 3LHD - HotelsGrand Park Hotel Rovinj / 3LHD - More Images+ 50

•
Rovinj, Croatia

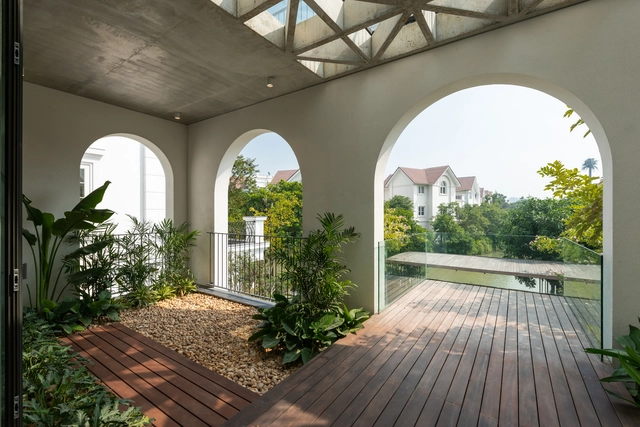
Villa AD8 / Nemo Studio

Villa AD8 / Nemo Studio - Interior Photography, Renovation, TableVilla AD8 / Nemo Studio - Interior Photography, Renovation, Facade, DoorVilla AD8 / Nemo Studio - Exterior Photography, Renovation, FacadeVilla AD8 / Nemo Studio - Interior Photography, Renovation, Table, ChairVilla AD8 / Nemo Studio - More Images+ 34

  • Architects: Nemo Studio
  • Area Area of this architecture project Area:  468 m²
  • Year Completion year of this architecture project Year:  2019
  • Manufacturers Brands with products used in this architecture project
    Manufacturers:  Dung, Ego green, Ha My, ITC, Minh Thoan, +2
  • Professionals: Alis & Greentek, GEC

Bangson House / FATTSTUDIO

Bangson House / FATTSTUDIO - Exterior Photography, Houses, Fence, Facade, HandrailBangson House / FATTSTUDIO - Interior Photography, Houses, StairsBangson House / FATTSTUDIO - HousesBangson House / FATTSTUDIO - HousesBangson House / FATTSTUDIO - More Images+ 19

•
Khet Bang Sue, Thailand

Bookstore in 798 Art Zone / 3andwich Design / He Wei Studio

Bookstore in 798 Art Zone / 3andwich Design / He Wei Studio - Interior DesignBookstore in 798 Art Zone / 3andwich Design / He Wei Studio - Interior DesignBookstore in 798 Art Zone / 3andwich Design / He Wei Studio - Interior DesignBookstore in 798 Art Zone / 3andwich Design / He Wei Studio - Interior DesignBookstore in 798 Art Zone / 3andwich Design / He Wei Studio - More Images+ 26

Medhurst Cellar Door and Winery / Folk Architects

Medhurst Cellar Door and Winery / Folk Architects - Exterior Photography, RenovationMedhurst Cellar Door and Winery / Folk Architects - RenovationMedhurst Cellar Door and Winery / Folk Architects - RenovationMedhurst Cellar Door and Winery / Folk Architects - RenovationMedhurst Cellar Door and Winery / Folk Architects - More Images+ 24

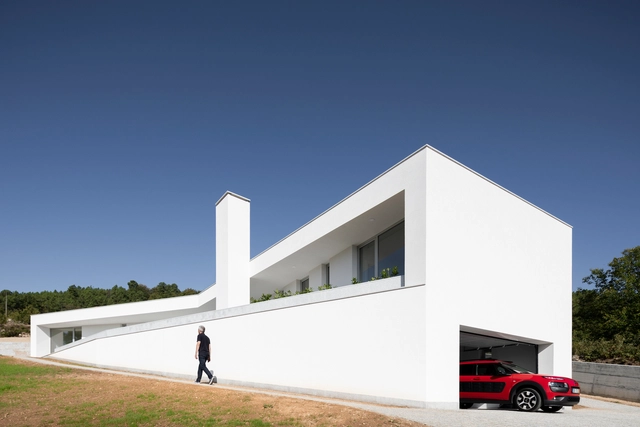
House in Lamego / António Ildefonso Arquitecto

House in Lamego / António Ildefonso Arquitecto - Interior Photography, Houses, DoorHouse in Lamego / António Ildefonso Arquitecto - HousesHouse in Lamego / António Ildefonso Arquitecto - Exterior Photography, Houses, Facade, DoorHouse in Lamego / António Ildefonso Arquitecto - Exterior Photography, Houses, FacadeHouse in Lamego / António Ildefonso Arquitecto - More Images+ 43

•
Lamego, Portugal
  • Area Area of this architecture project Area:  574 m²
  • Year Completion year of this architecture project Year:  2019
  • Manufacturers Brands with products used in this architecture project
    Manufacturers:  BRUMA, Cortizo, Efapel, MADEICENTRO, Recer, +1

House for the Elderly in Palaudàries / Codina Prat Valls l Arquitectes Associats

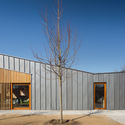
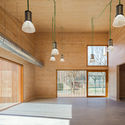
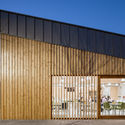
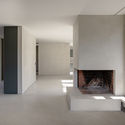
House for the Elderly in Palaudàries / Codina Prat Valls l Arquitectes Associats - SustainabilityHouse for the Elderly in Palaudàries / Codina Prat Valls l Arquitectes Associats - SustainabilityHouse for the Elderly in Palaudàries / Codina Prat Valls l Arquitectes Associats - Interior Photography, SustainabilityHouse for the Elderly in Palaudàries / Codina Prat Valls l Arquitectes Associats - Exterior Photography, Sustainability, FacadeHouse for the Elderly in Palaudàries / Codina Prat Valls l Arquitectes Associats - More Images+ 10

  • Area Area of this architecture project Area:  5231 ft²
  • Year Completion year of this architecture project Year:  2019
  • Manufacturers Brands with products used in this architecture project
    Manufacturers:  Carpintería, Cubierta chapa metálica, Instalaciones, Paneles madera

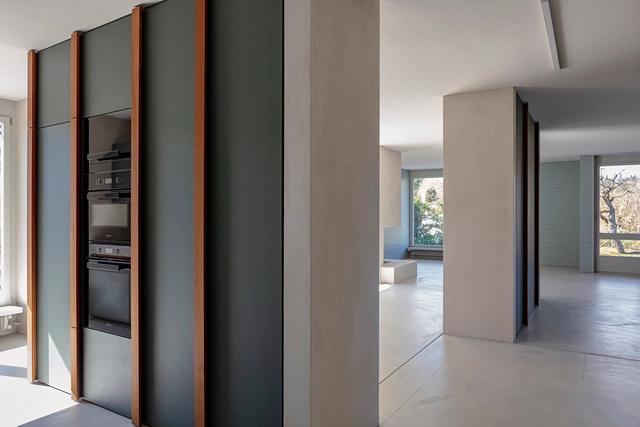
Sängglen House Conversion / Gautschi Lenzin Schenker Architekten

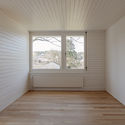
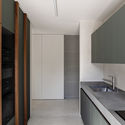
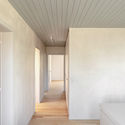
Sängglen House Conversion / Gautschi Lenzin Schenker Architekten - Interior Photography, RenovationSängglen House Conversion / Gautschi Lenzin Schenker Architekten - Interior Photography, RenovationSängglen House Conversion / Gautschi Lenzin Schenker Architekten - Interior Photography, Renovation, Kitchen, Sink, CountertopSängglen House Conversion / Gautschi Lenzin Schenker Architekten - Interior Photography, Renovation, DoorSängglen House Conversion / Gautschi Lenzin Schenker Architekten - More Images+ 9

  • Area Area of this architecture project Area:  225 m²
  • Year Completion year of this architecture project Year:  2019
  • Manufacturers Brands with products used in this architecture project
    Manufacturers:  Haga, Hunziker Schreinerei

'Culture and the City and Vice Versa' Symposium

The Contemporary Architecture Foundation invites you to participate in the 'Culture and City and vice versa' conference, which, with the support of the Córdoba City Council's Department of Culture and Historical Heritage, aims to share and foster debate on various experiences applicable to the strategic planning of the city and the territory.