1. ArchDaily
  2. 2019

2019

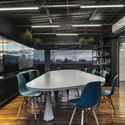
Juris Correspondent Headquarters / TETRO Arquitetura

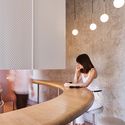
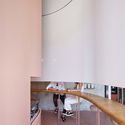
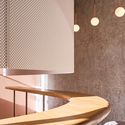
Juris Correspondent Headquarters / TETRO Arquitetura - Interior Photography, Offices Interiors, Kitchen, Table, ChairJuris Correspondent Headquarters / TETRO Arquitetura - Interior Photography, Offices Interiors, Kitchen, Beam, Chair, TableJuris Correspondent Headquarters / TETRO Arquitetura - Interior Photography, Offices Interiors, Table, ChairJuris Correspondent Headquarters / TETRO Arquitetura - Offices InteriorsJuris Correspondent Headquarters / TETRO Arquitetura - More Images+ 11

•
Belo Horizonte, Brazil
  • Architects: TETRO Arquitetura
  • Area Area of this architecture project Area:  3982 ft²
  • Year Completion year of this architecture project Year:  2019
  • Manufacturers Brands with products used in this architecture project
    Manufacturers:  Alggar Marcenaria, Leandro Caram, Serralheria Jesuína, Vidrex

Francia House / CPD Estudio

Francia House / CPD Estudio - House InteriorsFrancia House / CPD Estudio - House InteriorsFrancia House / CPD Estudio - House InteriorsFrancia House / CPD Estudio - House InteriorsFrancia House / CPD Estudio - More Images+ 27

  • Architects: CPD ESTUDIO
  • Area Area of this architecture project Area:  2798 ft²
  • Year Completion year of this architecture project Year:  2019
  • Manufacturers Brands with products used in this architecture project
    Manufacturers:  Roca, De Hierro, FV, Henisa, JOHNSON ACERO, +2

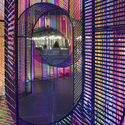
Exhibition: Playing with Pedagogies - El Equipo Mazzanti

The exhibition proposes a space that operates according to the essential strategies that make up the design process of El Equipo Mazzanti + horizontal. Through a shifting exhibition, visitors will be able to understand not only what we do—our completed projects—but also how we work, our processes, and our methodologies. "Playing with Pedagogies" will be a space open to creativity, presented to the public as an ephemeral workshop. It will be a space that places the visitor at the center of the exhibition, making them part of our narrative.

Corner House / 31/44 Architects

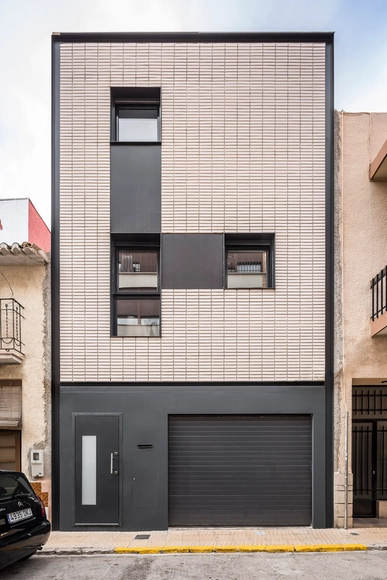
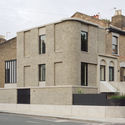
Corner House  / 31/44 Architects - Exterior Photography, Houses, Facade, DoorCorner House  / 31/44 Architects - Exterior Photography, Houses, FacadeCorner House  / 31/44 Architects - Exterior Photography, Houses, FacadeCorner House  / 31/44 Architects - HousesCorner House  / 31/44 Architects - More Images+ 14

Qasr Al Hosn: Al Musallah Prayer Hall / CEBRA

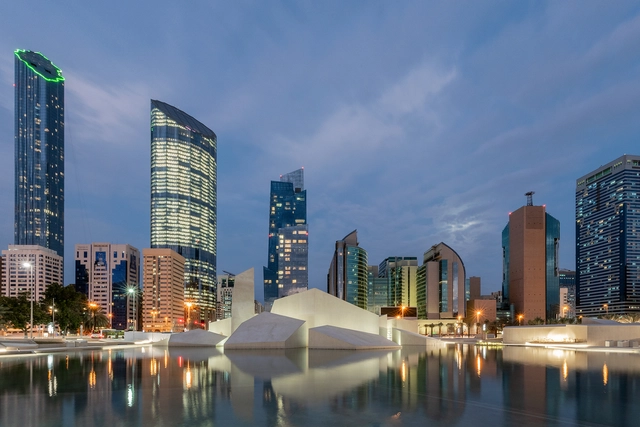
Qasr Al Hosn: Al Musallah Prayer Hall  / CEBRA - Interior Photography, Temple, Facade, ChairQasr Al Hosn: Al Musallah Prayer Hall  / CEBRA - Exterior Photography, Temple, Facade, ColumnQasr Al Hosn: Al Musallah Prayer Hall  / CEBRA - Exterior Photography, Temple, FacadeQasr Al Hosn: Al Musallah Prayer Hall  / CEBRA - TempleQasr Al Hosn: Al Musallah Prayer Hall  / CEBRA - More Images+ 22

Ágora House / Ricardo Dàries Arquitectura

Ágora House / Ricardo Dàries Arquitectura - Houses InteriorsÁgora House / Ricardo Dàries Arquitectura - Houses InteriorsÁgora House / Ricardo Dàries Arquitectura - Houses InteriorsÁgora House / Ricardo Dàries Arquitectura - Houses InteriorsÁgora House / Ricardo Dàries Arquitectura - More Images+ 19

  • Area Area of this architecture project Area:  250 m²
  • Year Completion year of this architecture project Year:  2019
  • Manufacturers Brands with products used in this architecture project
    Manufacturers:  Cerámica Malpesa, Cortizo, Jorge Cases

MD Apartment / Estudio Itinerante de Arquitetura

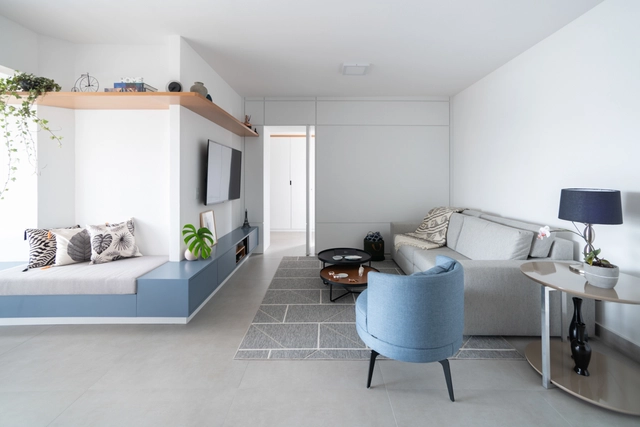
MD Apartment / Estudio Itinerante de Arquitetura - Apartment InteriorsMD Apartment / Estudio Itinerante de Arquitetura - Apartment InteriorsMD Apartment / Estudio Itinerante de Arquitetura - Apartment InteriorsMD Apartment / Estudio Itinerante de Arquitetura - Apartment InteriorsMD Apartment / Estudio Itinerante de Arquitetura - More Images+ 22

  • Area Area of this architecture project Area:  100 m²
  • Year Completion year of this architecture project Year:  2019
  • Manufacturers Brands with products used in this architecture project
    Manufacturers:  AutoDesk, Cerâmica Portinari, Ladrilho Hidraulico Museu dos Azulejos, Lustres Yamamura

Primrose Street Apartments / PHOOEY Architects

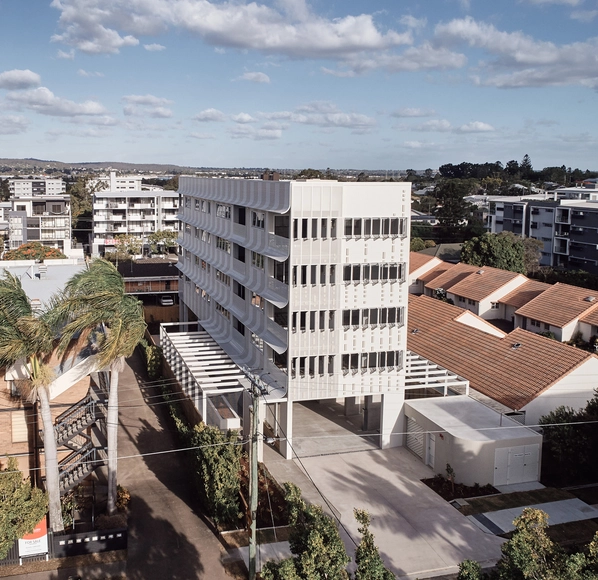
Primrose Street Apartments / PHOOEY Architects - ApartmentsPrimrose Street Apartments / PHOOEY Architects - Interior Photography, Apartments, Facade, HandrailPrimrose Street Apartments / PHOOEY Architects - Interior Photography, Apartments, Door, LightingPrimrose Street Apartments / PHOOEY Architects - ApartmentsPrimrose Street Apartments / PHOOEY Architects - More Images+ 20

•
Brisbane, Australia

Basic Coffee / Office AIO

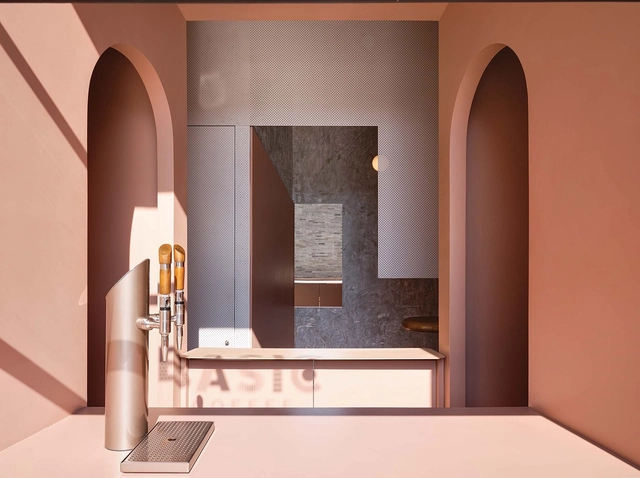
Basic Coffee / Office AIO - Interior Photography, Coffee Shop Interiors, Kitchen, Table, Lighting, ChairBasic Coffee / Office AIO - Interior Photography, Coffee Shop InteriorsBasic Coffee / Office AIO - Interior Photography, Coffee Shop Interiors, Facade, Table, ChairBasic Coffee / Office AIO - Interior Photography, Coffee Shop Interiors, Bathroom, Lighting, TableBasic Coffee / Office AIO - More Images+ 6

  • Interior Designers: Office AIO
  • Area Area of this architecture project Area:  30 m²
  • Year Completion year of this architecture project Year:  2019
  • Professionals: Cheese & Crackers

Zhihuishu Kindergarten / Menjue Architects

Zhihuishu Kindergarten / Menjue Architects - Exterior Photography, Kindergarten, Facade, DoorZhihuishu Kindergarten / Menjue Architects - Interior Photography, Kindergarten, Table, Lighting, ChairZhihuishu Kindergarten / Menjue Architects - Interior Photography, Kindergarten, FacadeZhihuishu Kindergarten / Menjue Architects - KindergartenZhihuishu Kindergarten / Menjue Architects - More Images+ 31

•
Taizhou, China
  • Architects: Menjue Architects
  • Area Area of this architecture project Area:  5000 m²
  • Year Completion year of this architecture project Year:  2019

The Public Square and Gardens at Hudson Yards / Nelson Byrd Woltz Landscape Architects

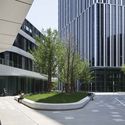
The Public Square and Gardens at Hudson Yards / Nelson Byrd Woltz Landscape Architects - SquareThe Public Square and Gardens at Hudson Yards / Nelson Byrd Woltz Landscape Architects - SquareThe Public Square and Gardens at Hudson Yards / Nelson Byrd Woltz Landscape Architects - SquareThe Public Square and Gardens at Hudson Yards / Nelson Byrd Woltz Landscape Architects - SquareThe Public Square and Gardens at Hudson Yards / Nelson Byrd Woltz Landscape Architects - More Images+ 19

•
New York, United States

Les Patios Health Center / A6A

Les Patios Health Center / A6A -  Healthcare CenterLes Patios Health Center / A6A - Exterior Photography,  Healthcare Center, FacadeLes Patios Health Center / A6A -  Healthcare CenterLes Patios Health Center / A6A -  Healthcare CenterLes Patios Health Center / A6A - More Images+ 12

  • Architects: A6A
  • Area Area of this architecture project Area:  1041 m²
  • Year Completion year of this architecture project Year:  2019
  • Manufacturers Brands with products used in this architecture project
    Manufacturers:  AutoDesk, Holcim, Hitachi Air Conditioning, ASLED, Béton, +11

Hotel Can Bordoy / OHLAB

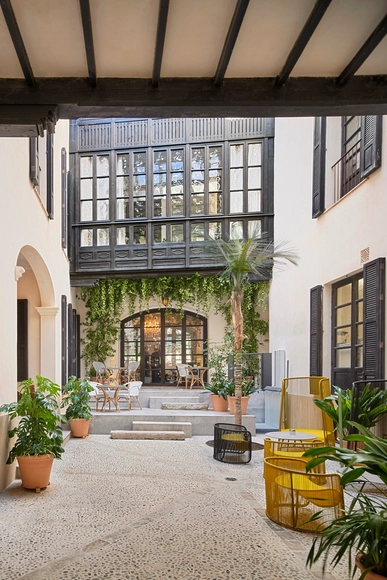
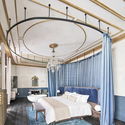
Hotel Can Bordoy / OHLAB - RenovationHotel Can Bordoy / OHLAB - Interior Photography, Renovation, Bedroom, BedHotel Can Bordoy / OHLAB - Exterior Photography, Renovation, FacadeHotel Can Bordoy / OHLAB - Interior Photography, Renovation, FacadeHotel Can Bordoy / OHLAB - More Images+ 14

  • Architects: OHLAB
  • Area Area of this architecture project Area:  2500 m²
  • Year Completion year of this architecture project Year:  2019
  • Manufacturers Brands with products used in this architecture project
    Manufacturers:  AutoDesk, Dornbracht, Agape, Fontini, Inbani

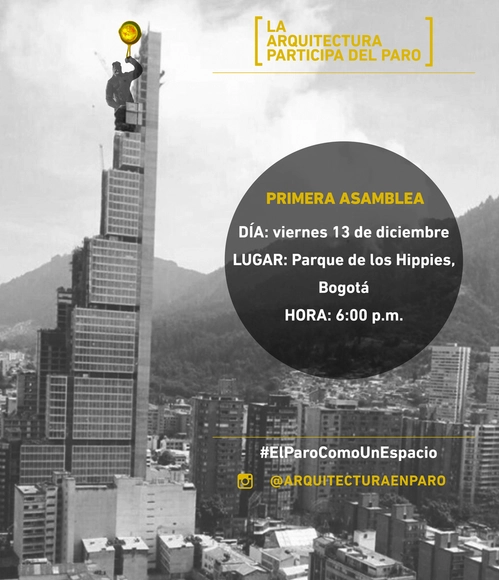
Architecture on Strike: First Assembly

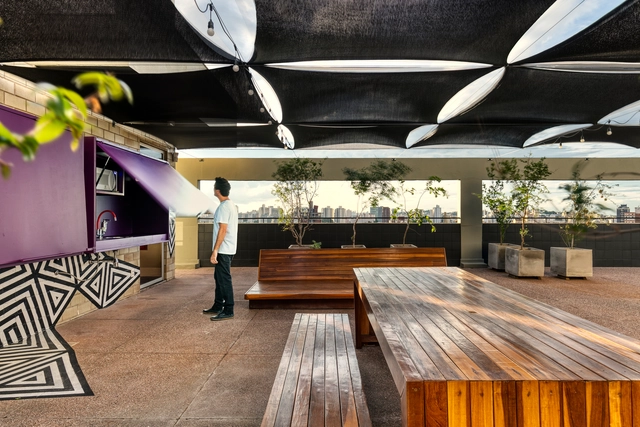
The first public assembly of Architecture on Strike (Arquitectura en Paro) seeks to foster an open space where we can collectively engage in pedagogy and discussion regarding the role architecture should play within the current social, economic, and political crisis in Colombia.
Jiunvfeng Study on Mount Tai / gad·line+ studio

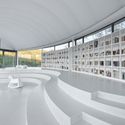
Jiunvfeng Study on Mount Tai / gad·line+ studio - Visual Arts CenterJiunvfeng Study on Mount Tai / gad·line+ studio - Visual Arts CenterJiunvfeng Study on Mount Tai / gad·line+ studio - Visual Arts CenterJiunvfeng Study on Mount Tai / gad·line+ studio - Visual Arts CenterJiunvfeng Study on Mount Tai / gad·line+ studio - More Images+ 31

Poly Greenland Plaza / gmp Architects

Poly Greenland Plaza / gmp Architects - Exterior Photography, Office Buildings, Cityscape
© HG Esch

Poly Greenland Plaza / gmp Architects - Office BuildingsPoly Greenland Plaza / gmp Architects - Office BuildingsPoly Greenland Plaza / gmp Architects - Office BuildingsPoly Greenland Plaza / gmp Architects - Exterior Photography, Office Buildings, FacadePoly Greenland Plaza / gmp Architects - More Images+ 14

  • Architects: gmp Architects
  • Area Area of this architecture project Area:  177000 m²
  • Year Completion year of this architecture project Year:  2019
  • Professionals: WES

Ziggy Installation / Hou de Sousa

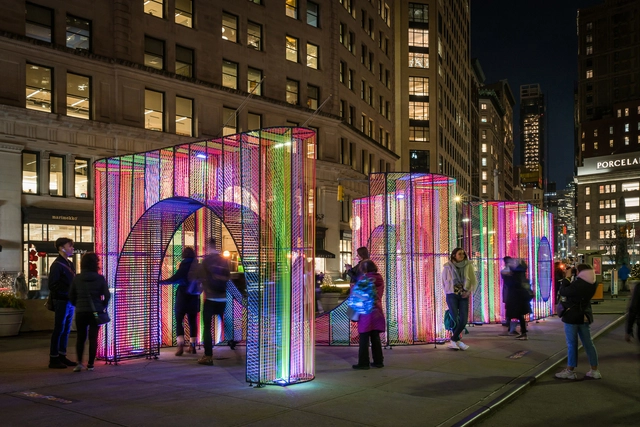
Ziggy Installation / Hou de Sousa - InstallationZiggy Installation / Hou de Sousa - InstallationZiggy Installation / Hou de Sousa - Exterior Photography, Installation, Facade, CityscapeZiggy Installation / Hou de Sousa - Exterior Photography, InstallationZiggy Installation / Hou de Sousa - More Images+ 17

J House / Christoffersen & Weiling Architects

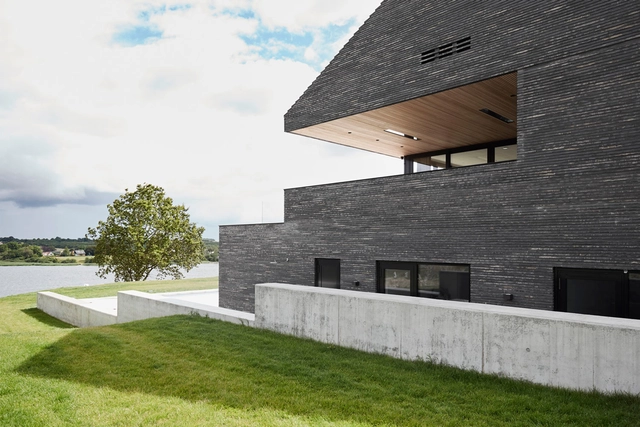
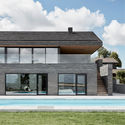
J House / Christoffersen & Weiling Architects - Exterior Photography, Houses, Facade, DoorJ House / Christoffersen & Weiling Architects - Interior Photography, HousesJ House / Christoffersen & Weiling Architects - HousesJ House / Christoffersen & Weiling Architects - Interior Photography, HousesJ House / Christoffersen & Weiling Architects - More Images+ 18