1. ArchDaily
  2. 2019

2019

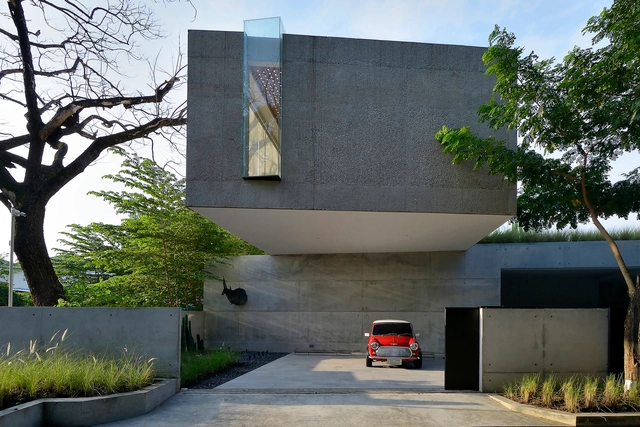
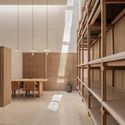
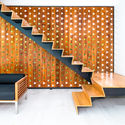
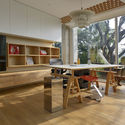
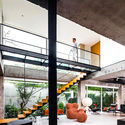
Write Box Showroom / UAO Design

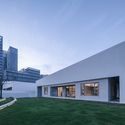
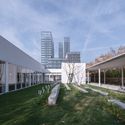
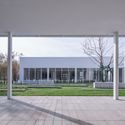
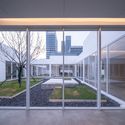
Write Box Showroom / UAO Design - ShowroomWrite Box Showroom / UAO Design - ShowroomWrite Box Showroom / UAO Design - ShowroomWrite Box Showroom / UAO Design - ShowroomWrite Box Showroom / UAO Design - More Images+ 28

•
Wuhan, China
  • Architects: UAO Design
  • Year Completion year of this architecture project Year:  2019

Bambow Bridge / Atelier Lai


Bambow Bridge / Atelier Lai - Pedestrian BridgeBambow Bridge / Atelier Lai - Pedestrian BridgeBambow Bridge / Atelier Lai - Pedestrian BridgeBambow Bridge / Atelier Lai - Pedestrian BridgeBambow Bridge / Atelier Lai - More Images+ 32


Rebull 85 Building / dmp arquitectura
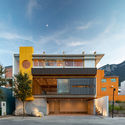
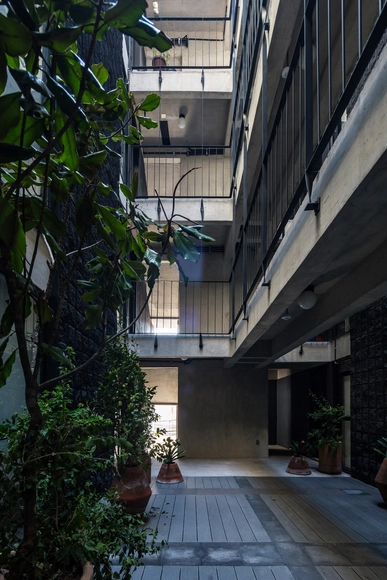
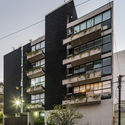
Rebull 85 Building / dmp arquitectura - ApartmentsRebull 85 Building / dmp arquitectura - ApartmentsRebull 85 Building / dmp arquitectura - ApartmentsRebull 85 Building / dmp arquitectura - ApartmentsRebull 85 Building / dmp arquitectura - More Images+ 19
•
Ciudad de México, Mexico
  • Architects: dmp arquitectura
  • Area Area of this architecture project Area:  0 Area
  • Year Completion year of this architecture project Year:  2019
  • Manufacturers Brands with products used in this architecture project
    Manufacturers:  AutoDesk, Cappa, HM Bloques y Adocretos, Interceramic, Moctezuma, +1

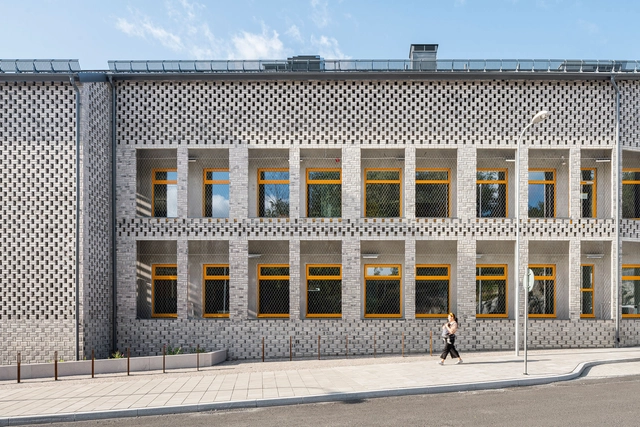
Canoeing Training Base / PSBA + INOONI

Canoeing Training Base / PSBA + INOONI - Exterior Photography, Recreation & TrainingCanoeing Training Base / PSBA + INOONI - Recreation & TrainingCanoeing Training Base / PSBA + INOONI - Interior Photography, Recreation & Training, Arch, FacadeCanoeing Training Base / PSBA + INOONI - Exterior Photography, Recreation & Training, FacadeCanoeing Training Base / PSBA + INOONI - More Images+ 22

  • Architects: INOONI, PSBA
  • Area Area of this architecture project Area:  770 m²
  • Year Completion year of this architecture project Year:  2019
  • Manufacturers Brands with products used in this architecture project
    Manufacturers:  Cetris

Los Olmos House / Landa Suberville

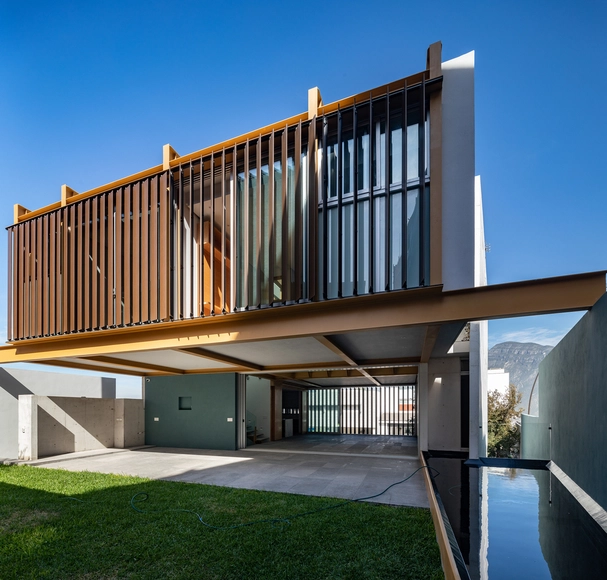
Los Olmos House / Landa Suberville - HousesLos Olmos House / Landa Suberville - HousesLos Olmos House / Landa Suberville - HousesLos Olmos House / Landa Suberville - HousesLos Olmos House / Landa Suberville - More Images+ 39

•
San Pedro Garza García, Mexico
  • Architects: Landa Suberville
  • Area Area of this architecture project Area:  403 m²
  • Year Completion year of this architecture project Year:  2019
  • Manufacturers Brands with products used in this architecture project
    Manufacturers:  Basa Arquitectura y Diseño, Criopartes SA de CV, D-Line, Gonal, Grupo Arc, +2

The Reception of Jiufeng Village / Rural Culture D-R-C

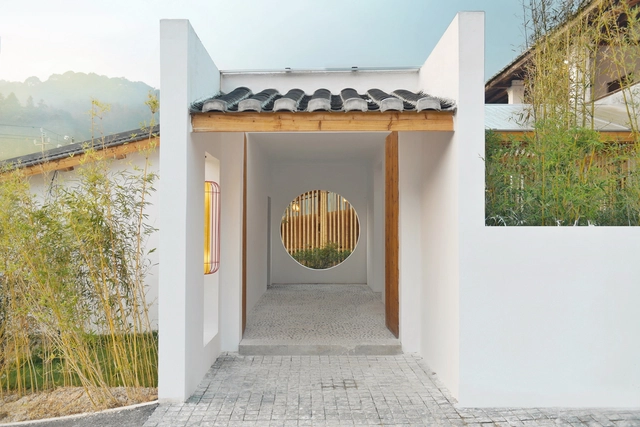
The Reception of Jiufeng Village / Rural Culture D-R-C - Community CenterThe Reception of Jiufeng Village / Rural Culture D-R-C - Community CenterThe Reception of Jiufeng Village / Rural Culture D-R-C - Community CenterThe Reception of Jiufeng Village / Rural Culture D-R-C - Community CenterThe Reception of Jiufeng Village / Rural Culture D-R-C - More Images+ 19

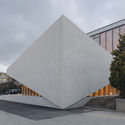
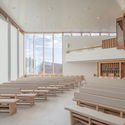
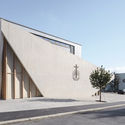
New Apostolic Church / LOCALARCHITECTURE

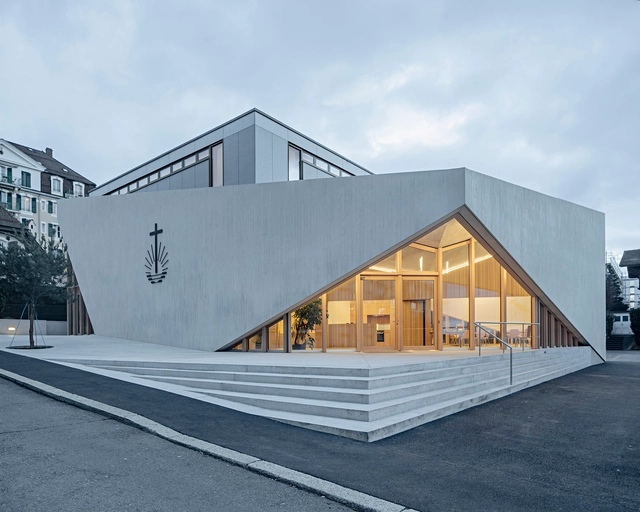
New Apostolic Church / LOCALARCHITECTURE - Exterior Photography,          Churches, FacadeNew Apostolic Church / LOCALARCHITECTURE - Exterior Photography,          Churches, FacadeNew Apostolic Church / LOCALARCHITECTURE - Interior Photography,          Churches, FacadeNew Apostolic Church / LOCALARCHITECTURE - Exterior Photography,          Churches, FacadeNew Apostolic Church / LOCALARCHITECTURE - More Images+ 11

•
Lausanne, Switzerland

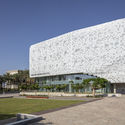
The Check Point Building for the Faculty of Computer Sciences / Kimmel Eshkolot Architects

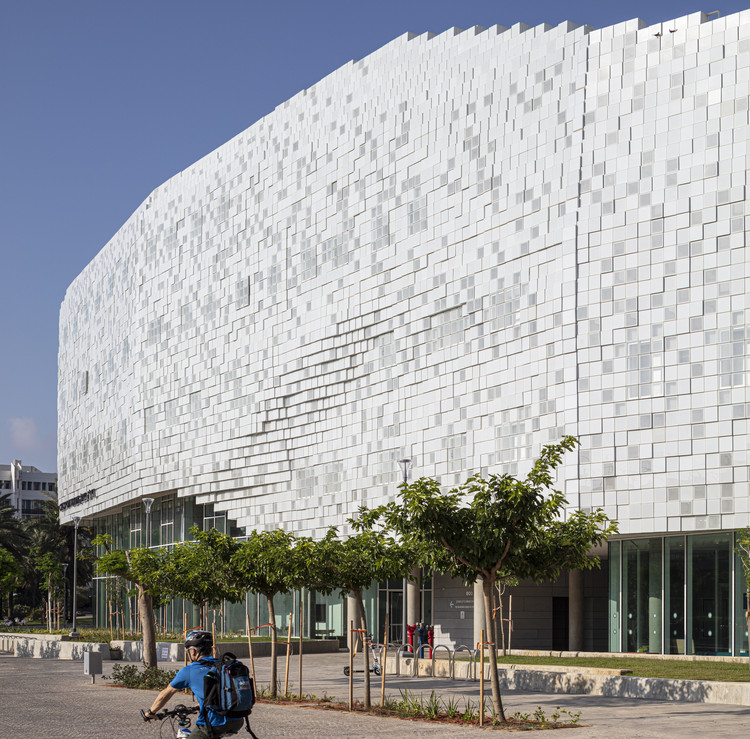
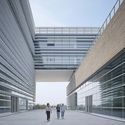
The Check Point Building for the Faculty of Computer Sciences  / Kimmel Eshkolot Architects - Exterior Photography, University, Facade
© Amit Geron

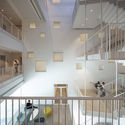
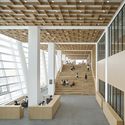
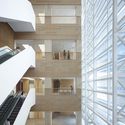
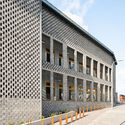
The Check Point Building for the Faculty of Computer Sciences  / Kimmel Eshkolot Architects - Exterior Photography, University, FacadeThe Check Point Building for the Faculty of Computer Sciences  / Kimmel Eshkolot Architects - UniversityThe Check Point Building for the Faculty of Computer Sciences  / Kimmel Eshkolot Architects - Interior Photography, University, FacadeThe Check Point Building for the Faculty of Computer Sciences  / Kimmel Eshkolot Architects - Interior Photography, University, Stairs, HandrailThe Check Point Building for the Faculty of Computer Sciences  / Kimmel Eshkolot Architects - More Images+ 20

•
Tel Aviv-Yafo, Israel

Sifangli Homestay / Wall Architects of XAUAT

Sifangli Homestay / Wall Architects of XAUAT - Interior DesignSifangli Homestay / Wall Architects of XAUAT - Interior DesignSifangli Homestay / Wall Architects of XAUAT - Interior DesignSifangli Homestay / Wall Architects of XAUAT - Interior DesignSifangli Homestay / Wall Architects of XAUAT - More Images+ 27

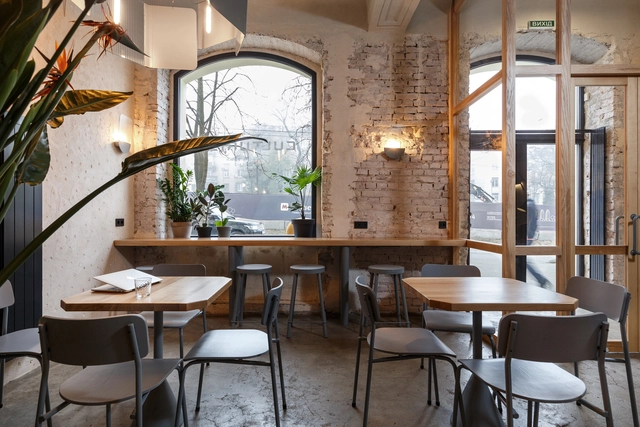
Culturist Coffee House / SVOYA Studio

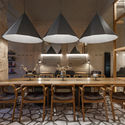
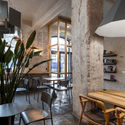
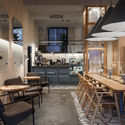
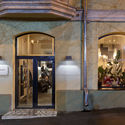
Culturist Coffee House / SVOYA Studio - Interior Photography, Coffee Shop, Kitchen, Beam, Table, Chair, CountertopCulturist Coffee House / SVOYA Studio - Interior Photography, Coffee Shop, Beam, Table, ChairCulturist Coffee House / SVOYA Studio - Interior Photography, Coffee Shop, Kitchen, Beam, Table, ChairCulturist Coffee House / SVOYA Studio - Interior Photography, Coffee Shop, Door, Facade, ArchCulturist Coffee House / SVOYA Studio - More Images+ 18

•
Dnipropetrovsk, Ukraine
  • Architects: SVOYA Studio
  • Area Area of this architecture project Area:  70 m²
  • Year Completion year of this architecture project Year:  2019
  • Manufacturers Brands with products used in this architecture project
    Manufacturers:  Chaos Group, GRAPHISOFT, Autodesk Media and Entertainment, Ceramica Design, Harmony, +5

ArchDaily + fiiS 2019 Panel Discussion: Cities in the Aftermath of the Social Crisis in Chile

As part of the 2019 International Festival of Social Innovation (fiiS), ArchDaily and fiiS will host a public panel discussion in Santiago, Chile, on Saturday, December 7, titled "Cities After the Social Crisis in Chile." The event will feature the following architects:

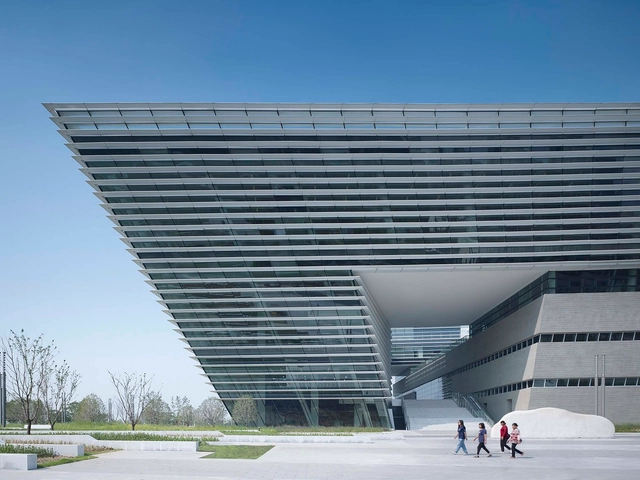
Suzhou No.2 Libary / gmp Architects

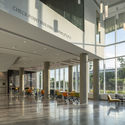
Suzhou No.2 Libary / gmp Architects - LibrarySuzhou No.2 Libary / gmp Architects - Exterior Photography, Library, FacadeSuzhou No.2 Libary / gmp Architects - LibrarySuzhou No.2 Libary / gmp Architects - LibrarySuzhou No.2 Libary / gmp Architects - More Images+ 13

•
Suzhou, China

Bobergsskolan School / Max Arkitekter

Bobergsskolan School  / Max Arkitekter - Interior Photography, Elementary & Middle School, Bedroom, BedBobergsskolan School  / Max Arkitekter - Interior Photography, Elementary & Middle School, Table, Chair, LightingBobergsskolan School  / Max Arkitekter - Exterior Photography, Elementary & Middle School, Facade, BenchBobergsskolan School  / Max Arkitekter - Elementary & Middle SchoolBobergsskolan School  / Max Arkitekter - More Images+ 40

A House / REM'A

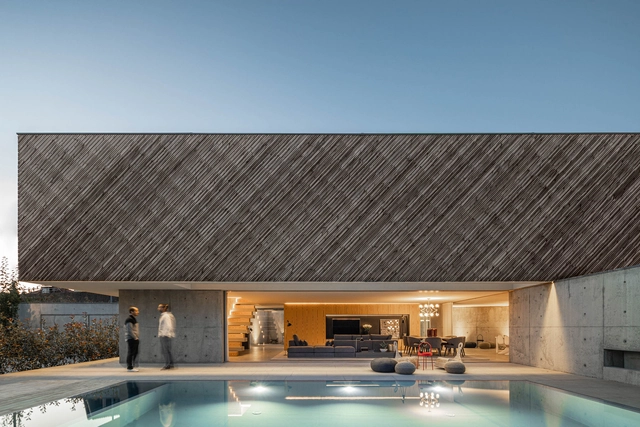
A House / REM'A - Exterior Photography, Houses, Facade, ChairA House / REM'A - HousesA House / REM'A - Interior Photography, Houses, FacadeA House / REM'A - Interior Photography, Houses, Table, ChairA House / REM'A - More Images+ 45

•
Guimarães, Portugal
  • Architects: REM'A
  • Area Area of this architecture project Area:  450 m²
  • Year Completion year of this architecture project Year:  2019
  • Manufacturers Brands with products used in this architecture project
    Manufacturers:  Accoya, Lunawood, Hyline, POLYREY

Pedro House / Diagrama Arquitectos

Pedro House / Diagrama Arquitectos - Interior Photography, Extension, Door, Facade
© César Béjar

Pedro House / Diagrama Arquitectos - Interior Photography, Extension, Facade, DoorPedro House / Diagrama Arquitectos - Interior Photography, Extension, Door, FacadePedro House / Diagrama Arquitectos - ExtensionPedro House / Diagrama Arquitectos - ExtensionPedro House / Diagrama Arquitectos - More Images+ 19

  • Area Area of this architecture project Area:  525 m²
  • Year Completion year of this architecture project Year:  2019
  • Manufacturers Brands with products used in this architecture project
    Manufacturers:  AutoDesk, Adobe Systems Incorporated, Trimble

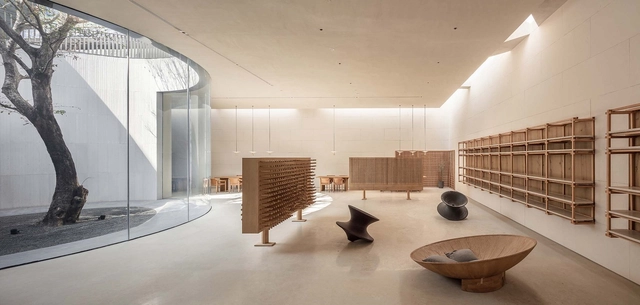
Tea Community Center / Waterfrom Design

Tea Community Center / Waterfrom Design - Retail InteriorsTea Community Center / Waterfrom Design - Retail InteriorsTea Community Center / Waterfrom Design - Retail InteriorsTea Community Center / Waterfrom Design - Retail InteriorsTea Community Center / Waterfrom Design - More Images+ 31

  • Architects: Waterfrom Design
  • Area Area of this architecture project Area:  750 m²
  • Year Completion year of this architecture project Year:  2019
  • Manufacturers Brands with products used in this architecture project
    Manufacturers:  Magis

PK House / SPC Technocons

PK House / SPC Technocons - Interior Photography, House Interiors, Kitchen, Table, ChairPK House / SPC Technocons - Interior Photography, House Interiors, StairsPK House / SPC Technocons - Interior Photography, House Interiors, Table, Chair, CountertopPK House / SPC Technocons - Interior Photography, House Interiors, Table, ChairPK House / SPC Technocons - More Images+ 16

The Tasting Room / GE Space Design

The Tasting Room / GE Space Design - Interior Photography, Interior Design, Door, FacadeThe Tasting Room / GE Space Design - Interior Photography, Interior Design, Chair, TableThe Tasting Room / GE Space Design - Interior Photography, Interior DesignThe Tasting Room / GE Space Design - Interior Photography, Interior Design, ColumnThe Tasting Room / GE Space Design - More Images+ 17

  • Architects: GE Space Design
  • Area Area of this architecture project Area:  110 m²
  • Year Completion year of this architecture project Year:  2019
  • Manufacturers Brands with products used in this architecture project
    Manufacturers:  Souls所是研造社