1. ArchDaily
  2. 2019

2019

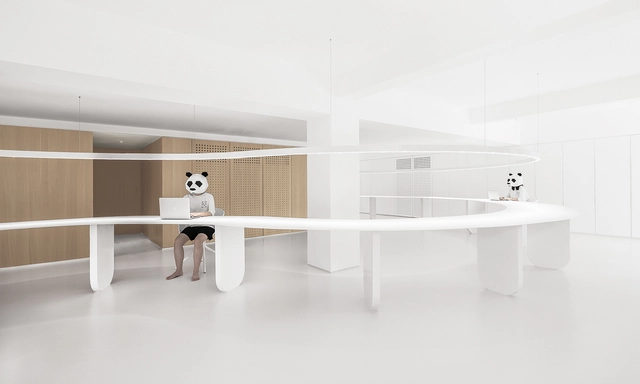
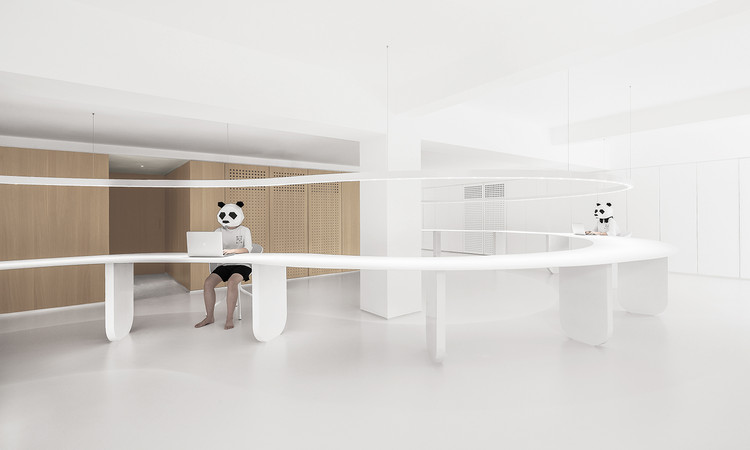
Verne Workspace / Verne Arquitectura


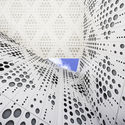
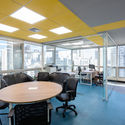
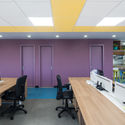
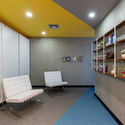
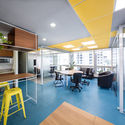
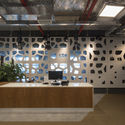
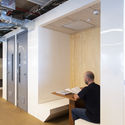
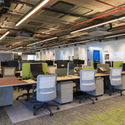
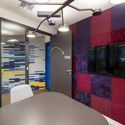
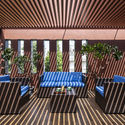
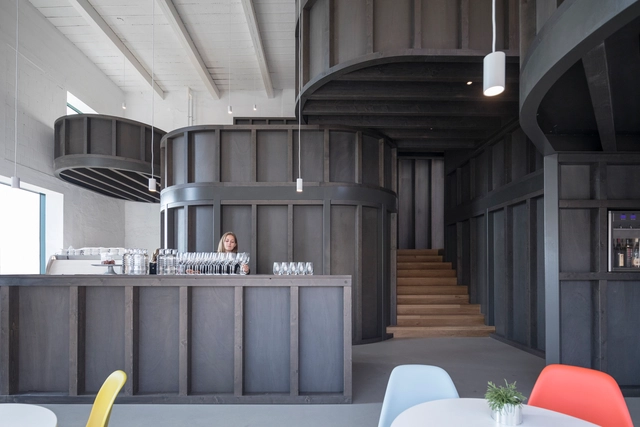
Verne Workspace / Verne Arquitectura - Interior Photography, Offices Interiors, Table, ChairVerne Workspace / Verne Arquitectura - Interior Photography, Offices Interiors, Kitchen, Table, ChairVerne Workspace / Verne Arquitectura - Interior Photography, Offices Interiors, Table, ChairVerne Workspace / Verne Arquitectura - Interior Photography, Offices Interiors, Table, ChairVerne Workspace / Verne Arquitectura - More Images+ 15

  • Architects: Verne Arquitectura
  • Area Area of this architecture project Area:  3864 ft²
  • Year Completion year of this architecture project Year:  2019
  • Manufacturers Brands with products used in this architecture project
    Manufacturers:  AutoDesk, Stora Enso, Dynamobel, Bordatxuri, Cortizo, +10

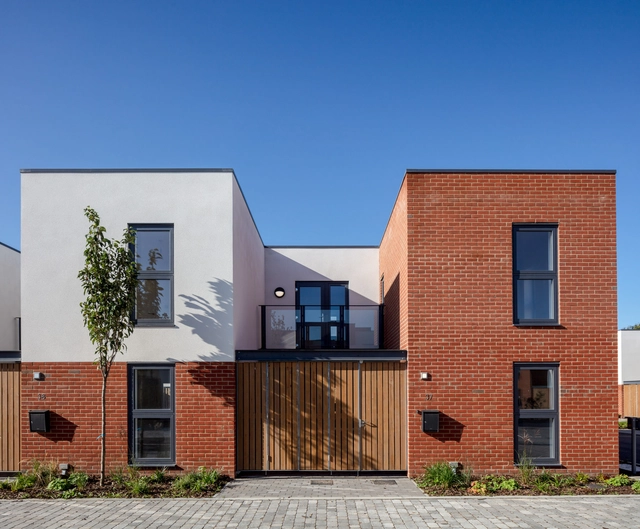
Elementary School Amos / SOA Architekti

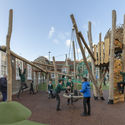
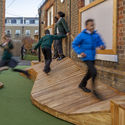
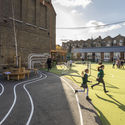
Elementary School Amos / SOA Architekti - Interior Photography, Elementary & Middle SchoolElementary School Amos / SOA Architekti - Exterior Photography, Elementary & Middle School, StairsElementary School Amos / SOA Architekti - Exterior Photography, Elementary & Middle School, Facade, DoorElementary School Amos / SOA Architekti - Interior Photography, Elementary & Middle SchoolElementary School Amos / SOA Architekti - More Images+ 35

  • Architects: SOA Architekti
  • Area Area of this architecture project Area:  9308
  • Year Completion year of this architecture project Year:  2019
  • Manufacturers Brands with products used in this architecture project
    Manufacturers:  Wienerberger, AMF, Egoe-Life, Haro, JÁNOŠÍK OKNA-DVEŘE, +10
  • Professionals: Porsenna, Projekt Centrum NOVA

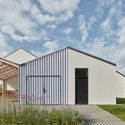
White Arbor and Open Air Theater / APL design workshop

White Arbor and Open Air Theater / APL design workshop - Exterior Photography, Theaters & Performance White Arbor and Open Air Theater / APL design workshop - Exterior Photography, Theaters & Performance , GardenWhite Arbor and Open Air Theater / APL design workshop - Exterior Photography, Theaters & Performance , FenceWhite Arbor and Open Air Theater / APL design workshop - Exterior Photography, Theaters & Performance , GardenWhite Arbor and Open Air Theater / APL design workshop - More Images+ 15

Venados 22 House / estudio AM arquitectos

Venados 22 House / estudio AM arquitectos - Exterior Photography, Houses, Garden, FacadeVenados 22 House / estudio AM arquitectos - Interior Photography, Houses, Table, ChairVenados 22 House / estudio AM arquitectos - Interior Photography, Houses, Table, Lighting, ChairVenados 22 House / estudio AM arquitectos - Exterior Photography, HousesVenados 22 House / estudio AM arquitectos - More Images+ 26

Cancún, Mexico
  • Area Area of this architecture project Area:  370
  • Year Completion year of this architecture project Year:  2019
  • Manufacturers Brands with products used in this architecture project
    Manufacturers:  AutoDesk, Chaos Group, Enscape, Cuprum, Helvex, +2

New Entry of High School of Engineering and Management / A&F architectes

New Entry of High School of Engineering and Management / A&F architectes - Exterior Photography, University, FacadeNew Entry of High School of Engineering and Management / A&F architectes - Drawings, University, FacadeNew Entry of High School of Engineering and Management / A&F architectes - Interior Photography, UniversityNew Entry of High School of Engineering and Management / A&F architectes - Interior Photography, UniversityNew Entry of High School of Engineering and Management / A&F architectes - More Images+ 16

Yverdon-les-Bains, Switzerland
  • Architects: A&F architectes
  • Area Area of this architecture project Area:  1500
  • Year Completion year of this architecture project Year:  2019
  • Professionals: Ecublens

Crème Boutique / All Design Studio

Crème Boutique / All Design Studio - Interior Photography, Store, Stairs, Door
© Suisicong

Crème Boutique / All Design Studio - Interior Photography, Store, LightingCrème Boutique / All Design Studio - Interior Photography, StoreCrème Boutique / All Design Studio - Interior Photography, Store, StairsCrème Boutique / All Design Studio - Interior Photography, Store, Bathroom, Column, Facade, ArchCrème Boutique / All Design Studio - More Images+ 17

Jiaxing, China

BasicHouse / BROWNHOUSES Company Limited

BasicHouse / BROWNHOUSES Company Limited - Interior Photography, House Interiors, ChairBasicHouse / BROWNHOUSES Company Limited - Interior Photography, House Interiors, Lighting, ChairBasicHouse / BROWNHOUSES Company Limited - Interior Photography, House Interiors, CountertopBasicHouse / BROWNHOUSES Company Limited - Exterior Photography, House InteriorsBasicHouse / BROWNHOUSES Company Limited - More Images+ 19

Stuttgarter Apartment / Atelier Fanelsa

Stuttgarter Apartment  / Atelier Fanelsa - Interior Photography, Apartment Interiors, StairsStuttgarter Apartment  / Atelier Fanelsa - Interior Photography, Apartment Interiors, Bathroom, FacadeStuttgarter Apartment  / Atelier Fanelsa - Interior Photography, Apartment Interiors, Kitchen, CountertopStuttgarter Apartment  / Atelier Fanelsa - Interior Photography, Apartment InteriorsStuttgarter Apartment  / Atelier Fanelsa - More Images+ 7

  • Architects: Atelier Fanelsa
  • Area Area of this architecture project Area:  60
  • Year Completion year of this architecture project Year:  2019

Action for Social Advancement (ASA) Head Office / Biome Environmental Solutions

Action for Social Advancement (ASA) Head Office / Biome Environmental Solutions - Exterior Photography, Office Buildings, Facade, Balcony
© Pratik Chandresha

Action for Social Advancement (ASA) Head Office / Biome Environmental Solutions - Interior Photography, Office Buildings, Fence, Facade, HandrailAction for Social Advancement (ASA) Head Office / Biome Environmental Solutions - Interior Photography, Office Buildings, FacadeAction for Social Advancement (ASA) Head Office / Biome Environmental Solutions - Interior Photography, Office Buildings, ArchAction for Social Advancement (ASA) Head Office / Biome Environmental Solutions - Interior Photography, Office Buildings, Garden, BeamAction for Social Advancement (ASA) Head Office / Biome Environmental Solutions - More Images+ 30

Villa Maillard / D'HOUNDT+BAJART Architectes&associés

Villa Maillard / D'HOUNDT+BAJART Architectes&associés - Exterior Photography, Social Housing
© Philippe Braquenie

Villa Maillard / D'HOUNDT+BAJART Architectes&associés - Exterior Photography, Social Housing, FacadeVilla Maillard / D'HOUNDT+BAJART Architectes&associés - Exterior Photography, Social HousingVilla Maillard / D'HOUNDT+BAJART Architectes&associés - Interior Photography, Social HousingVilla Maillard / D'HOUNDT+BAJART Architectes&associés - Interior Photography, Social HousingVilla Maillard / D'HOUNDT+BAJART Architectes&associés - More Images+ 44

Tourcoing, France

Cuscungo House / Estudio 2850

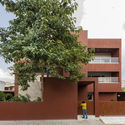
Cuscungo House / Estudio 2850 - Exterior Photography, HousesCuscungo House / Estudio 2850 - Interior Photography, HousesCuscungo House / Estudio 2850 - Interior Photography, Houses, BeamCuscungo House / Estudio 2850 - Exterior Photography, Houses, Garden, DoorCuscungo House / Estudio 2850 - More Images+ 20

Quito, Ecuador
  • Architects: Estudio 2850
  • Area Area of this architecture project Area:  120
  • Year Completion year of this architecture project Year:  2019
  • Manufacturers Brands with products used in this architecture project
    Manufacturers:  AutoDesk, Alel Vidrios, Artesanos de Microcemento, Briggs Veneers, Hove, +4

Tara Villa / IDIN Architects

Tara Villa / IDIN Architects - Exterior Photography, Hospitality ArchitectureTara Villa / IDIN Architects - Interior Photography, Hospitality Architecture, Bedroom, LightingTara Villa / IDIN Architects - Exterior Photography, Hospitality ArchitectureTara Villa / IDIN Architects - Exterior Photography, Hospitality Architecture, FacadeTara Villa / IDIN Architects - More Images+ 43

  • Architects: IDIN Architects
  • Area Area of this architecture project Area:  5900
  • Year Completion year of this architecture project Year:  2019
  • Manufacturers Brands with products used in this architecture project
    Manufacturers:  COTTO
  • Professionals: Artcon Co., IDIN Architects

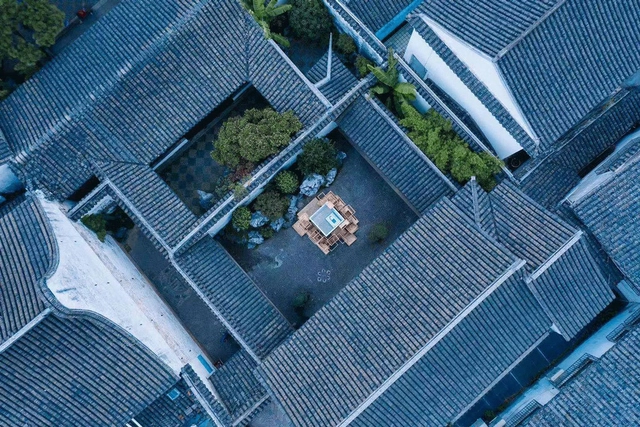
Big Fish, Revitalization of Qinquan Village Plaza / Architectural Design and Research Insititute of Tsinghua University

Big Fish, Revitalization of Qinquan Village Plaza / Architectural Design and Research Insititute of  Tsinghua University - Interior Photography, RenovationBig Fish, Revitalization of Qinquan Village Plaza / Architectural Design and Research Insititute of  Tsinghua University - Exterior Photography, Renovation, Stairs, HandrailBig Fish, Revitalization of Qinquan Village Plaza / Architectural Design and Research Insititute of  Tsinghua University - Exterior Photography, Renovation, FacadeBig Fish, Revitalization of Qinquan Village Plaza / Architectural Design and Research Insititute of  Tsinghua University - Interior Photography, RenovationBig Fish, Revitalization of Qinquan Village Plaza / Architectural Design and Research Insititute of  Tsinghua University - More Images+ 11

Changzhi, China

Cafe Piora / studio_GAON

Cafe Piora / studio_GAON - Exterior Photography, Coffee ShopCafe Piora / studio_GAON - Interior Photography, Coffee Shop, Beam, Table, LightingCafe Piora / studio_GAON - Exterior Photography, Coffee ShopCafe Piora / studio_GAON - Exterior Photography, Coffee ShopCafe Piora / studio_GAON - More Images+ 23

Dangjin-si, South Korea
  • Architects: studio_GAON
  • Area Area of this architecture project Area:  109
  • Year Completion year of this architecture project Year:  2019
  • Manufacturers Brands with products used in this architecture project
    Manufacturers:  American Standard

Gloma House / Bruno Dias Arquitectura

Gloma House / Bruno Dias Arquitectura - Interior Photography, Houses, Facade, ChairGloma House / Bruno Dias Arquitectura - Interior Photography, HousesGloma House / Bruno Dias Arquitectura - Exterior Photography, Houses, GardenGloma House / Bruno Dias Arquitectura - Exterior Photography, HousesGloma House / Bruno Dias Arquitectura - More Images+ 28

Leiria, Portugal
  • Area Area of this architecture project Area:  4521 ft²
  • Year Completion year of this architecture project Year:  2019
  • Manufacturers Brands with products used in this architecture project
    Manufacturers:  Coating Materials, metalworking

LT185 Building / ZD+A

LT185 Building / ZD+A - Exterior Photography, Apartments, FacadeLT185 Building / ZD+A - Interior Photography, Apartments, Table, ChairLT185 Building / ZD+A - Exterior Photography, Apartments, FacadeLT185 Building / ZD+A - Exterior Photography, Apartments, FacadeLT185 Building / ZD+A - More Images+ 15

Ciudad de México, Mexico
  • Architects: ZD+A
  • Area Area of this architecture project Area:  1344
  • Year Completion year of this architecture project Year:  2019
  • Manufacturers Brands with products used in this architecture project
    Manufacturers:  AutoDesk, BOSC KÜCHE PACIFIC, CHERIGO PROYECTOS INSTALACIONES Y SERVICIOS, Calorex, FIBRHA DIGITAL STUDIO, +9

Unión Alto Sanibeni Nursery and Primary School / Semillas

Unión Alto Sanibeni Nursery and Primary School / Semillas - Exterior Photography, Elementary & Middle SchoolUnión Alto Sanibeni Nursery and Primary School / Semillas - Interior Photography, Elementary & Middle School, Beam, Facade, LightingUnión Alto Sanibeni Nursery and Primary School / Semillas - Interior Photography, Elementary & Middle School, Facade, Door, Beam, Bench, ChairUnión Alto Sanibeni Nursery and Primary School / Semillas - Interior Photography, Elementary & Middle School, Stairs, Beam, Facade, BenchUnión Alto Sanibeni Nursery and Primary School / Semillas - More Images+ 27

  • Area Area of this architecture project Area:  985
  • Year Completion year of this architecture project Year:  2019
  • Manufacturers Brands with products used in this architecture project
    Manufacturers:  AutoDesk, Aceros Arequipa, Bayer Makrolon, Cemento INKA, IKO, +1

Community Sewing Workshop Amairis / ruta 4 taller

Community Sewing Workshop Amairis / ruta 4 taller - Cultural CenterCommunity Sewing Workshop Amairis / ruta 4 taller - Cultural CenterCommunity Sewing Workshop Amairis / ruta 4 taller - Cultural CenterCommunity Sewing Workshop Amairis / ruta 4 taller - Cultural CenterCommunity Sewing Workshop Amairis / ruta 4 taller - More Images+ 37

Vereda San ISIDRO, Colombia
  • Architects: ruta 4 taller
  • Area Area of this architecture project Area:  210
  • Year Completion year of this architecture project Year:  2019